Save
Ask
Tour
Hide
Share
$250,000
14 Days On Site

584 Birchwood Street
Summit Township, MI 49203

For Sale|Single Family Residence|Active Under Contract
3
Beds
2
Total Baths
2
Full Baths
1,512
SqFt
$165
/SqFt
1963
Built
County:
Jackson
Call Now: 586-242-5838
Is this the listing for you? We can help make it yours.
586-242-5838
584 Birchwood Street584 Birchwood Street584 Birchwood Street584 Birchwood Street
Save
Ask
Tour
Hide
Share

Mortgage Calculator

Monthly Payment (Est.)

$1,141
Calculator powered by Showcase IDX, a Constellation1 Company. Copyright ©2026 Information is deemed reliable but not guaranteed.

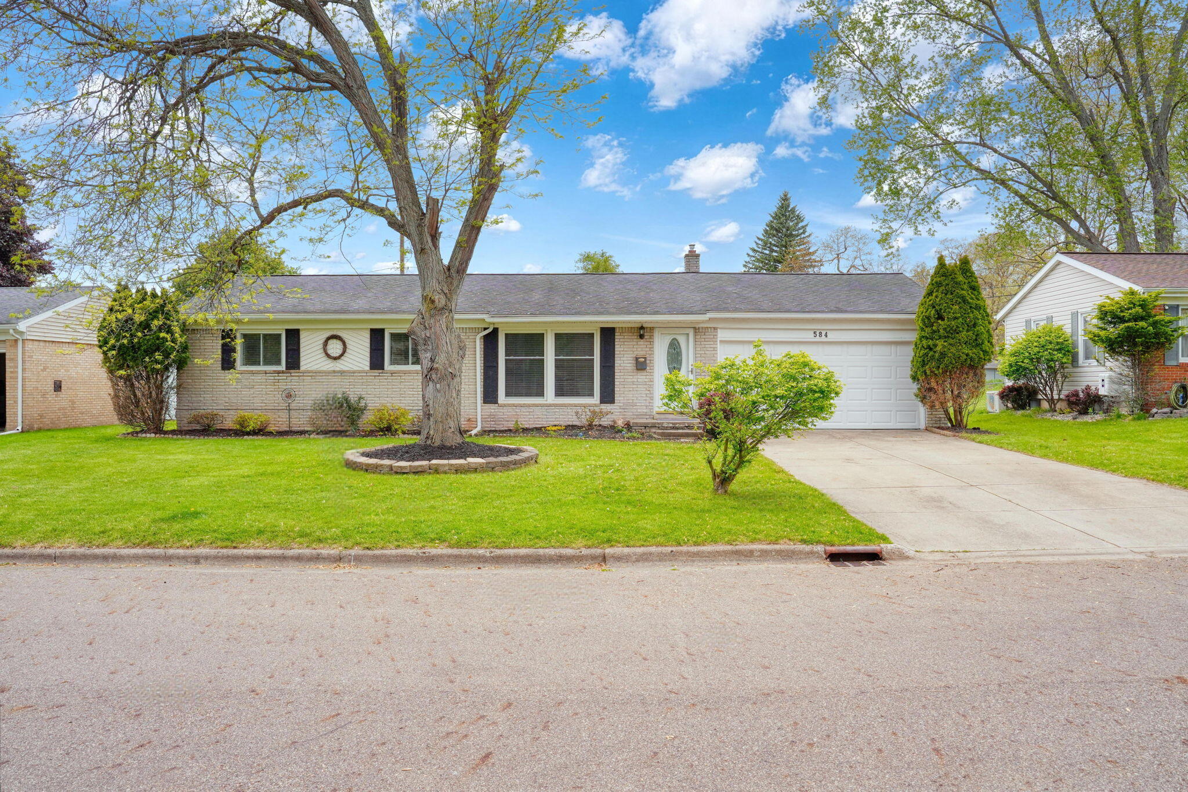
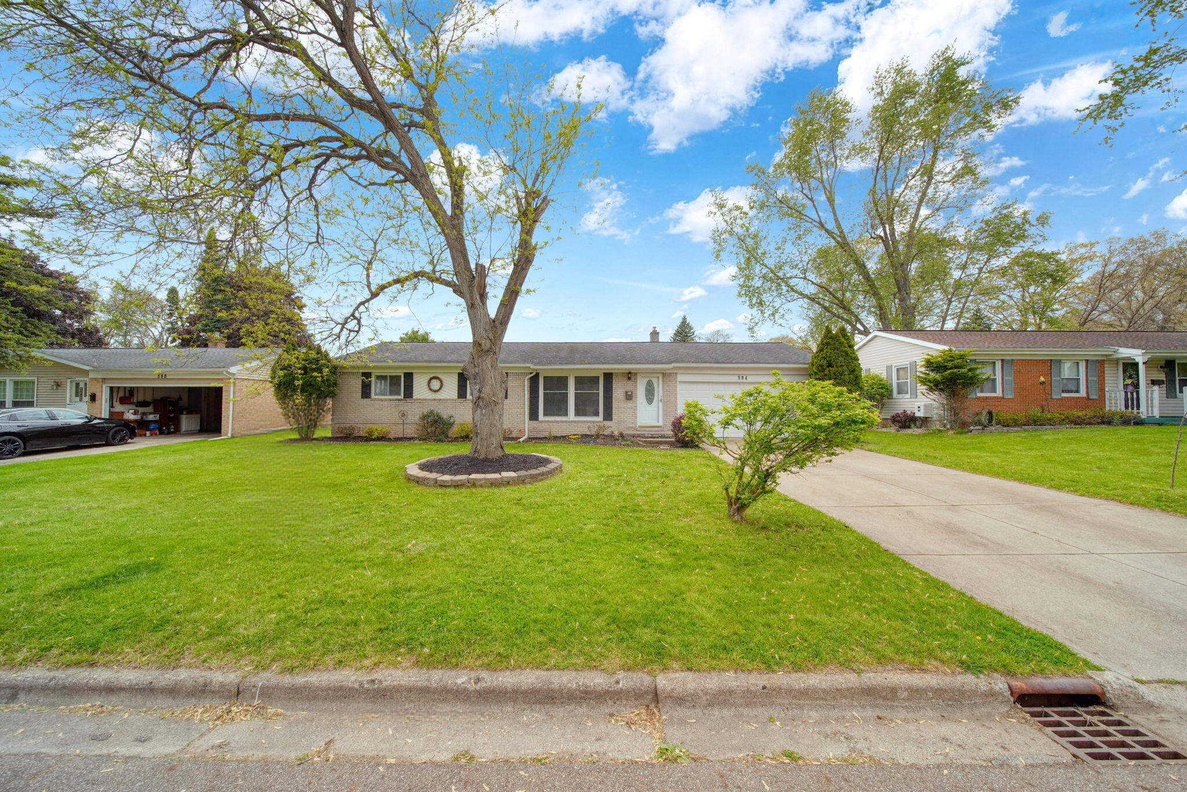
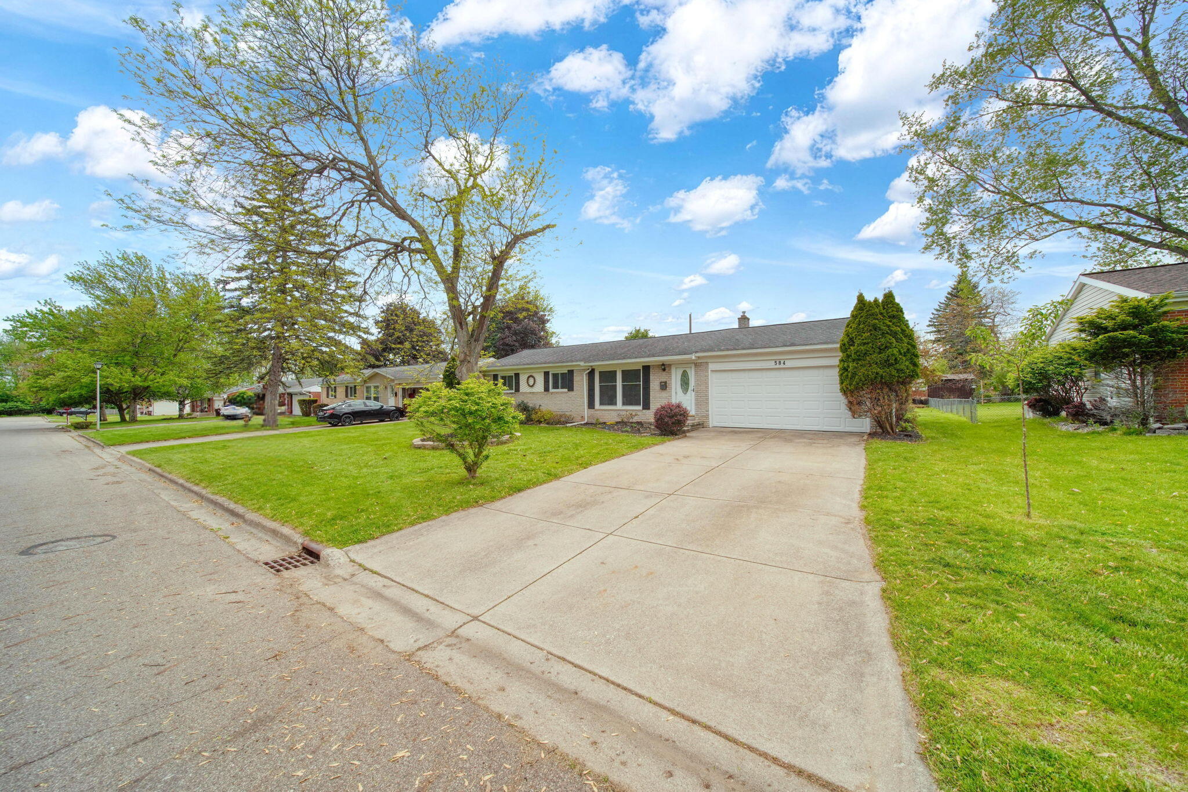
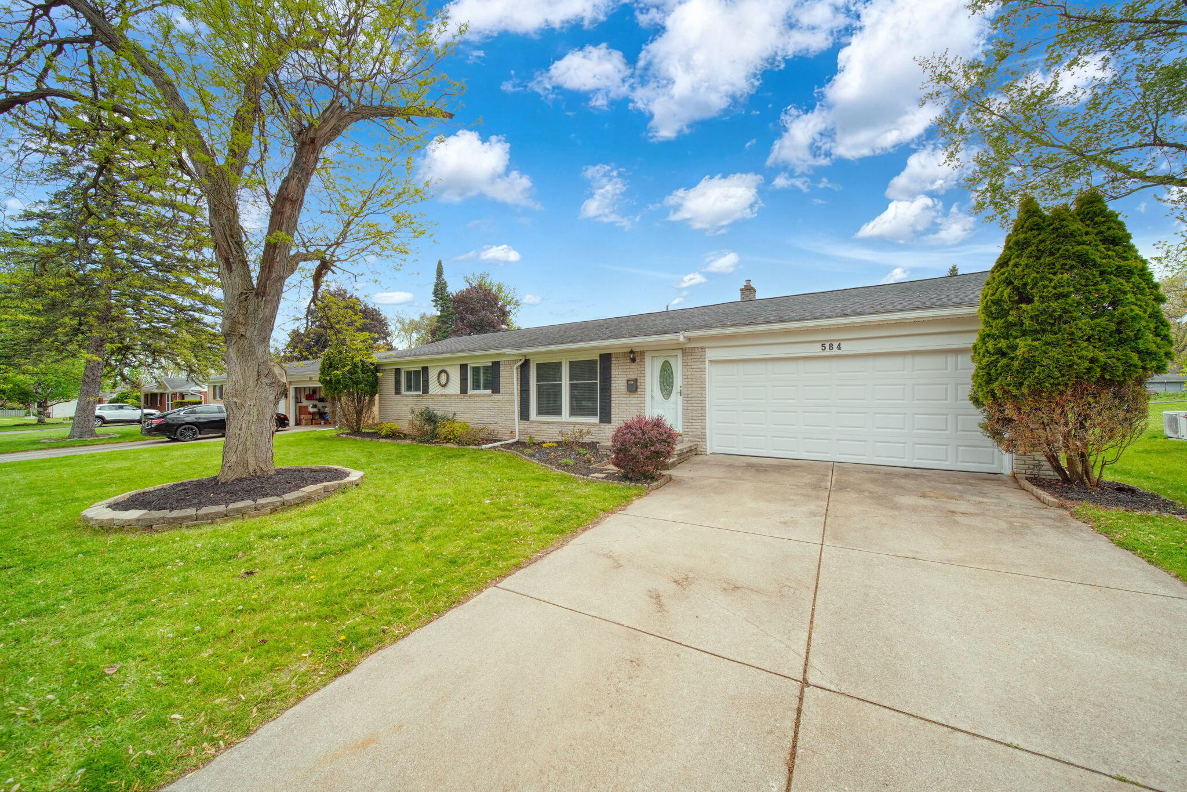
Offer received. Seller requests that Highest & Best offers be submitted by 7pm Tuesday 5/19. Welcome to 584 Birchwood St. This 3 bedroom, 1.5 bath ranch is located in a desirable Summit Township neighborhood. Conveniently located near the airport, close to highways, shopping & dining, this home is waiting for it's next chapter. Recent updates include a half bathroom with laundry in the basement, main floor bathroom refresh, new plumbing in basement, new sewage ejector pump, and a second electrical box. Large, fully fenced in back yard has apple, pear, crab apple, orange sugar & Japanese maple trees, raised garden beds and plenty of space to entertain, relax, play & plant. Around front you'll find azalea, hibiscus & peonies waiting to bloom! Downstairs you'll find a large family room, full bath w/laundry & plenty of space to store all the things! Home has just been professionally cleaned & power washed, carpet will be cleaned prior to closing.Main floor has solid hardwood under the existing carpet (take a peek in the closets)TV, fireplace & chest freezer in garage are available for purchase.

Save
Ask
Tour
Hide
Share
Listing Snapshot
Price 
$250,000
Days On Site 
14 Days
Bedrooms 
3
Inside Area (SqFt) 
1,512 sqft
Total Baths 
2
Full Baths 
2
Partial Baths 
N/A
Lot Size 
0.28 Acres
Year Built 
1963
MLS® Number 
55026022903
Status 
Active Under Contract
Property Tax 
$2,502.2
HOA/Condo/Coop Fees 
N/A
Sq Ft Source 
N/A
Friends & Family
Recent Activity
a week agoListing updated with changes from the MLS®
a week agoStatus changed to Active Under Contract
2 weeks agoListing first seen on site
General Features
Acres 
0.28
Attached Garage 
Yes
Cross Street 
Kirkwood & Rutledge
Garage 
Yes
Garage Spaces 
2
Number Of Stories 
1
Parking 
AttachedConcreteGarage Faces FrontGarage Door Opener
Property Sub Type 
Single Family Residence
Security 
Smoke Detector(s)
Sewer 
Public Sewer
SqFt Above 
1008
SqFt Below 
504
SqFt Total 
2016
Style 
Ranch
Water Source 
Public
Interior Features
Appliances 
Gas Water HeaterBuilt-In Gas OvenCooktopDishwasherDisposalDryerMicrowaveRefrigeratorWasher
Basement 
Full
Cooling 
Central Air
Flooring 
CarpetCeramic Tile
Heating 
Forced AirNatural Gas
Laundry Features 
In Basement
Window Features 
Low Emissivity WindowsScreensWindow Treatments
BathFull 
Level - Basement
Bedroom 2 
Level - Main
Bedroom 3 
Level - Main
Dining Room 
Level - Main
Family Room 
Level - Basement
Kitchen 
Level - Main
Living Room 
Level - Main
Master Bathroom 
Level - Main
Utility Room 
Level - Basement
Save
Ask
Tour
Hide
Share
Exterior Features
Construction Details 
BrickVinyl Siding
Exterior 
Garden
Fencing 
Back YardChain Link
Lot Features 
Level
Patio And Porch 
DeckPorch
Roof 
AsphaltShingle
Windows/Doors 
Low Emissivity WindowsScreensWindow Treatments
Community Features
Financing Terms Available 
CashConventional
MLS Area 
Area12131SummitTwp
Roads 
Paved
School District 
Jackson
Schools
School District
Jackson
Elementary School
Unknown
Middle School
Unknown
High School
Unknown
Listing courtesy of ERA Reardon Realty, L.L.C.: [email protected]


IDX provided courtesy of Realcomp II Ltd. via JacksonAreaAssociationofREALTORS. Copyright © 2026 Realcomp II Ltd. Shareholders.

IDX information is provided exclusively for consumers' personal, non-commercial use and may not be used for any purpose other than to identify prospective properties consumers may be interested in purchasing and that the data is deemed reliable but not guaranteed accurate by the MLS.

Neighborhood & Commute
Source: Walkscore
Save
Ask
Tour
Hide
Share