
330 Detroit Street 203Ann Arbor City, MI 48104
Mortgage Calculator
Monthly Payment (Est.)
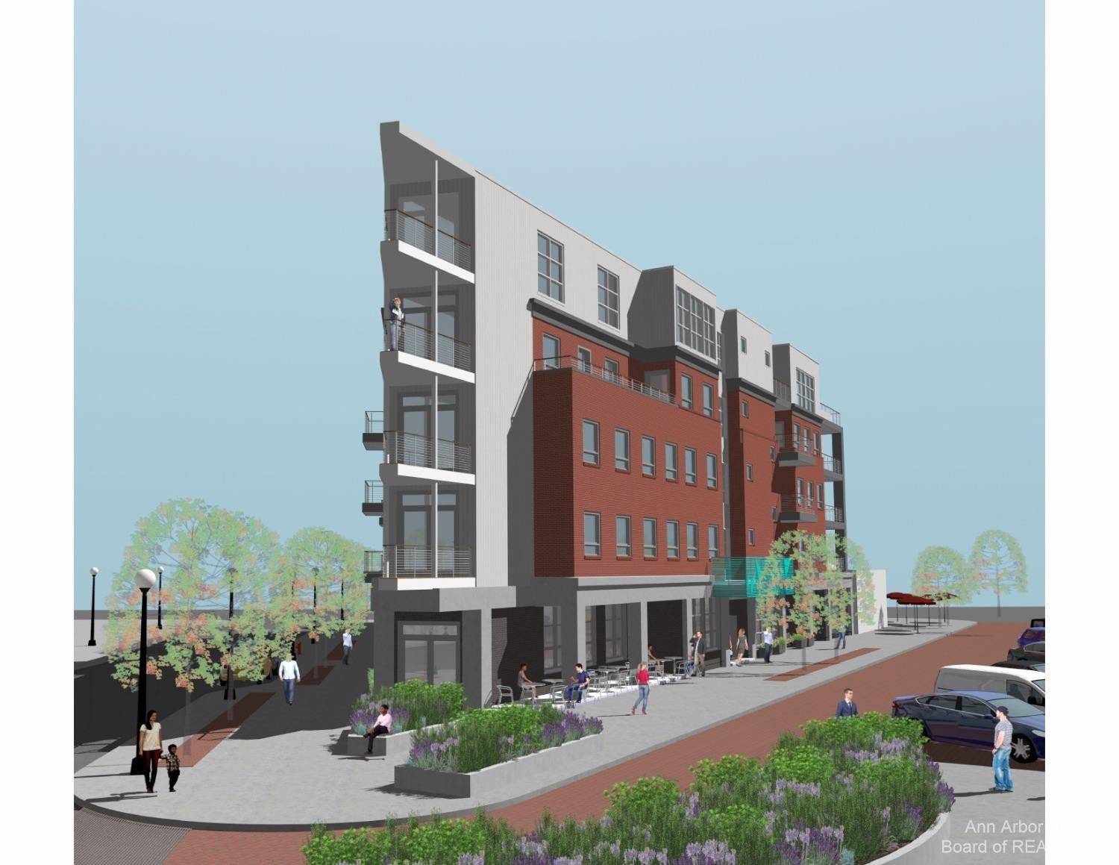
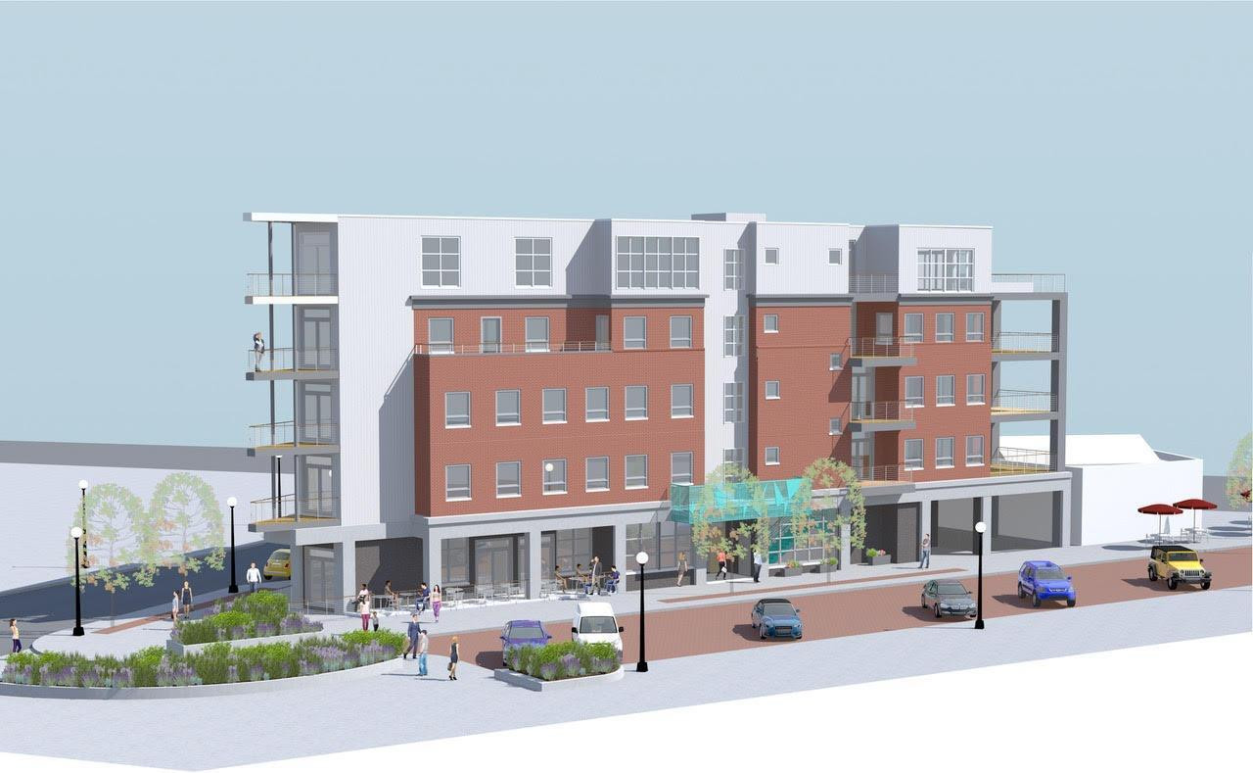
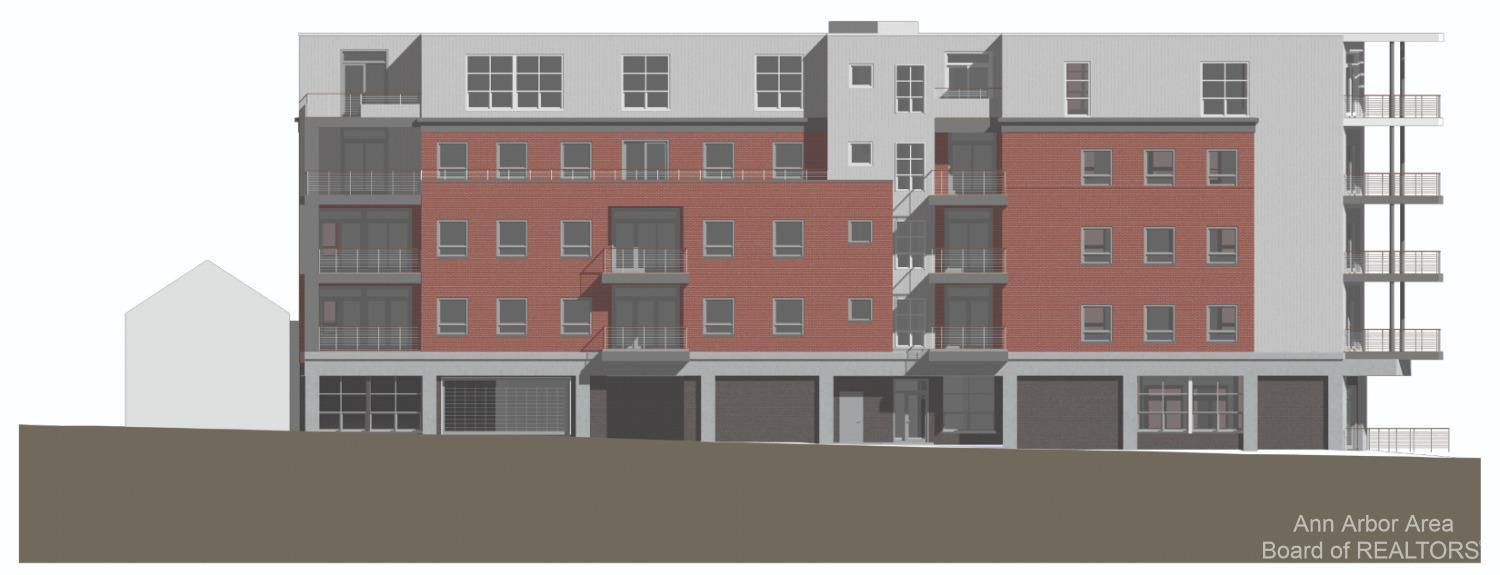
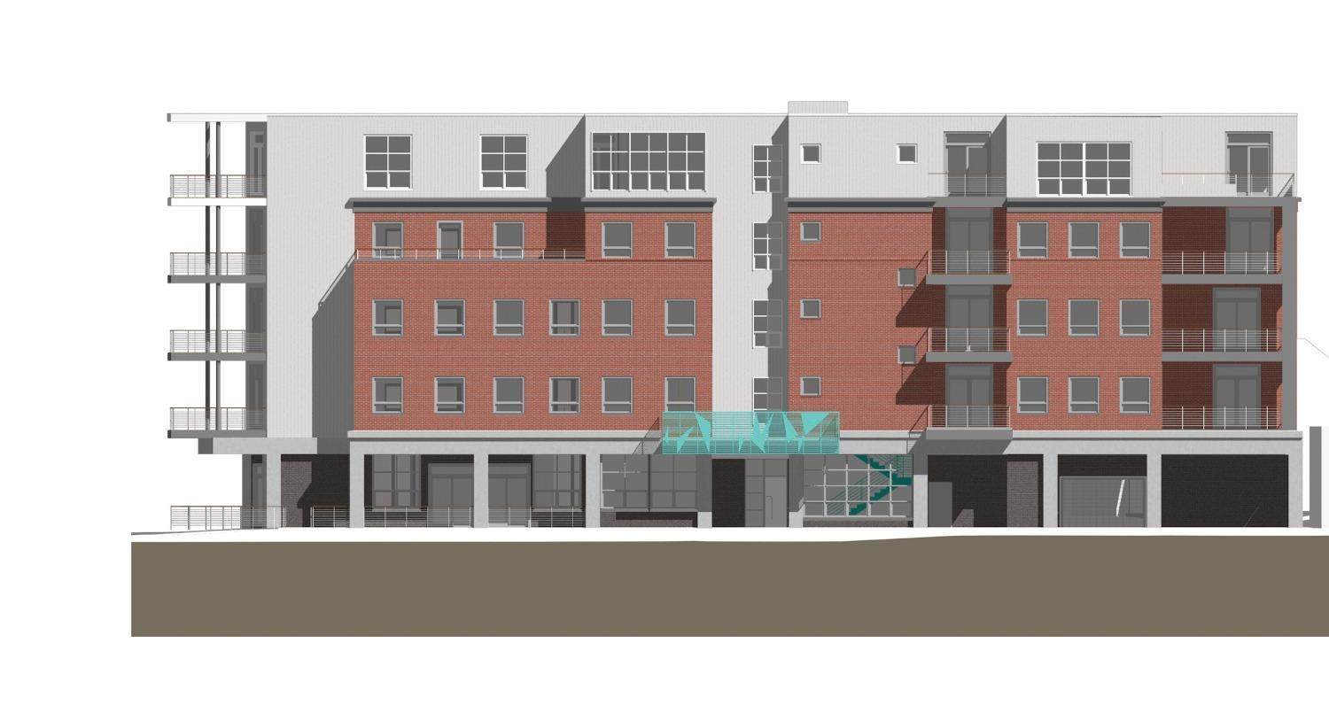
$6,136An exceptional new construction residence awaits at 330 Detroit Street in Ann Arbor's coveted Kerrytown District. One of only two remaining residences in this boutique 15-unit condominium development, this thoughtfully designed 2-bedroom, 2.1-bath home offers approximately 1,675 square feet of contemporary living space, blending thoughtful design, carefully curated finishes, and an unmatched walkable lifestyle just steps from the historic Kerrytown Market & Shops, the Ann Arbor Farmers Market, acclaimed restaurants, cafes, and downtown amenities. Currently under construction, this distinctive floor plan offers an open, flowing layout enhanced by 9' ceilings, wide-plank flooring, and an expansive 407-square-foot private balcony that extends the living space outdoors. A sleek linear gas fireplace anchors the open-concept living room.The thoughtfully designed kitchen flows seamlessly into the dining and living areas, while the unique layout creates defined spaces that feel both open and inviting. The chef-inspired kitchen showcases Showplace EVO custom cabinetry, quartz countertops, a dramatic waterfall-edge island, under-cabinet LED lighting, and a premium appliance package featuring a Sub-Zero refrigerator, Wolf convection range, Wolf microwave drawer, Cove dishwasher and stainless steel range hood. The primary suite provides a spa-inspired retreat featuring a floating double vanity with quartz countertops, heated tile floors, Hansgrohe fixtures, Toto dual-flush toilet, and a frameless glass-enclosed shower. The secondary bedroom includes its own ensuite bath, while the powder room offers added convenience for guests. The private balcony is equipped with natural gas, water, and electrical connections, making it ideal for outdoor dining, entertaining, or simply relaxing in the heart of the city. Additional amenities include a secure garage with a dedicated parking space equipped with an EV charger. For more information 330DetroitStreet.com.
| 3 years ago | Listing updated with changes from the MLS® | |
| 3 years ago | Price changed to $1,345,000 | |
| 4 years ago | Status changed to Active | |
| 4 years ago | Listing first seen on site |

IDX provided courtesy of Realcomp II Ltd. via GreaterMetropolitanAssociationofREALTORS. Copyright © 2026 Realcomp II Ltd. Shareholders.
IDX information is provided exclusively for consumers' personal, non-commercial use and may not be used for any purpose other than to identify prospective properties consumers may be interested in purchasing and that the data is deemed reliable but not guaranteed accurate by the MLS.
Did you know? You can invite friends and family to your search. They can join your search, rate and discuss listings with you.