Save
Ask
Tour
Hide
Share
$264,900
New Listing

16 Goodrich Avenue
Hillsdale City, MI 49242

For Sale|Single Family Residence|Active
3
Beds
2
Total Baths
1
Full Bath
1
Partial Bath
2,016
SqFt
$131
/SqFt
2000
Built
County:
Hillsdale
Call Now: 586-242-5838
Is this the listing for you? We can help make it yours.
586-242-5838
16 Goodrich Avenue16 Goodrich Avenue16 Goodrich Avenue16 Goodrich Avenue
Save
Ask
Tour
Hide
Share

Mortgage Calculator

Monthly Payment (Est.)

$1,209
Calculator powered by Showcase IDX, a Constellation1 Company. Copyright ©2026 Information is deemed reliable but not guaranteed.

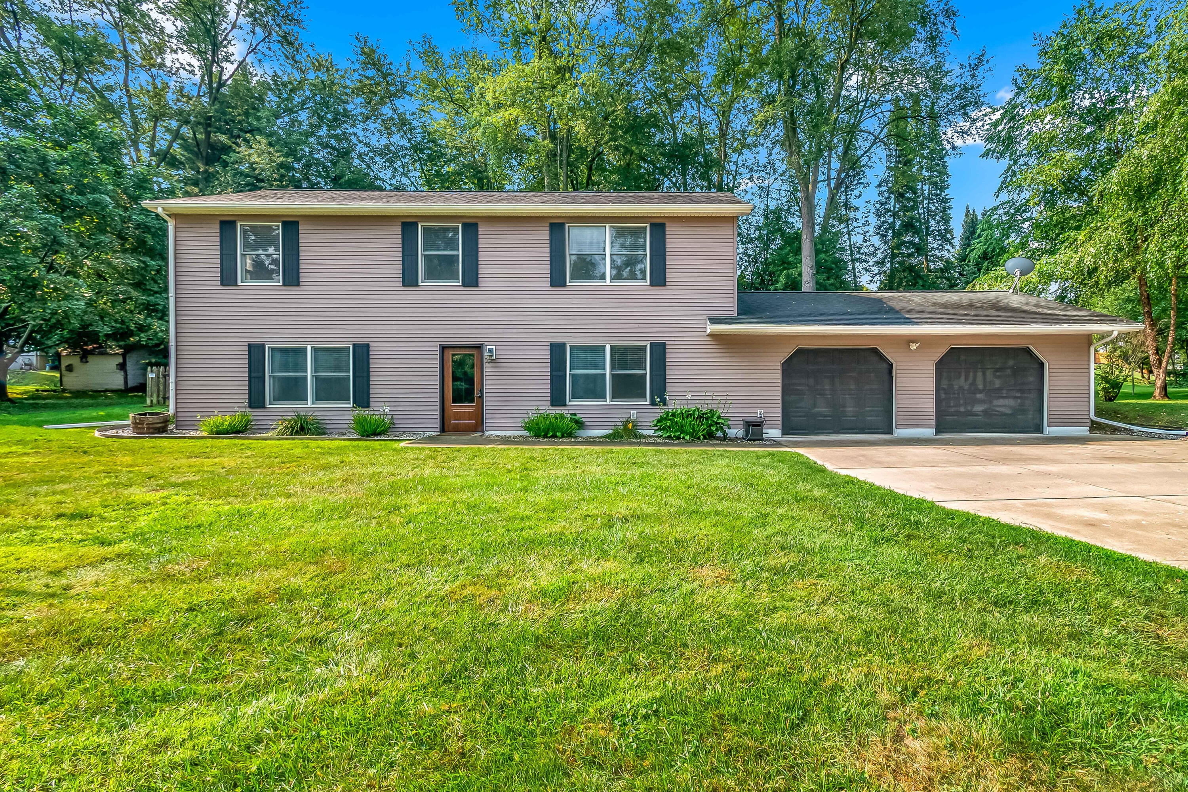
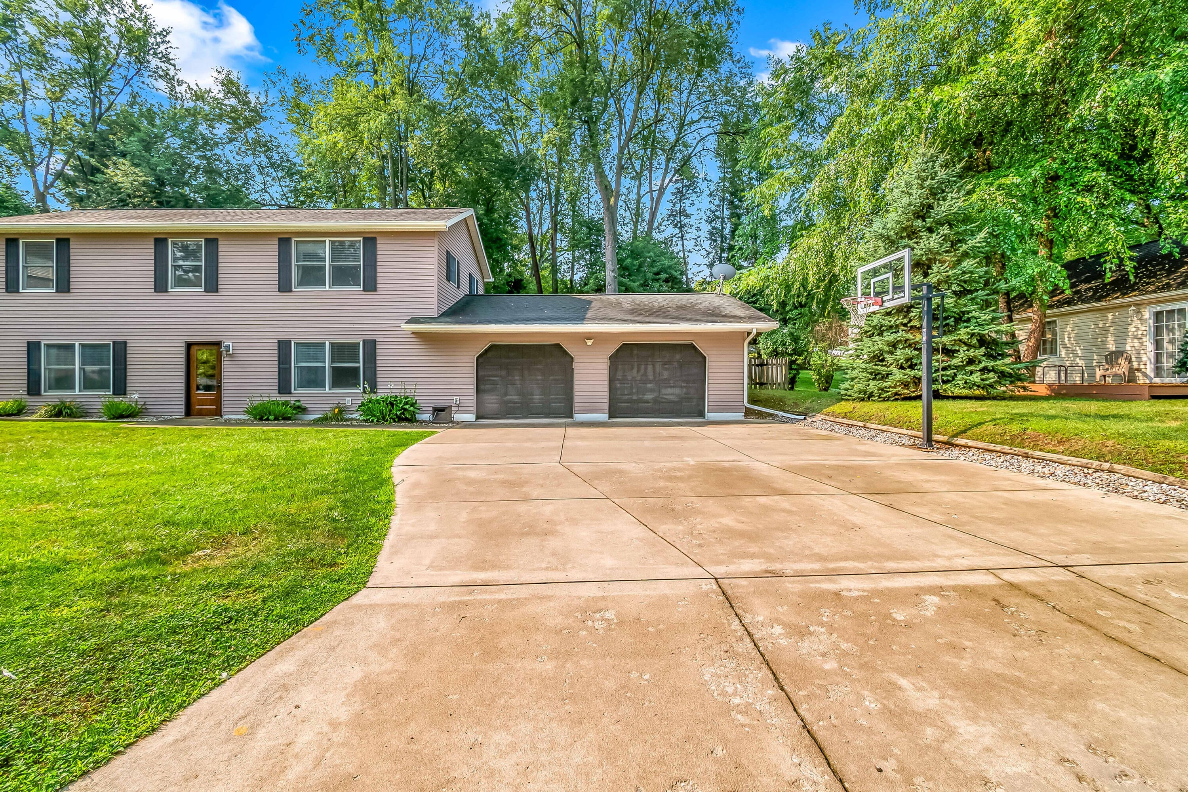
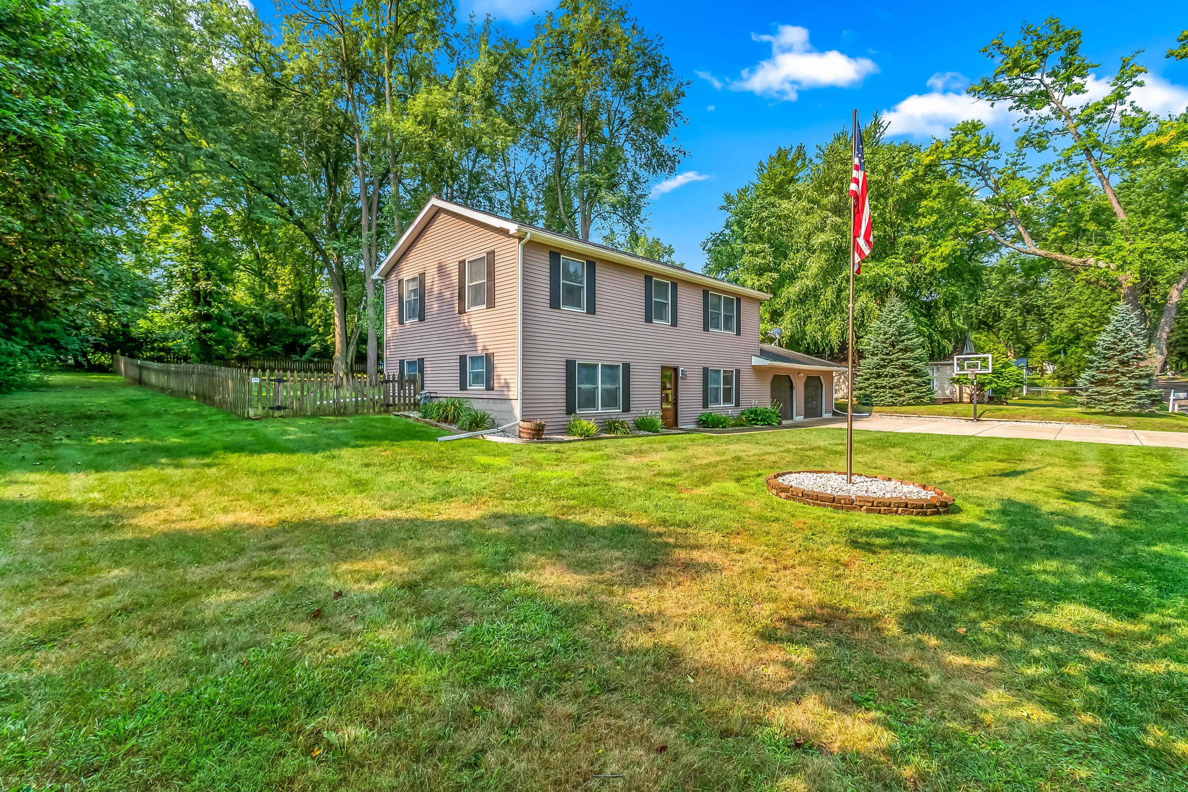
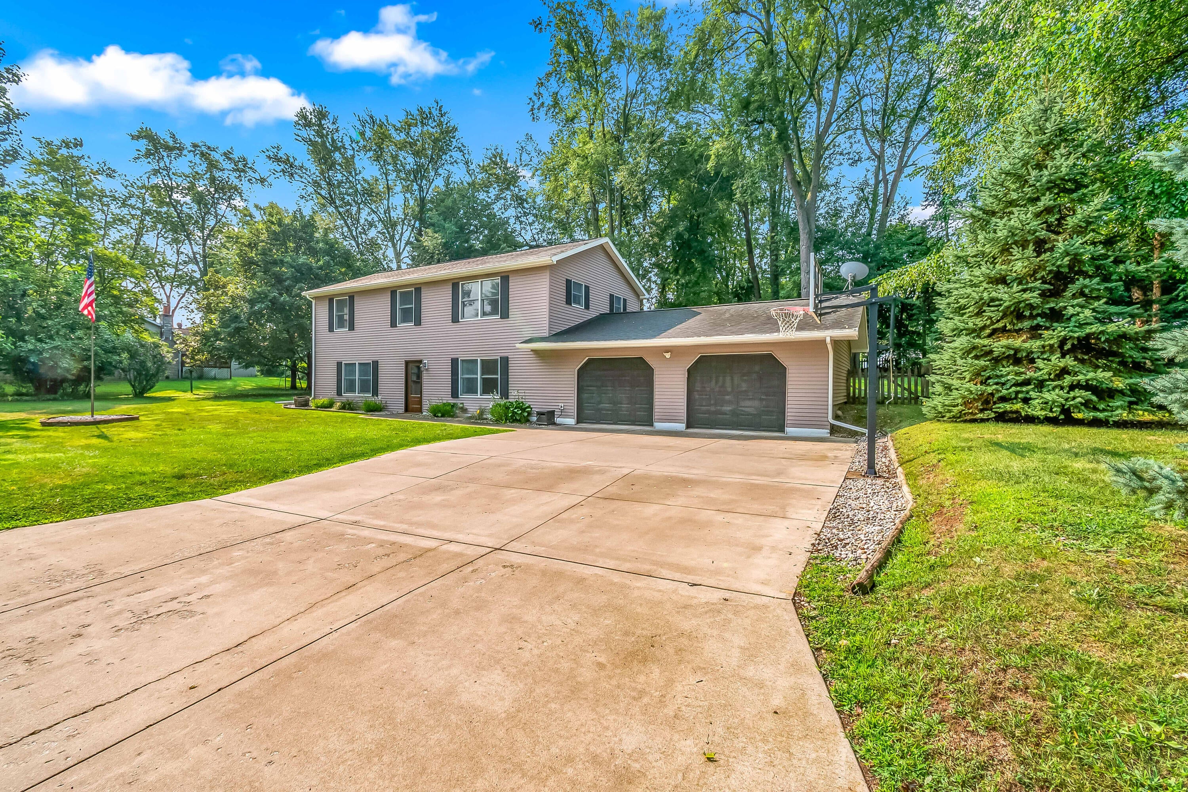
Welcome to this 3-bedroom, 1.5-bath home conveniently located in the City of Hillsdale, just blocks from Hillsdale Hospital, Hillsdale Community Schools, downtown Hillsdale, and Hillsdale College. Inside, you'll find stainless steel appliances, oak kitchen cabinets, updated vinyl flooring in the bathrooms and lower level, and updated recessed lighting downstairs. The spacious lower-level rec room provides the perfect space for entertaining, relaxing, a home office, or a playroom. Recent updates include a newer furnace, central A/C unit, hot water heater, washer and dryer, front door, and shutters. Step outside to enjoy the fenced backyard featuring a deck, mature shade trees, and plenty of room for outdoor activities. The oversized 2.5-car garage offers ample space for vehicles, storage, or a workshop. Immediate possession is available, making it easy to move right in and start enjoying your new home. Seller reserves: basketball hoop and pole, and garage refrigerator.The home and carpets will have been professionally cleaned by closing. Sellers are licensed real estate agents in the State of Michigan.

Save
Ask
Tour
Hide
Share
Listing Snapshot
Price 
$264,900
Days On Site 
0 Days
Bedrooms 
3
Inside Area (SqFt) 
2,016 sqft
Total Baths 
2
Full Baths 
1
Partial Baths 
1
Lot Size 
0.34 Acres
Year Built 
2000
MLS® Number 
53026042054
Status 
Active
Property Tax 
$3,289
HOA/Condo/Coop Fees 
N/A
Sq Ft Source 
N/A
Friends & Family
Recent Activity
10 hours agoListing updated with changes from the MLS®
10 hours agoListing first seen on site
General Features
Acres 
0.34
Attached Garage 
Yes
Cross Street 
REA
Foundation 
Slab
Garage 
Yes
Garage Spaces 
2
Parking 
AttachedConcrete
Property Sub Type 
Single Family Residence
Sewer 
Public Sewer
SqFt Above 
2016
Style 
Contemporary
Water Source 
Public
Interior Features
Appliances 
DishwasherDryerMicrowaveRefrigeratorRangeWasherWater Softener Owned
Cooling 
Central Air
Flooring 
CarpetVinyl
Heating 
Forced AirNatural Gas
Laundry Features 
Lower Level
Window Features 
Window Treatments
BathFull 
Level - Upper
BathLav 
Level - Main
Bedroom 2 
Dimensions - 8.5 x 9.0Level - UpperArea - 77
Bedroom 3 
Dimensions - 8.5 x 11.5Level - UpperArea - 98
Bedroom 4 
Bedroom 5 
Den 
Dining Room 
Description - Formal
Family Room 
Dimensions - 19.0 x 20.0Level - MainArea - 380
Game Room 
Kitchen 
Dimensions - 11.0 x 15.5Level - UpperArea - 171
Laundry 
Living Room 
Dimensions - 11.0 x 17.0Level - UpperArea - 187
Master Bathroom 
Master Bedroom 
Dimensions - 11.0 x 13.0Level - UpperArea - 143
Other 
Save
Ask
Tour
Hide
Share
Exterior Features
Construction Details 
Vinyl Siding
Fencing 
Back Yard
Patio And Porch 
Deck
Windows/Doors 
Window Treatments
Community Features
Accessibility Features 
Accessible Entrance
Financing Terms Available 
CashConventionalFHAUSDA Loan
MLS Area 
Area30072Hillsdale
Roads 
Paved
School District 
Hillsdale
Schools
School District
Hillsdale
Elementary School
Unknown
Middle School
Unknown
High School
Unknown
Listing courtesy of CENTURY 21 Affiliated: [email protected]


IDX provided courtesy of Realcomp II Ltd. via HillsdaleCountyBoardofREALTORS. Copyright © 2026 Realcomp II Ltd. Shareholders.

IDX information is provided exclusively for consumers' personal, non-commercial use and may not be used for any purpose other than to identify prospective properties consumers may be interested in purchasing and that the data is deemed reliable but not guaranteed accurate by the MLS.

Neighborhood & Commute
Source: Walkscore
Save
Ask
Tour
Hide
Share