Save
Ask
Tour
Hide
Share
$249,500
1 Day On Site

620 Maxine Street
Flint City, MI 48503

For Sale|Single Family Residence|Active
5
Beds
3
Total Baths
2
Full Baths
1
Partial Bath
2,966
SqFt
$84
/SqFt
1927
Built
Subdivision:
WOODLAWN PARK 2 LOT 595
County:
Genesee
Call Now: 586-242-5838
Is this the listing for you? We can help make it yours.
586-242-5838
620 Maxine Street620 Maxine Street620 Maxine Street620 Maxine Street
Save
Ask
Tour
Hide
Share

Mortgage Calculator

Monthly Payment (Est.)

Enter an interest rate to see your estimated monthly payment.
Calculator powered by Showcase IDX, a Constellation1 Company. Copyright ©2026 Information is deemed reliable but not guaranteed.

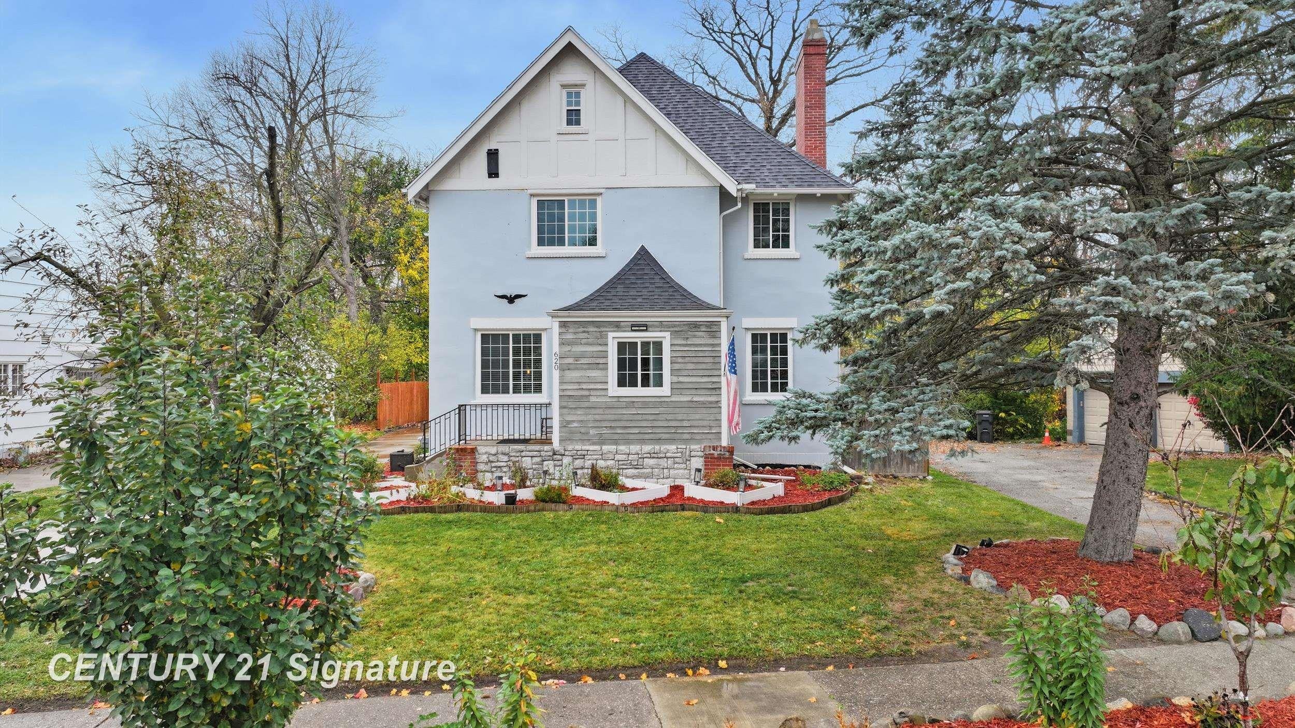
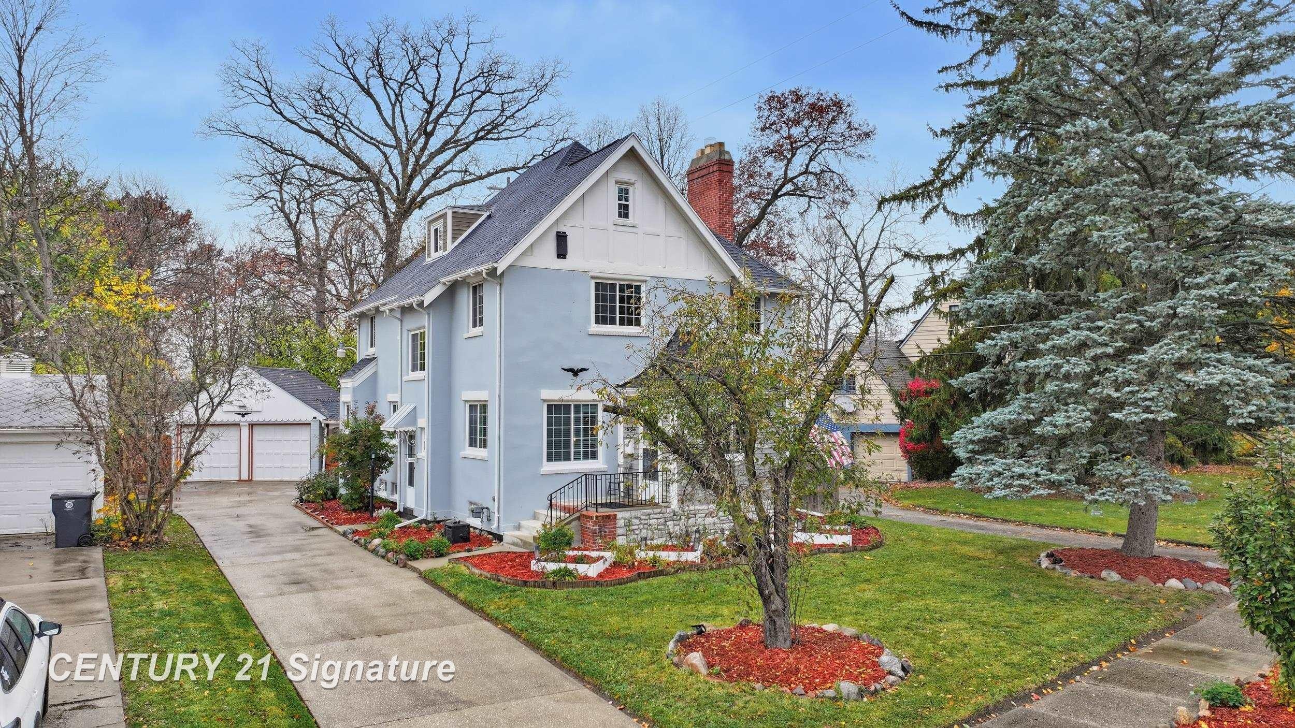
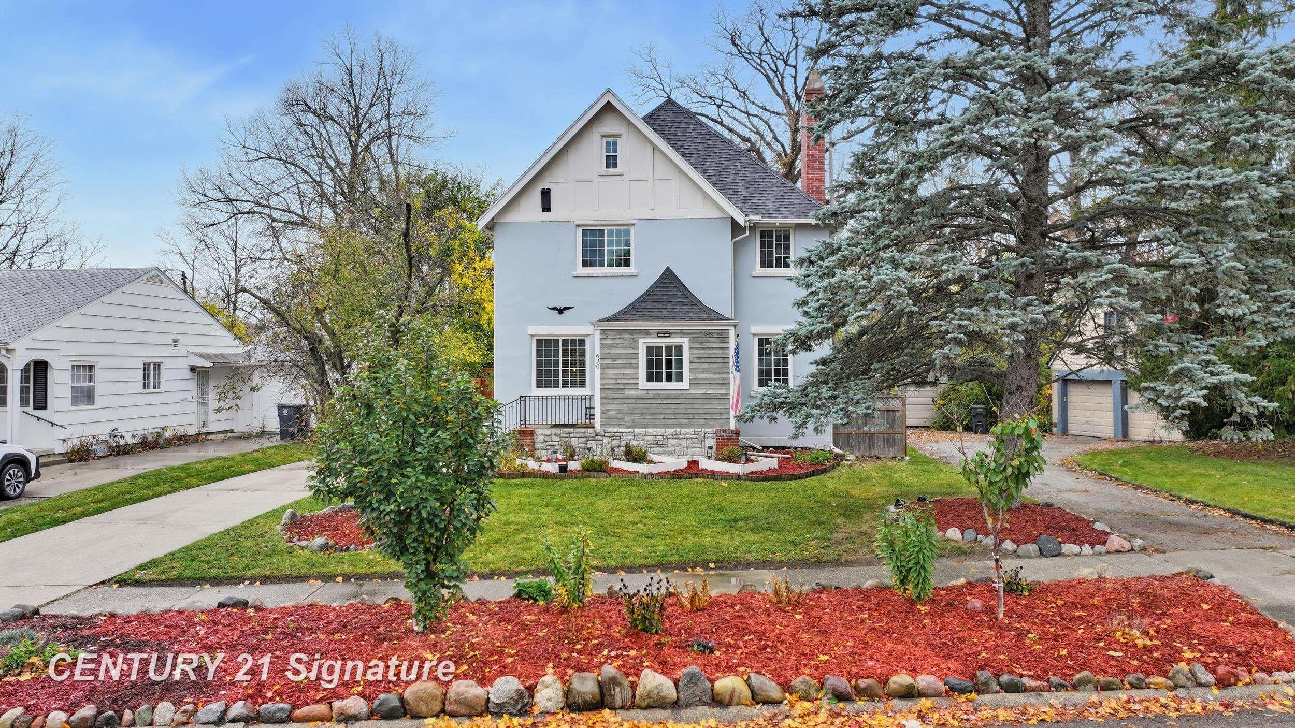
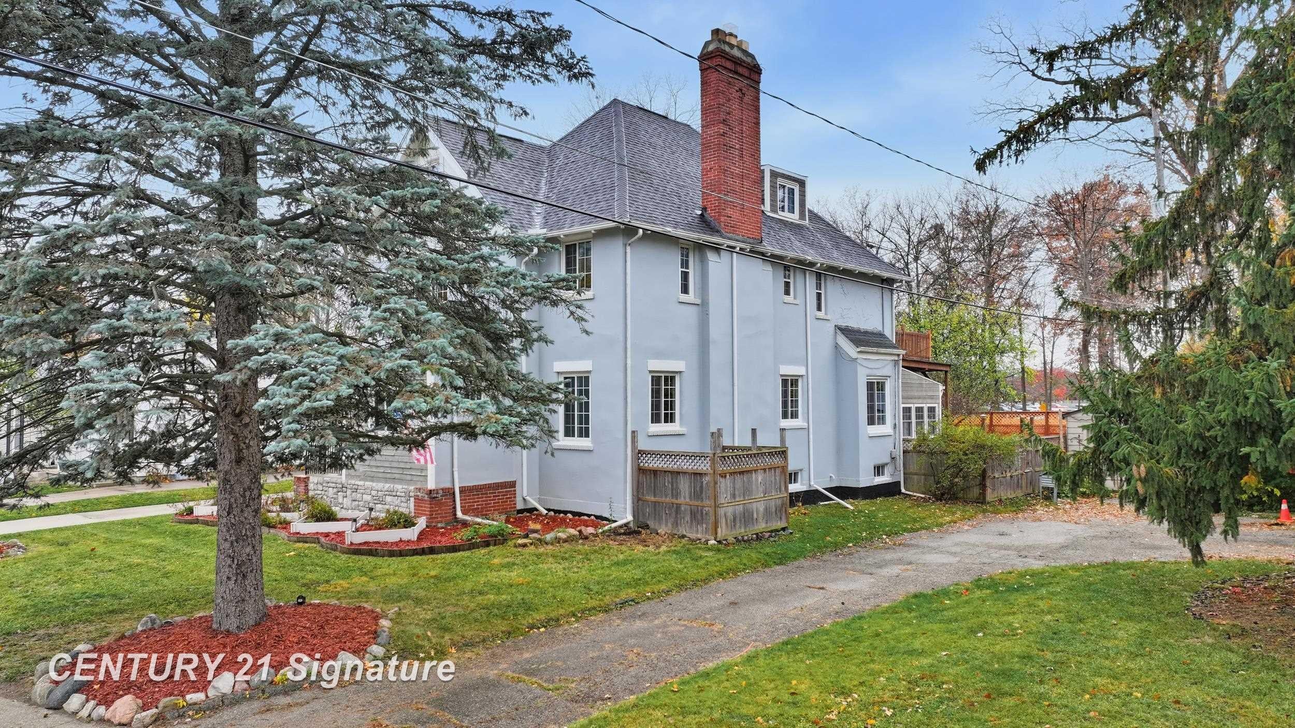
Absolutely stunning home in the historic Woodlawn Subdivision, (college cultural center). This Victorian home was the 2nd home built in the originalWoodlawn Sub. It offers an abundance of unique character. It is loaded with original/ gorgeous woodwork, crown moldings, hardwood flooring, glass doorknobs, large, expansive rooms, and a beautiful natural fireplace. Home has been updated throughout with a newer roof (2017), furnace (2018), central air (2022) with a lifetime transferable warranty, high-end windows (2019), hot water heater (2023), and kitchen (2017). Rehabbed hardwood flooring and plaster work are all good to go. Exterior and interior have been freshly painted (head to toe) with neutral colors. It features 5 large bedrooms, 2.5 baths, 2966 sq ft, 3 stories, a Koi pond, extensive decking with a balcony loft deck, a partially finished dry basement, a fenced backyard, granite counters, and a tile backsplash. All appliances stay with the sale. This elegant home is turnkey ready and shows pride of ownership. One of my coolest listings I've ever been in! Behind the garage is a stone patio with firepit options and a very nice privacy fence. Find your piece of history!

Save
Ask
Tour
Hide
Share
Listing Snapshot
Price 
$249,500
Days On Site 
1 Day
Bedrooms 
5
Inside Area (SqFt) 
2,966 sqft
Total Baths 
3
Full Baths 
2
Partial Baths 
1
Lot Size 
0.18 Acres
Year Built 
1927
MLS Number 
5050227119
Status 
Active
Property Tax 
$4,935
HOA/Condo/Coop Fees 
N/A
Sq Ft Source 
Public Records
Friends & Family
Recent Activity
yesterdayListing updated with changes from the MLS
yesterdayListing first seen on site
General Features
Acres 
0.18
Attached Garage 
Yes
Cross Street 
Court St / Maxine St
Disclosures 
Taxes Not Homestead Exempt
Foundation 
Block
Garage 
Yes
Garage Spaces 
2
Levels 
Two
Parking 
AttachedLightedGarage Door Opener
Property Sub Type 
Single Family Residence
Sewer 
Public Sewer
Special Circumstances 
Standard
SqFt Above 
2966
Style 
HistoricVictorian
Water Source 
Public
Zoning 
Residential
Interior Features
Appliances 
Gas Water HeaterDryerOvenRefrigeratorRangeWasher
Basement 
BlockConcreteFinished
Cooling 
Ceiling Fan(s)Central Air
Fireplace 
Yes
Fireplace Features 
Living Room
Flooring 
Ceramic TileHardwood
Heating 
Forced AirNatural Gas
Interior 
Eat-in KitchenEntrance Foyer
Window Features 
Window Treatments
BathFull 
Dimensions - 8.0 x 8.0Level - Second
BathLav 
Dimensions - 8.0 x 4.0
Bedroom 1 
Dimensions - 15.0 x 10.0
Bedroom 2 
Dimensions - 15.0 x 10.0Level - Second
Bedroom 3 
Dimensions - 15.0 x 12.0Level - Second
Bedroom 4 
Dimensions - 15.0 x 12.0Level - Second
Bedroom 5 
Dimensions - 20.0 x 17.0Level - Third
Bonus Room 
Dimensions - 11.0 x 7.0Level - Third
Dining Room 
Dimensions - 17.0 x 14.0
Family Room 
Dimensions - 15.0 x 17.0
Kitchen 
Dimensions - 17.0 x 13.0
Library 
Dimensions - 10.0 x 12.0
Living Room 
Dimensions - 24.0 x 14.0
Office 
Dimensions - 18.0 x 13.0Level - Third
ThreeSeasonRoom 
Dimensions - 12.0 x 9.0
Save
Ask
Tour
Hide
Share
Exterior Features
Construction Details 
StoneStucco
Exterior 
Balcony
Fencing 
Fenced
Lot Features 
City Lot
Patio And Porch 
DeckPatioPorch
Pool Features 
None
Windows/Doors 
Window Treatments
Community Features
Community Features 
SidewalksStreet Lights
MLS Area 
Area08182Flint
School District 
Flint
Financing Terms Available 
CashConventional
Roads 
Paved
Schools
School District
Flint
Elementary School
Unknown
Middle School
Unknown
High School
Unknown
Listing courtesy of Century 21 Signature Realty: (810) 691-5965


IDX provided courtesy of Realcomp II Ltd. via EastCentralAssociationofREALTORS. Copyright © 2026 Realcomp II Ltd. Shareholders.

IDX information is provided exclusively for consumers' personal, non-commercial use and may not be used for any purpose other than to identify prospective properties consumers may be interested in purchasing and that the data is deemed reliable but not guaranteed accurate by the MLS.

Neighborhood & Commute
Source: Walkscore
Save
Ask
Tour
Hide
Share