Save
Ask
Tour
Hide
Share
$255,000
New Listing

2100 Hardwood Drive
Davison Township, MI 48423

For Sale|Single Family Residence|Active
3
Beds
2
Total Baths
1
Full Bath
1
Partial Bath
2,110
SqFt
$121
/SqFt
1971
Built
Subdivision:
TOWNLINE EAST ESTATES 3
County:
Genesee
Call Now: 586-242-5838
Is this the listing for you? We can help make it yours.
586-242-5838
2100 Hardwood Drive2100 Hardwood Drive2100 Hardwood Drive2100 Hardwood Drive
Save
Ask
Tour
Hide
Share

Mortgage Calculator

Monthly Payment (Est.)

Enter an interest rate to see your estimated monthly payment.
Calculator powered by Showcase IDX, a Constellation1 Company. Copyright ©2026 Information is deemed reliable but not guaranteed.

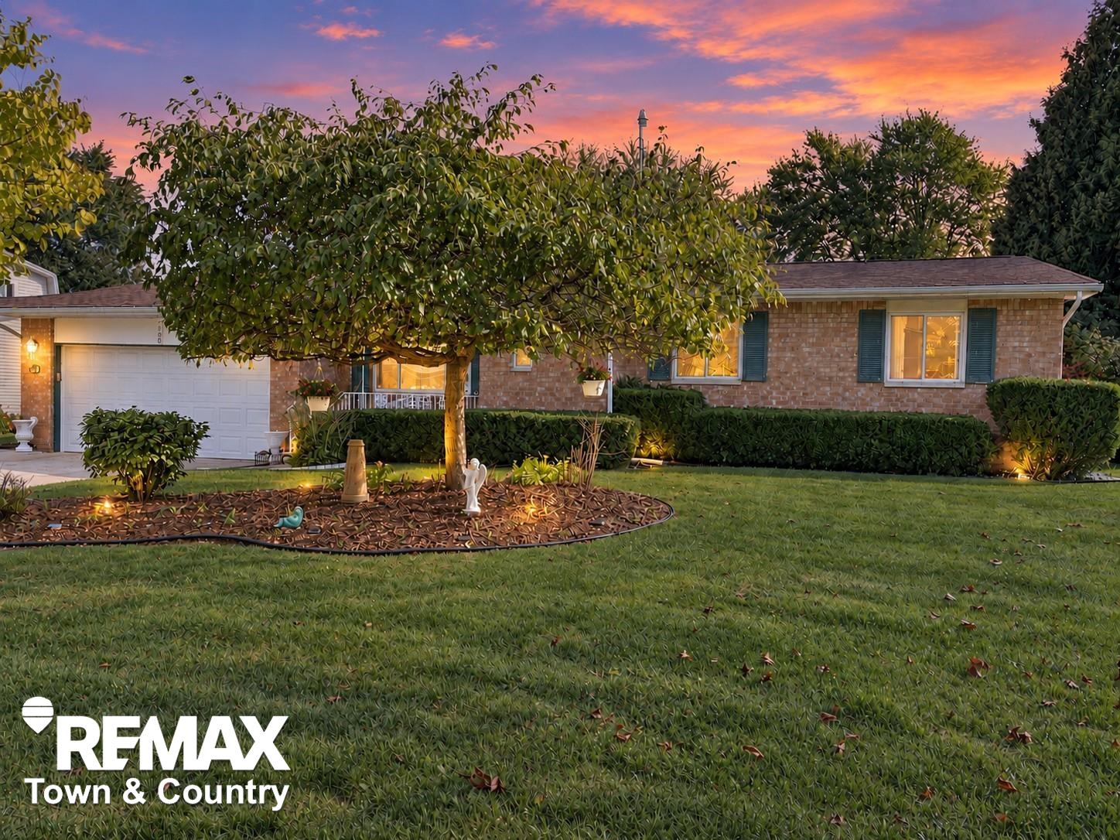
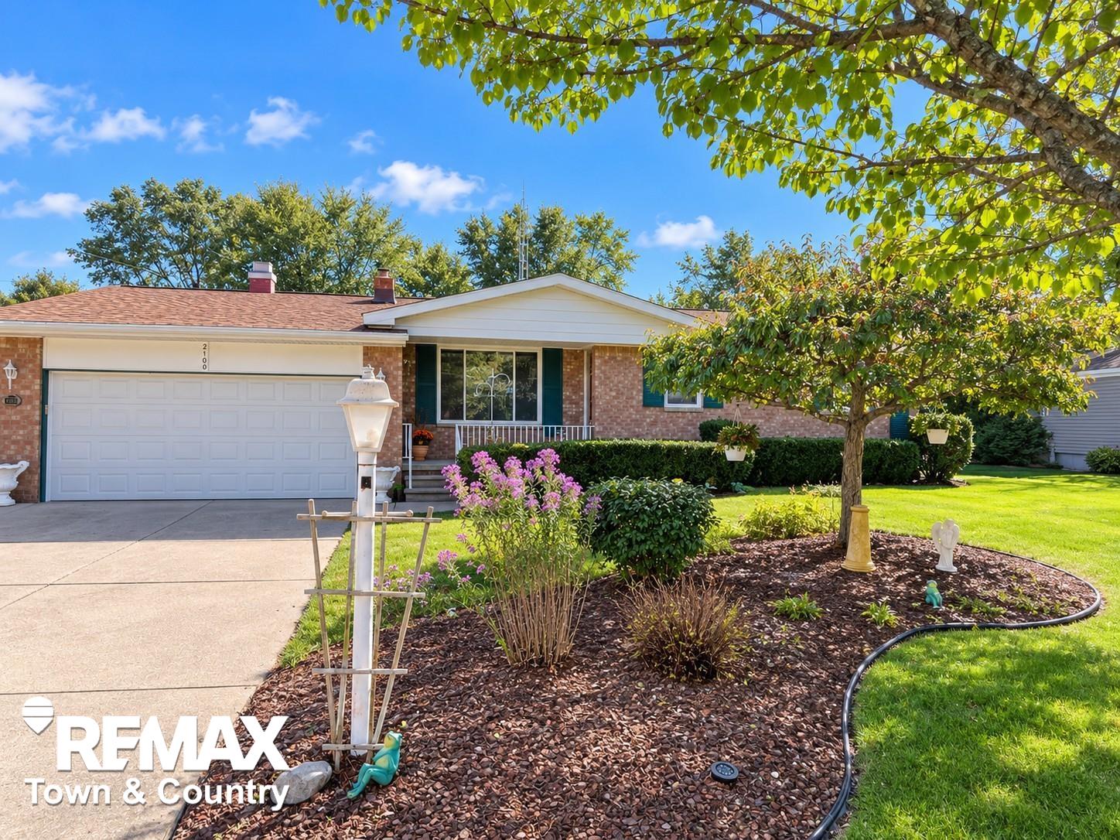
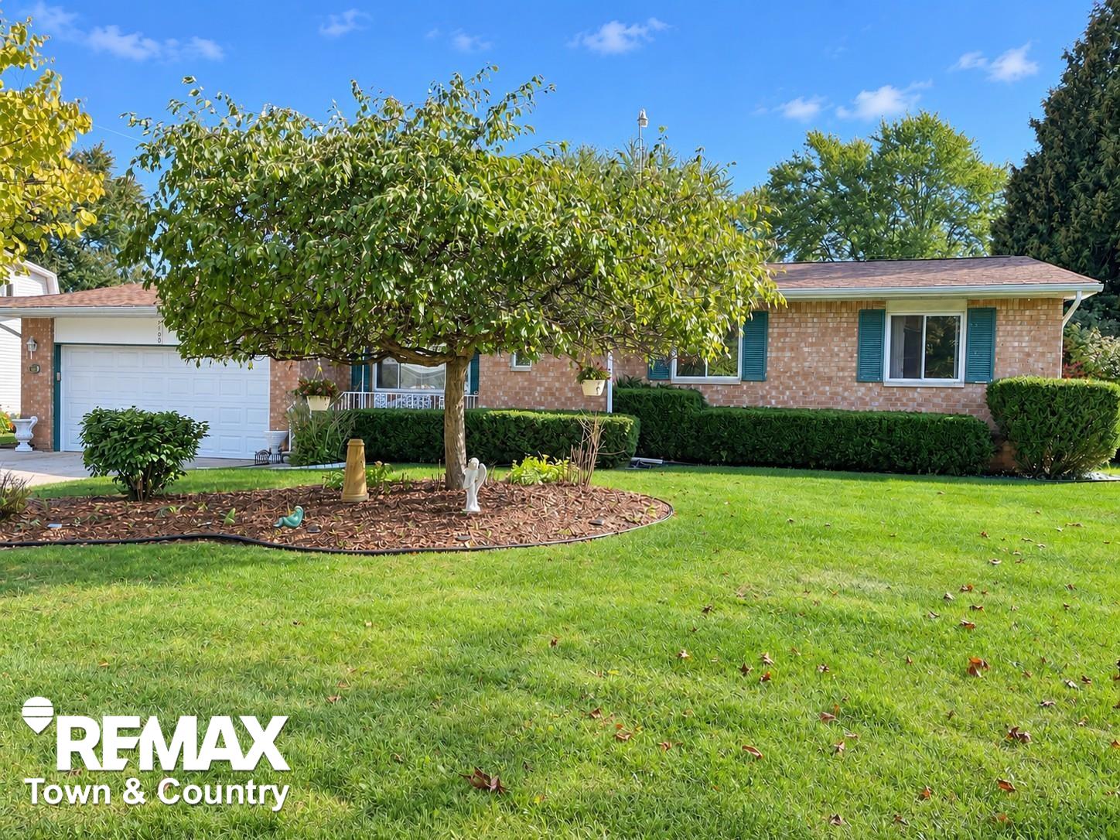
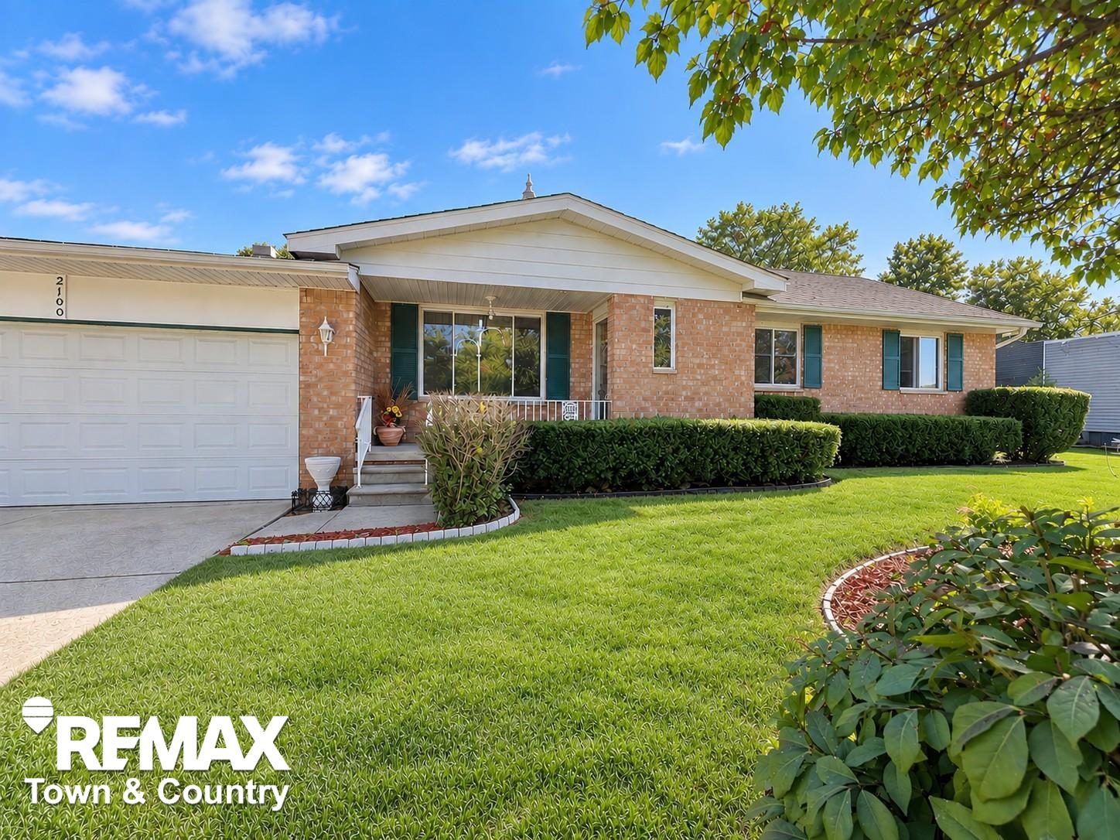
Welcome home to this well-maintained home located in a desirable Davison neighborhood. Enjoy the flexibility of both a bright living room and a cozy fire-lit family room, ideal for everyday living or entertaining with ease. Kitchen comes fully equipped with all appliances, a pantry, and plenty of cupboard space. The enclosed sunroom is a great space for morning coffee overlooking the beautiful 0.6 acre lot. You'll enjoy the finished off basement that offers a separate bonus room for crafting, office space, workshop, home-schooling, or work-out area. In addition, the basement also offers a large living space with a built-in bar which is ideal for game nights or guests. Seller is also leaving the washer & dryer. The heated garage is a great area for working on those projects during the cooler weather. A patio off the back sunroom is also a great spot for the summer cook-outs. Roof of home & outbuilding are approximately 3 years old. The furnace & AC are estimated to be 8-10 years old.

Save
Ask
Tour
Hide
Share
Listing Snapshot
Price 
$255,000
Days On Site 
0 Days
Bedrooms 
3
Inside Area (SqFt) 
2,110 sqft
Total Baths 
2
Full Baths 
1
Partial Baths 
1
Lot Size 
0.6 Acres
Year Built 
1971
MLS® Number 
5050223437
Status 
Active
Property Tax 
$3,699
HOA/Condo/Coop Fees 
N/A
Sq Ft Source 
Public Records
Friends & Family
Recent Activity
4 hours agoListing first seen on site
4 hours agoListing updated with changes from the MLS®
General Features
Acres 
0.6
Attached Garage 
Yes
Cross Street 
Davison / Vassar
Disclosures 
Taxes Homestead Exempt
Garage 
Yes
Garage Spaces 
2
Levels 
One
Parking 
AttachedGarageHeated GarageGarage Door Opener
Property Sub Type 
Single Family Residence
Sewer 
Public Sewer
Special Circumstances 
Standard
SqFt Above 
1510
SqFt Below 
600
Style 
Ranch
Water Source 
Public
Zoning 
Residential
Interior Features
Appliances 
Gas Water HeaterDishwasherDryerFreezerMicrowaveOvenRefrigeratorRangeWasher
Basement 
ConcreteFinishedSump Pump
Cooling 
Ceiling Fan(s)Central Air
Fireplace 
Yes
Fireplace Features 
Family RoomGas
Heating 
Forced AirNatural Gas
Interior 
Eat-in KitchenHigh Speed Internet
BathFull 
BathLav 
Bedroom 2 
Dimensions - 11.0 x 12.0
Bedroom 3 
Dimensions - 11.0 x 11.0
Dining Room 
Dimensions - 18.0
Family Room 
Dimensions - 19.0 x 11.0
Kitchen 
Dimensions - 11.0
Living Room 
Dimensions - 18.0 x 13.0
Master Bedroom 
Dimensions - 11.0 x 12.0
ThreeSeasonRoom 
Dimensions - 20.0 x 12.0
Save
Ask
Tour
Hide
Share
Exterior Features
Construction Details 
Aluminum SidingBrick
Other Structures 
Shed(s)
Patio And Porch 
Patio
Pool Features 
None
Community Features
MLS Area 
Area08201DavisonTwp
School District 
Kearsley
Financing Terms Available 
CashConventionalFHA
Roads 
Paved
Schools
School District
Kearsley
Elementary School
Unknown
Middle School
Unknown
High School
Unknown
Listing courtesy of REMAX Town & Country: (810) 516-3793


IDX provided courtesy of Realcomp II Ltd. via EastCentralAssociationofREALTORS. Copyright © 2026 Realcomp II Ltd. Shareholders.

IDX information is provided exclusively for consumers' personal, non-commercial use and may not be used for any purpose other than to identify prospective properties consumers may be interested in purchasing and that the data is deemed reliable but not guaranteed accurate by the MLS.

Neighborhood & Commute
Source: Walkscore
Save
Ask
Tour
Hide
Share