Save
Ask
Tour
Hide
Share
$265,000
New Listing

314 Cedarwood Drive
Flushing City, MI 48433

Single Family Residence|Coming Soon
3
Beds
2
Total Baths
2
Full Baths
2,293
SqFt
$116
/SqFt
1965
Built
Subdivision:
EAST FLUSHING ESTATES 2
County:
Genesee
Call Now: 586-242-5838
Is this the listing for you? We can help make it yours.
586-242-5838
Upcoming Open Houses
Sat, Oct 3, 12:00 PM - 2:00 PM
314 Cedarwood Drive314 Cedarwood Drive314 Cedarwood Drive314 Cedarwood Drive
Save
Ask
Tour
Hide
Share

Mortgage Calculator

Monthly Payment (Est.)

Enter an interest rate to see your estimated monthly payment.
Calculator powered by Showcase IDX, a Constellation1 Company. Copyright ©2026 Information is deemed reliable but not guaranteed.

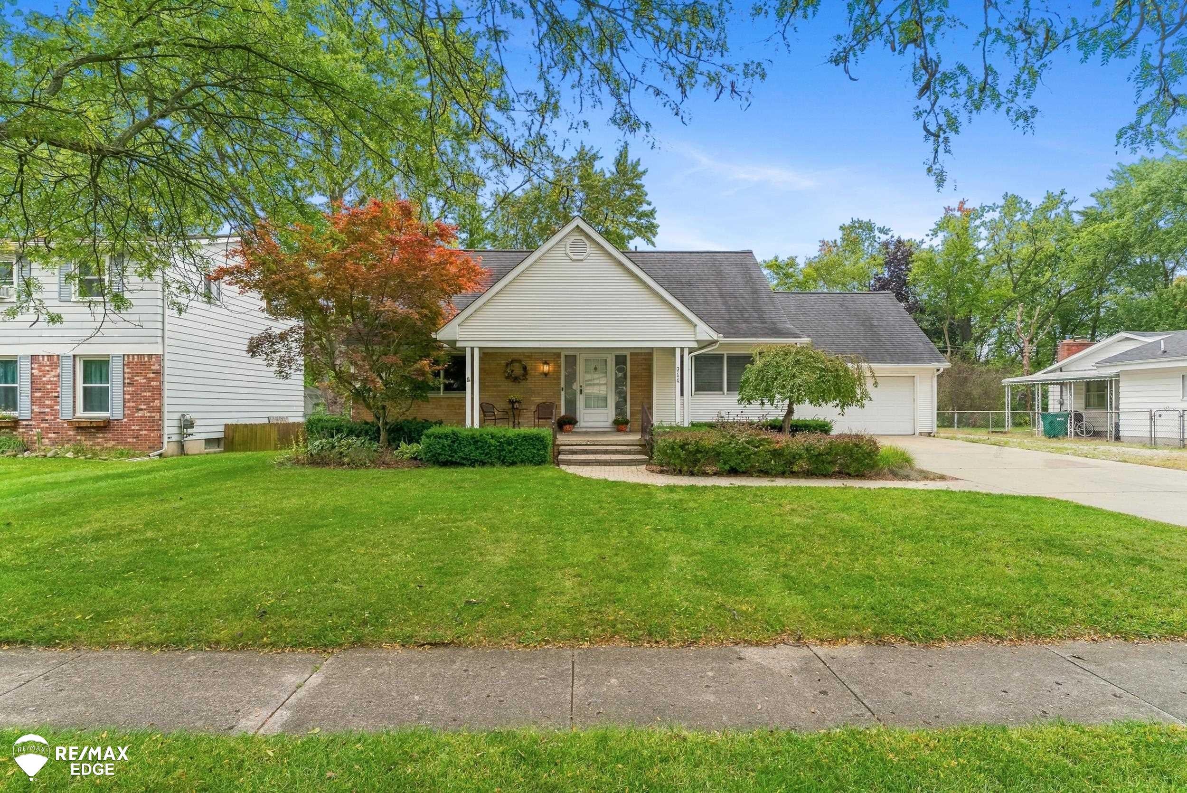
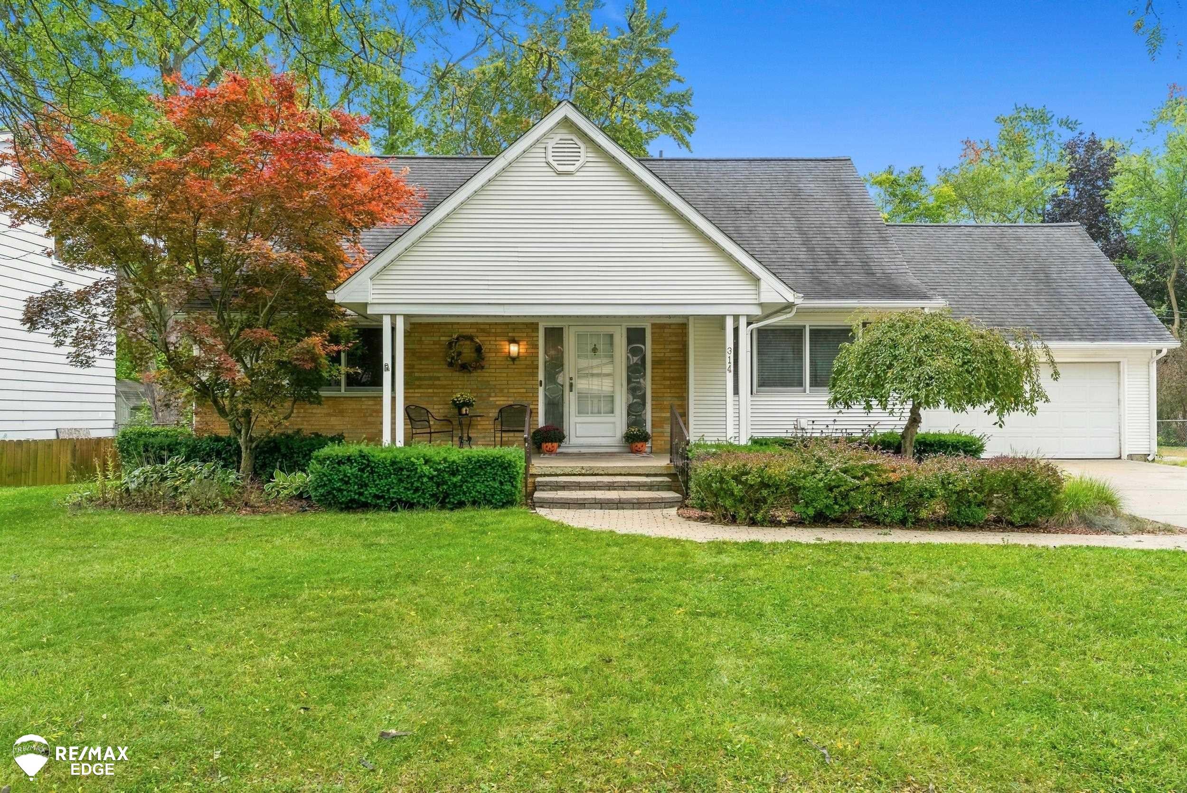
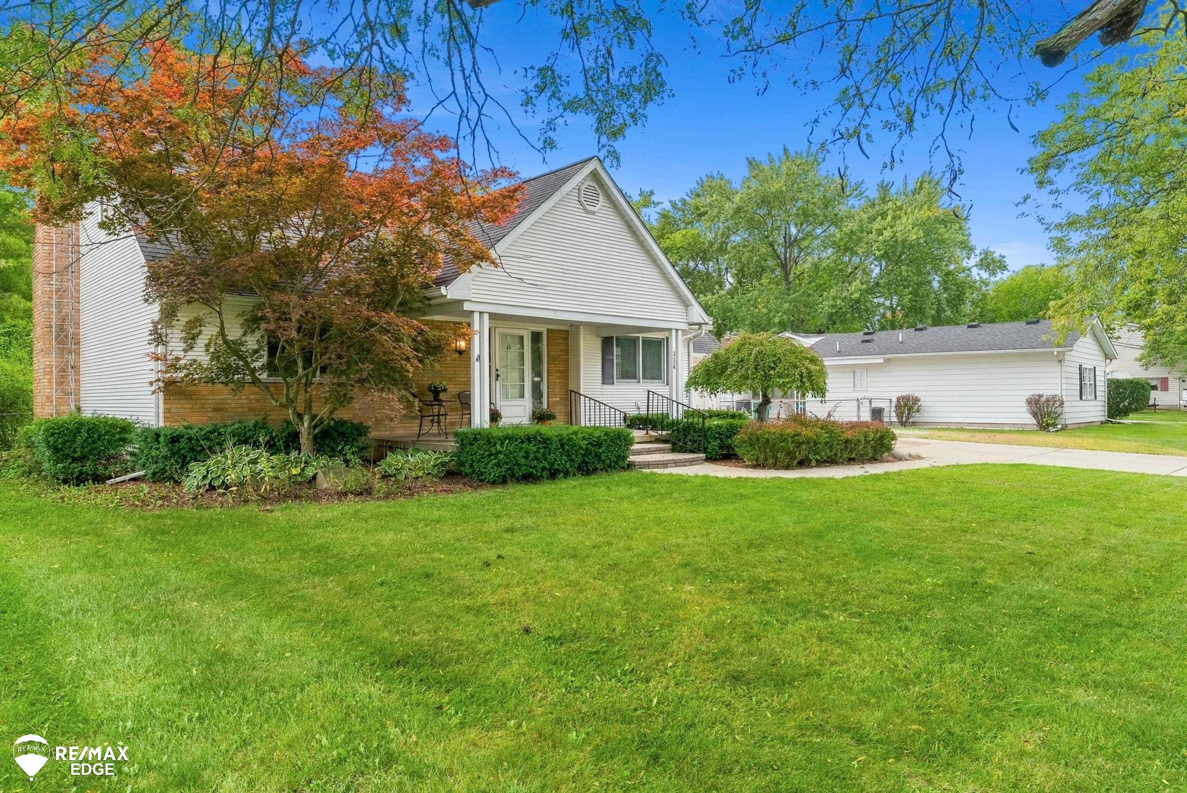
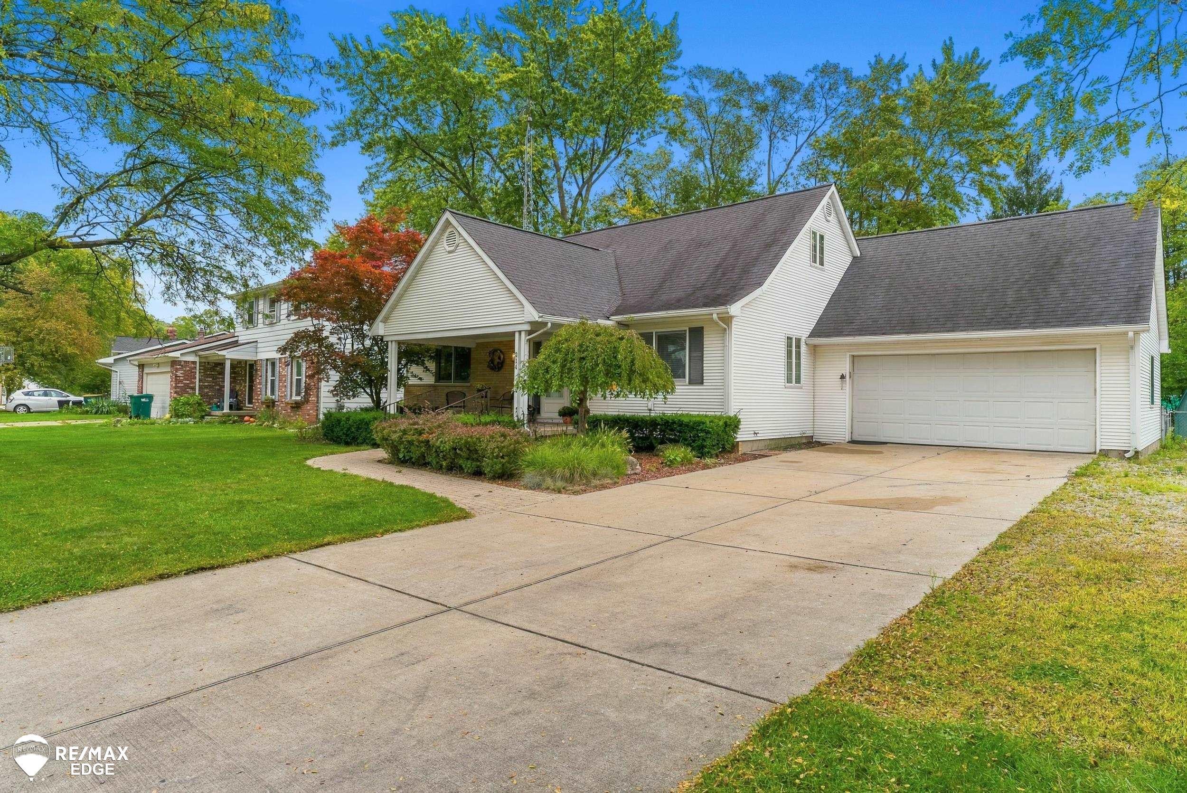
OPEN HOUSE SATURDAY OCT 3RD FROM 12PM-2PM! Welcome to 314 Cedarwood Dr, a 3 bedroom, 2 full bath gem offering over 1,600 square feet of living space in the heart of Flushing. This home is full of surprises that set it apart from the cookie cutter listings on the market. Step inside and you'll immediately notice the thoughtful details starting with the show stopping Murphy doors connecting the living room and dining room. One side opens to reveal a built in bookcase, the other a full mirror, giving you a custom, space saving feature you won't find anywhere else. It's the kind of detail that makes buyers stop and say "wow." Upstairs, hardwood floors are waiting to be uncovered beneath the carpet a rare opportunity to restore beautiful original flooring and add instant value and character. The partially finished basement offers flexible bonus space, perfect for a rec room, home gym, or future expansion, while the 2 car attached garage adds everyday convenience and extra storage. Outside, enjoy low maintenance living with a composite deck ideal for morning coffee or evening cookouts and a fully fenced in yard, perfect for pets, kids, or simply enjoying your own private outdoor space. Priced to sell at $249,900, this one won't last long! Schedule your showing today!

Save
Ask
Tour
Hide
Share
Listing Snapshot
Price 
$265,000
Days On Site 
0 Days
Bedrooms 
3
Inside Area (SqFt) 
2,293 sqft
Total Baths 
2
Full Baths 
2
Partial Baths 
N/A
Lot Size 
0.24 Acres
Year Built 
1965
MLS® Number 
5050223435
Status 
Coming Soon
Property Tax 
$4,207
HOA/Condo/Coop Fees 
N/A
Sq Ft Source 
Public Records
Friends & Family
Recent Activity
5 hours agoListing updated with changes from the MLS®
5 hours agoListing first seen on site
General Features
Acres 
0.24
Attached Garage 
Yes
Cross Street 
Cedarwood Dr / Robinwood Dr
Disclosures 
Special Assessment, No Encroachment, Taxes Homestead Exempt
Garage 
Yes
Garage Spaces 
2
Levels 
Two
Parking 
AttachedGarage
Property Sub Type 
Single Family Residence
Sewer 
Public Sewer
Special Circumstances 
Standard
SqFt Above 
1693
SqFt Below 
600
Style 
CapeCod
Water Source 
Public
Zoning 
Residential
Interior Features
Appliances 
Electric Water Heater
Basement 
Partially Finished
Cooling 
Central Air
Fireplace 
Yes
Fireplace Features 
Dining Room
Heating 
Forced AirNatural Gas
BathFull 
Dimensions - 7.0 x 7.0Level - Second
Bedroom 1 
Dimensions - 12.0 x 13.0
Bedroom 2 
Dimensions - 12.0 x 19.0Level - Second
Bedroom 3 
Dimensions - 15.0 x 19.0Level - Second
Dining Room 
Dimensions - 11.0 x 24.0
Kitchen 
Dimensions - 8.0 x 15.0
Laundry 
Dimensions - 11.0 x 18.0Level - Basement
Living Room 
Dimensions - 15.0 x 15.0
Save
Ask
Tour
Hide
Share
Exterior Features
Construction Details 
BrickVinyl Siding
Fencing 
Fenced
Other Structures 
Shed(s)
Patio And Porch 
DeckPatioPorch
Pool Features 
None
Community Features
MLS Area 
Area08252Flushing
School District 
Flushing
Financing Terms Available 
CashConventionalFHAVA Loan
Roads 
Paved
Schools
School District
Flushing
Elementary School
Unknown
Middle School
Unknown
High School
Unknown
Listing courtesy of REMAX Edge: (248) 369-5954


IDX provided courtesy of Realcomp II Ltd. via EastCentralAssociationofREALTORS. Copyright © 2026 Realcomp II Ltd. Shareholders.

IDX information is provided exclusively for consumers' personal, non-commercial use and may not be used for any purpose other than to identify prospective properties consumers may be interested in purchasing and that the data is deemed reliable but not guaranteed accurate by the MLS.

Neighborhood & Commute
Source: Walkscore
Save
Ask
Tour
Hide
Share