Save
Ask
Tour
Hide
Share
$225,000
1 Day On Site

1010 N Washington Street
Owosso City, MI 48867

For Sale|Single Family Residence|Active
3
Beds
2
Total Baths
1
Full Bath
1
Partial Bath
1,878
SqFt
$120
/SqFt
1920
Built
Subdivision:
KELLYS ADDITION
County:
Shiawassee
Call Now: 586-242-5838
Is this the listing for you? We can help make it yours.
586-242-5838
Upcoming Open Houses
Sun, Sep 20, 2:00 PM - 3:30 PM
1010 N Washington Street1010 N Washington Street1010 N Washington Street1010 N Washington Street
Save
Ask
Tour
Hide
Share

Mortgage Calculator

Monthly Payment (Est.)

$1,027
Calculator powered by Showcase IDX, a Constellation1 Company. Copyright ©2026 Information is deemed reliable but not guaranteed.

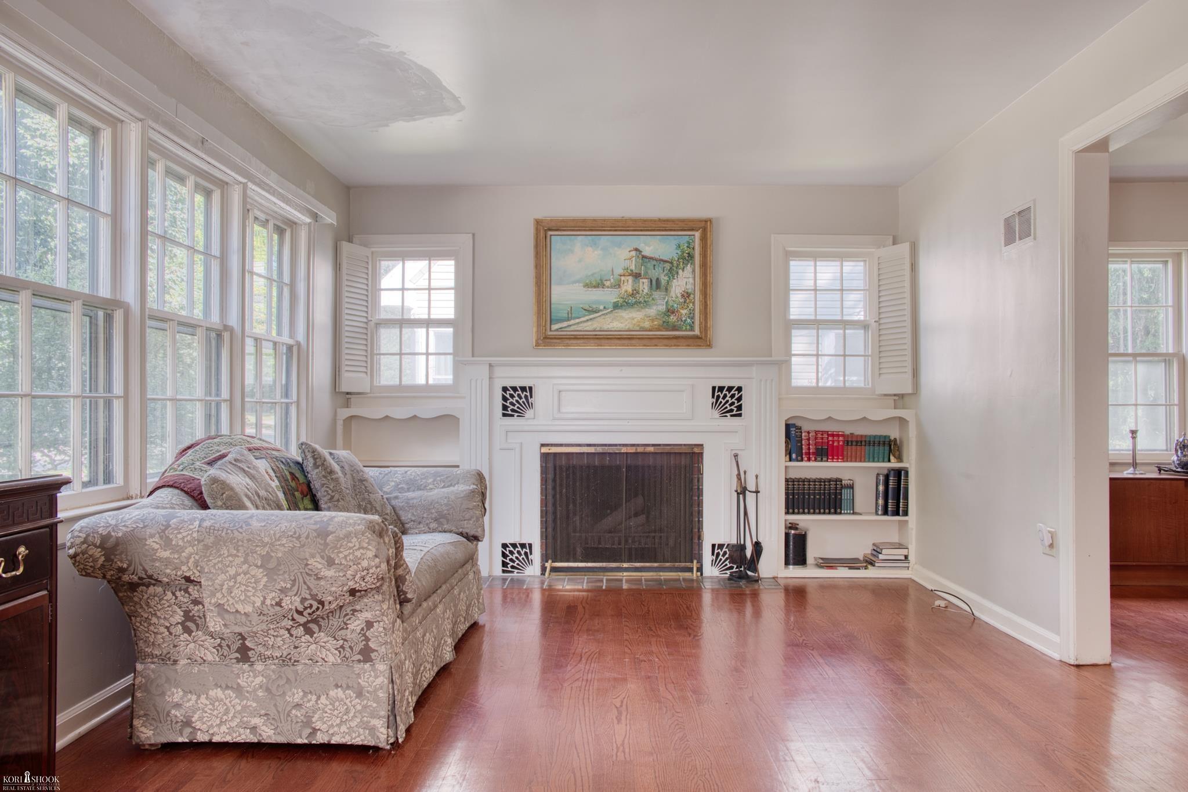
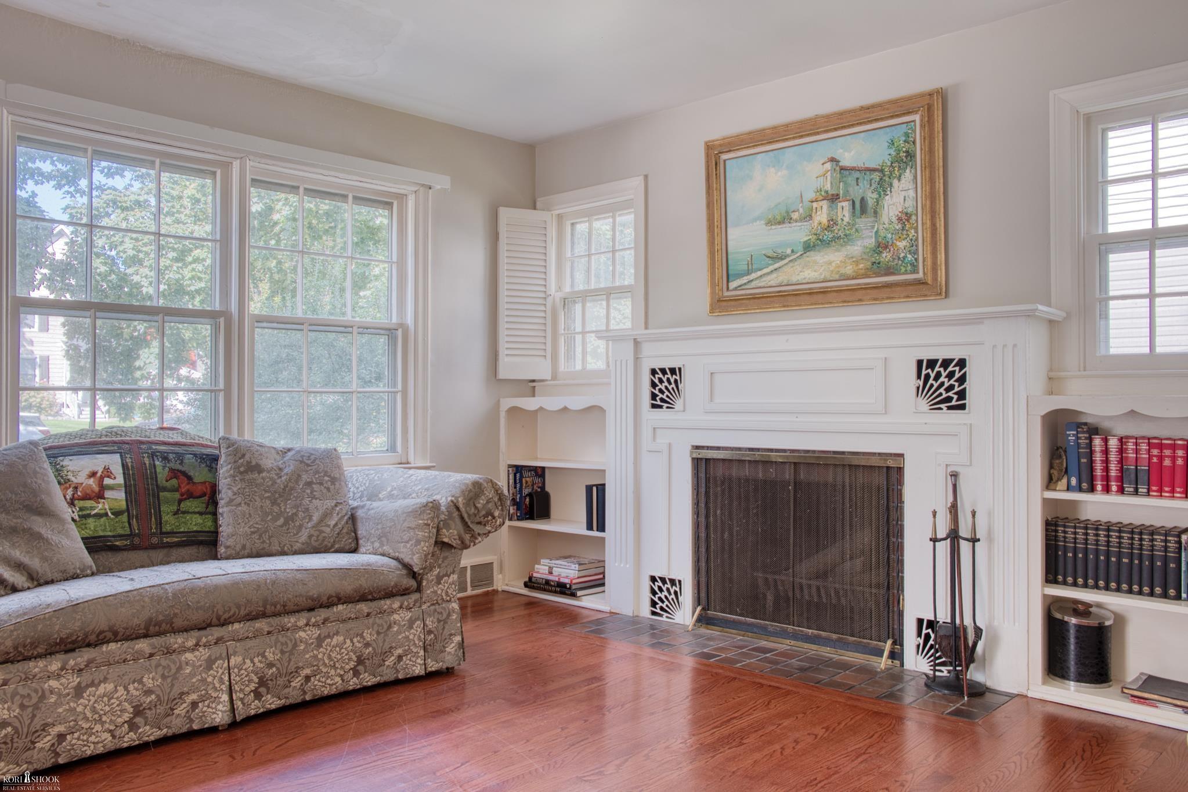
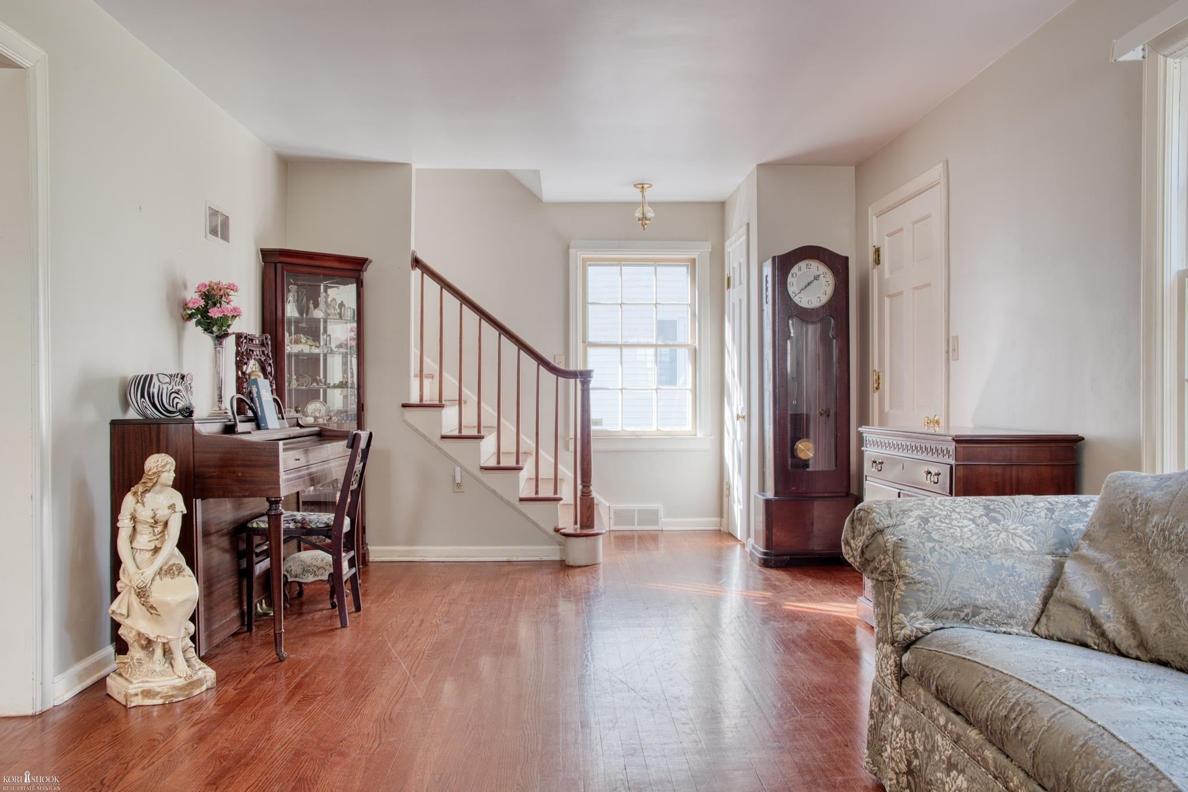
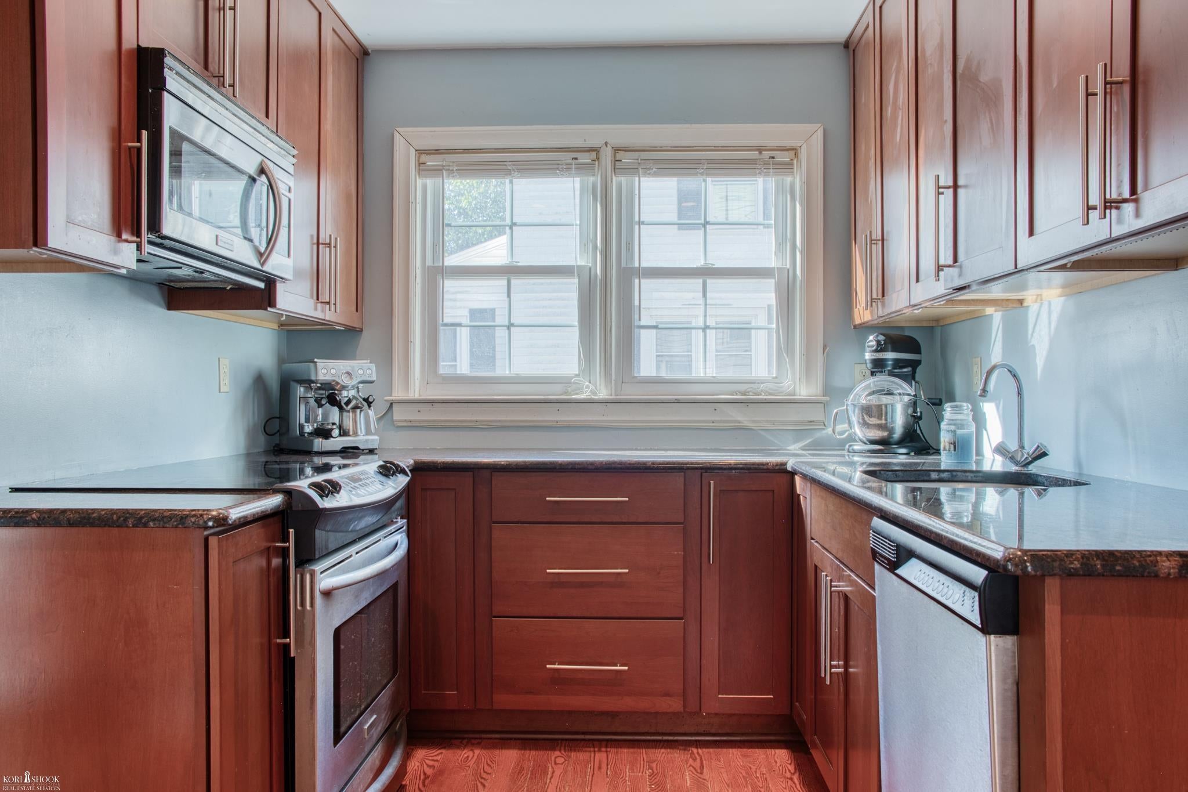
This stately colonial in the heart of Owosso's northside has endless charm and character. The main floor features an updated kitchen with granite counters, newer cabinets and stainless appliances, hardwood floors throughout, and a huge formal living area at the front of the home. French doors lead to a fabulous family room/library overlooking the backyard with an entire wall of built in bookshelves provides the perfect space to cozy up to one of the two main floor fireplaces. The lower level half bath has been updated as well. The washer and dryer are located in the basement and are included. Updated electrical, a detached one car garage, landscaping and patios round out this wonderful home. Chimney, roof and basement repairs have been completed, but there are still some areas that need attention. The house sells as is and is priced accordingly. Open House Sunday, September 17 from 2 to 3:30 pm.

Save
Ask
Tour
Hide
Share
Listing Snapshot
Price 
$225,000
Days On Site 
1 Day
Bedrooms 
3
Inside Area (SqFt) 
1,878 sqft
Total Baths 
2
Full Baths 
1
Partial Baths 
1
Lot Size 
0.15 Acres
Year Built 
1920
MLS® Number 
5050222034
Status 
Active
Property Tax 
$2,868
HOA/Condo/Coop Fees 
N/A
Sq Ft Source 
Public Records
Friends & Family
Recent Activity
yesterdayListing first seen on site
yesterdayListing updated with changes from the MLS®
General Features
Acres 
0.15
Cross Street 
Osburn / North
Disclosures 
Taxes Not Homestead Exempt
Garage 
Yes
Garage Spaces 
1
Levels 
Two
Parking 
Detached
Property Sub Type 
Single Family Residence
Sewer 
Public Sewer
Special Circumstances 
Standard
SqFt Above 
1878
Style 
Colonial
Water Source 
Public
Interior Features
Fireplace 
Yes
Fireplace Features 
Wood Burning
Heating 
Forced AirNatural Gas
BathFull 
Level - Second
BathLav 
Bedroom 1 
Dimensions - 14.0 x 11.0Level - Second
Bedroom 2 
Dimensions - 11.0 x 10.0Level - Second
Bedroom 3 
Dimensions - 11.0 x 10.0Level - Second
Family Room 
Dimensions - 25.0 x 13.0
Living Room 
Dimensions - 25.0 x 14.0
Save
Ask
Tour
Hide
Share
Exterior Features
Construction Details 
Vinyl Siding
Pool Features 
None
Community Features
MLS Area 
Area07062Owosso
School District 
Owosso
Financing Terms Available 
CashConventional
Schools
School District
Owosso
Elementary School
Unknown
Middle School
Unknown
High School
Unknown
Listing courtesy of Kori Shook & Associates: (574) 536-2810


IDX provided courtesy of Realcomp II Ltd. via EastCentralAssociationofREALTORS. Copyright © 2026 Realcomp II Ltd. Shareholders.

IDX information is provided exclusively for consumers' personal, non-commercial use and may not be used for any purpose other than to identify prospective properties consumers may be interested in purchasing and that the data is deemed reliable but not guaranteed accurate by the MLS.

Neighborhood & Commute
Source: Walkscore
Save
Ask
Tour
Hide
Share