
Save
Ask
Tour
Hide
$169,900
New Listing
1093 Corydon StreetGenesee Charter Township, MI 48458
Single Family Residence|Coming Soon
3
Beds
2
Total Baths
1
Full Bath
1
Partial Bath
976
SqFt
$174
/SqFt
1945
Built
Subdivision:
DIXIE HILLS
County:
Genesee
Call Now: 586-242-5838
Is this the listing for you? We can help make it yours.
586-242-5838Upcoming Open Houses
Sat, Sep 12, 1:00 PM - 3:00 PM
Sun, Sep 13, 1:00 PM - 3:00 PM
Save
Ask
Tour
Hide
Mortgage Calculator
Monthly Payment (Est.)
$775Calculator powered by Showcase IDX, a Constellation1 Company. Copyright ©2026 Information is deemed reliable but not guaranteed.
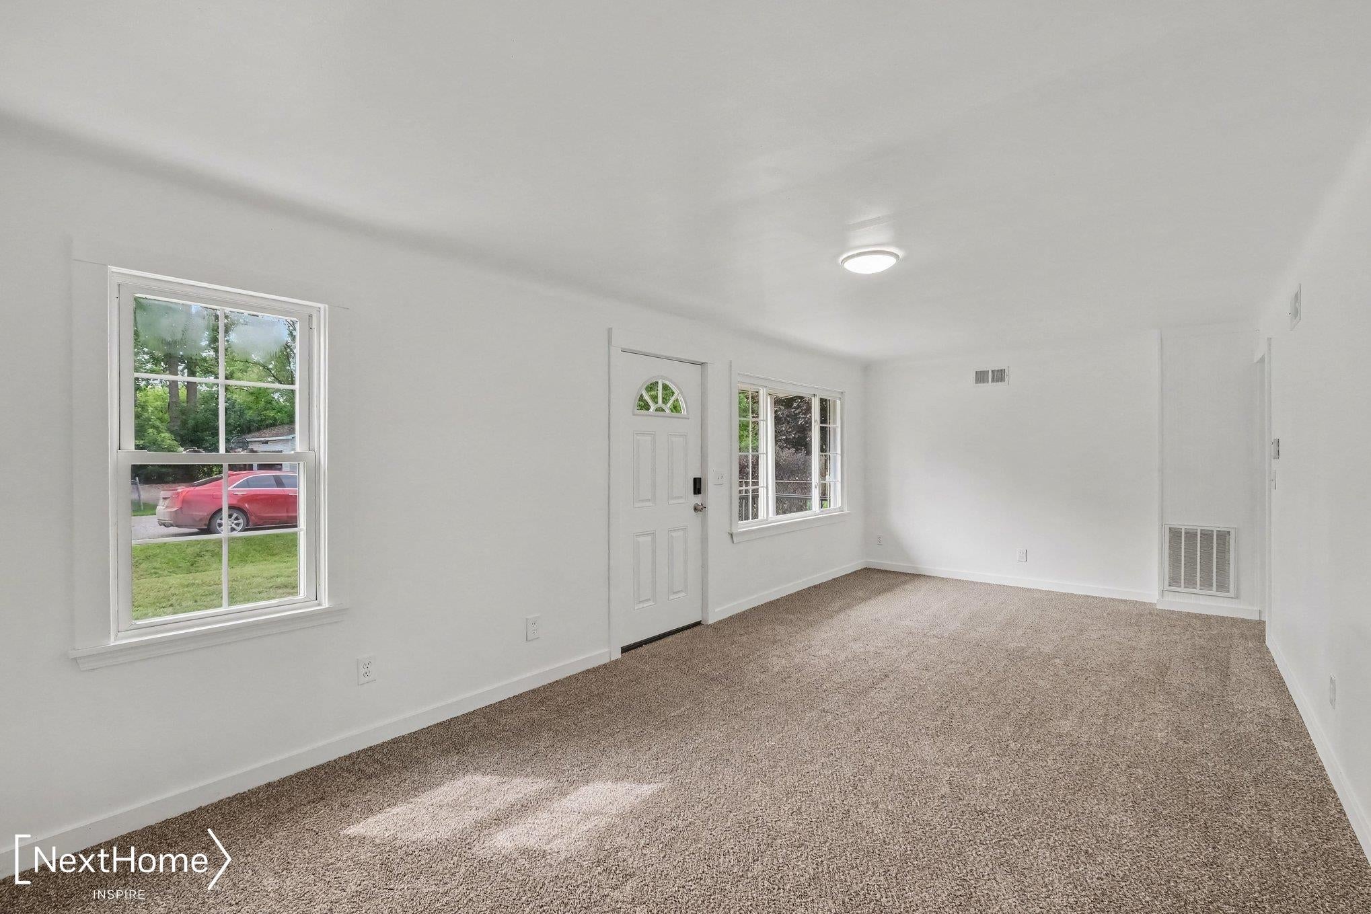
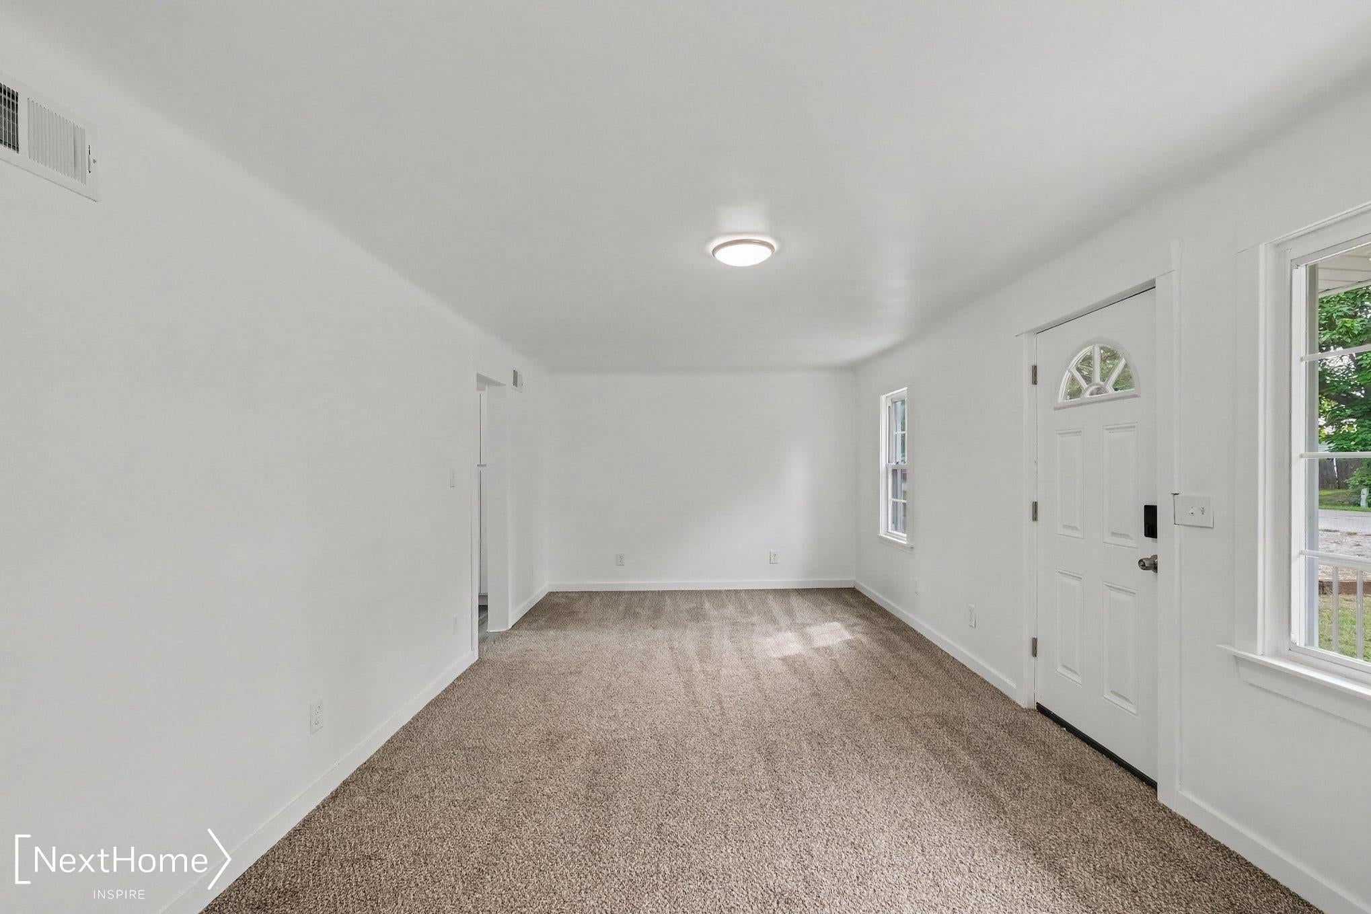
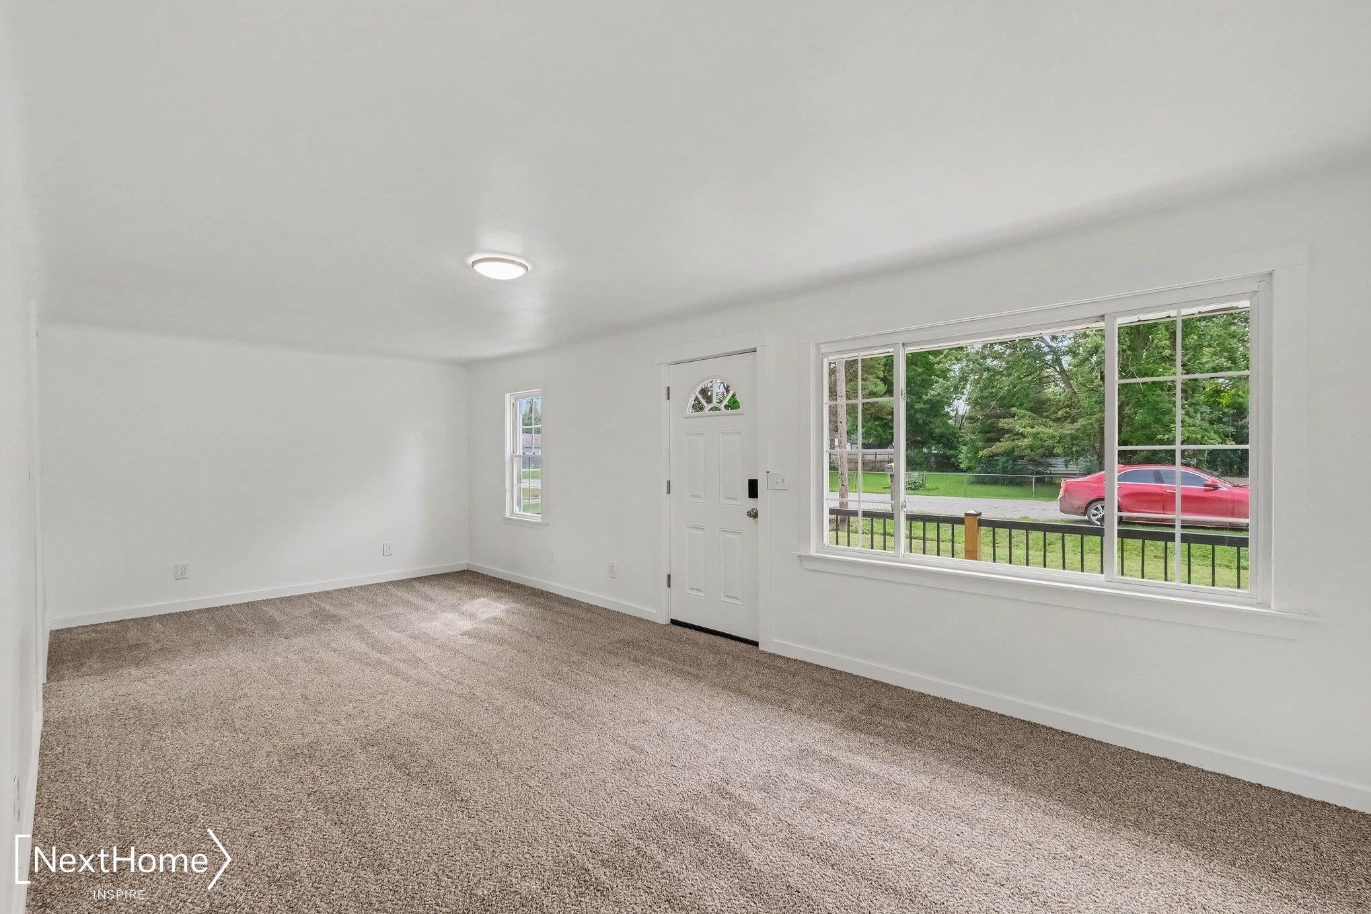
Move-in ready and available for immediate possession! This recently updated ranch-style home is conveniently located just a couple of blocks from Moore Elementary School and Mt. Morris Jr. High. Step inside to find extensive updates throughout, including a brand-new kitchen, two updated bathrooms, new flooring, fresh paint, new fixtures, and replacement windows where needed. With many of the major updates already completed, this home is ready for its new owner to move in and enjoy. Clean, updated, and conveniently located, this is one you'll want to see!
Save
Ask
Tour
Hide
Listing Snapshot
Price
$169,900
Days On Site
0 Days
Bedrooms
3
Inside Area (SqFt)
976 sqft
Total Baths
2
Full Baths
1
Partial Baths
1
Lot Size
0.19 Acres
Year Built
1945
MLS® Number
5050221295
Status
Coming Soon
Property Tax
$2,882
HOA/Condo/Coop Fees
N/A
Sq Ft Source
Assessor
Friends & Family
Recent Activity
| 2 hours ago | Listing first seen on site | |
| 2 hours ago | Listing updated with changes from the MLS® |
General Features
Acres
0.19
Attached Garage
Yes
Cross Street
Saginaw St. / Walter St.
Disclosures
No Encroachment, Taxes Not Homestead Exempt
Garage
Yes
Garage Spaces
1
Levels
One
Parking
AttachedDirect AccessGarageAssigned
Property Sub Type
Single Family Residence
Sewer
Public Sewer
SqFt Above
976
Style
Ranch
Water Source
PrivateWell
Interior Features
Appliances
Gas Water HeaterDryerMicrowaveRefrigeratorWasher
Basement
Crawl SpaceSump Pump
Heating
Forced AirNatural Gas
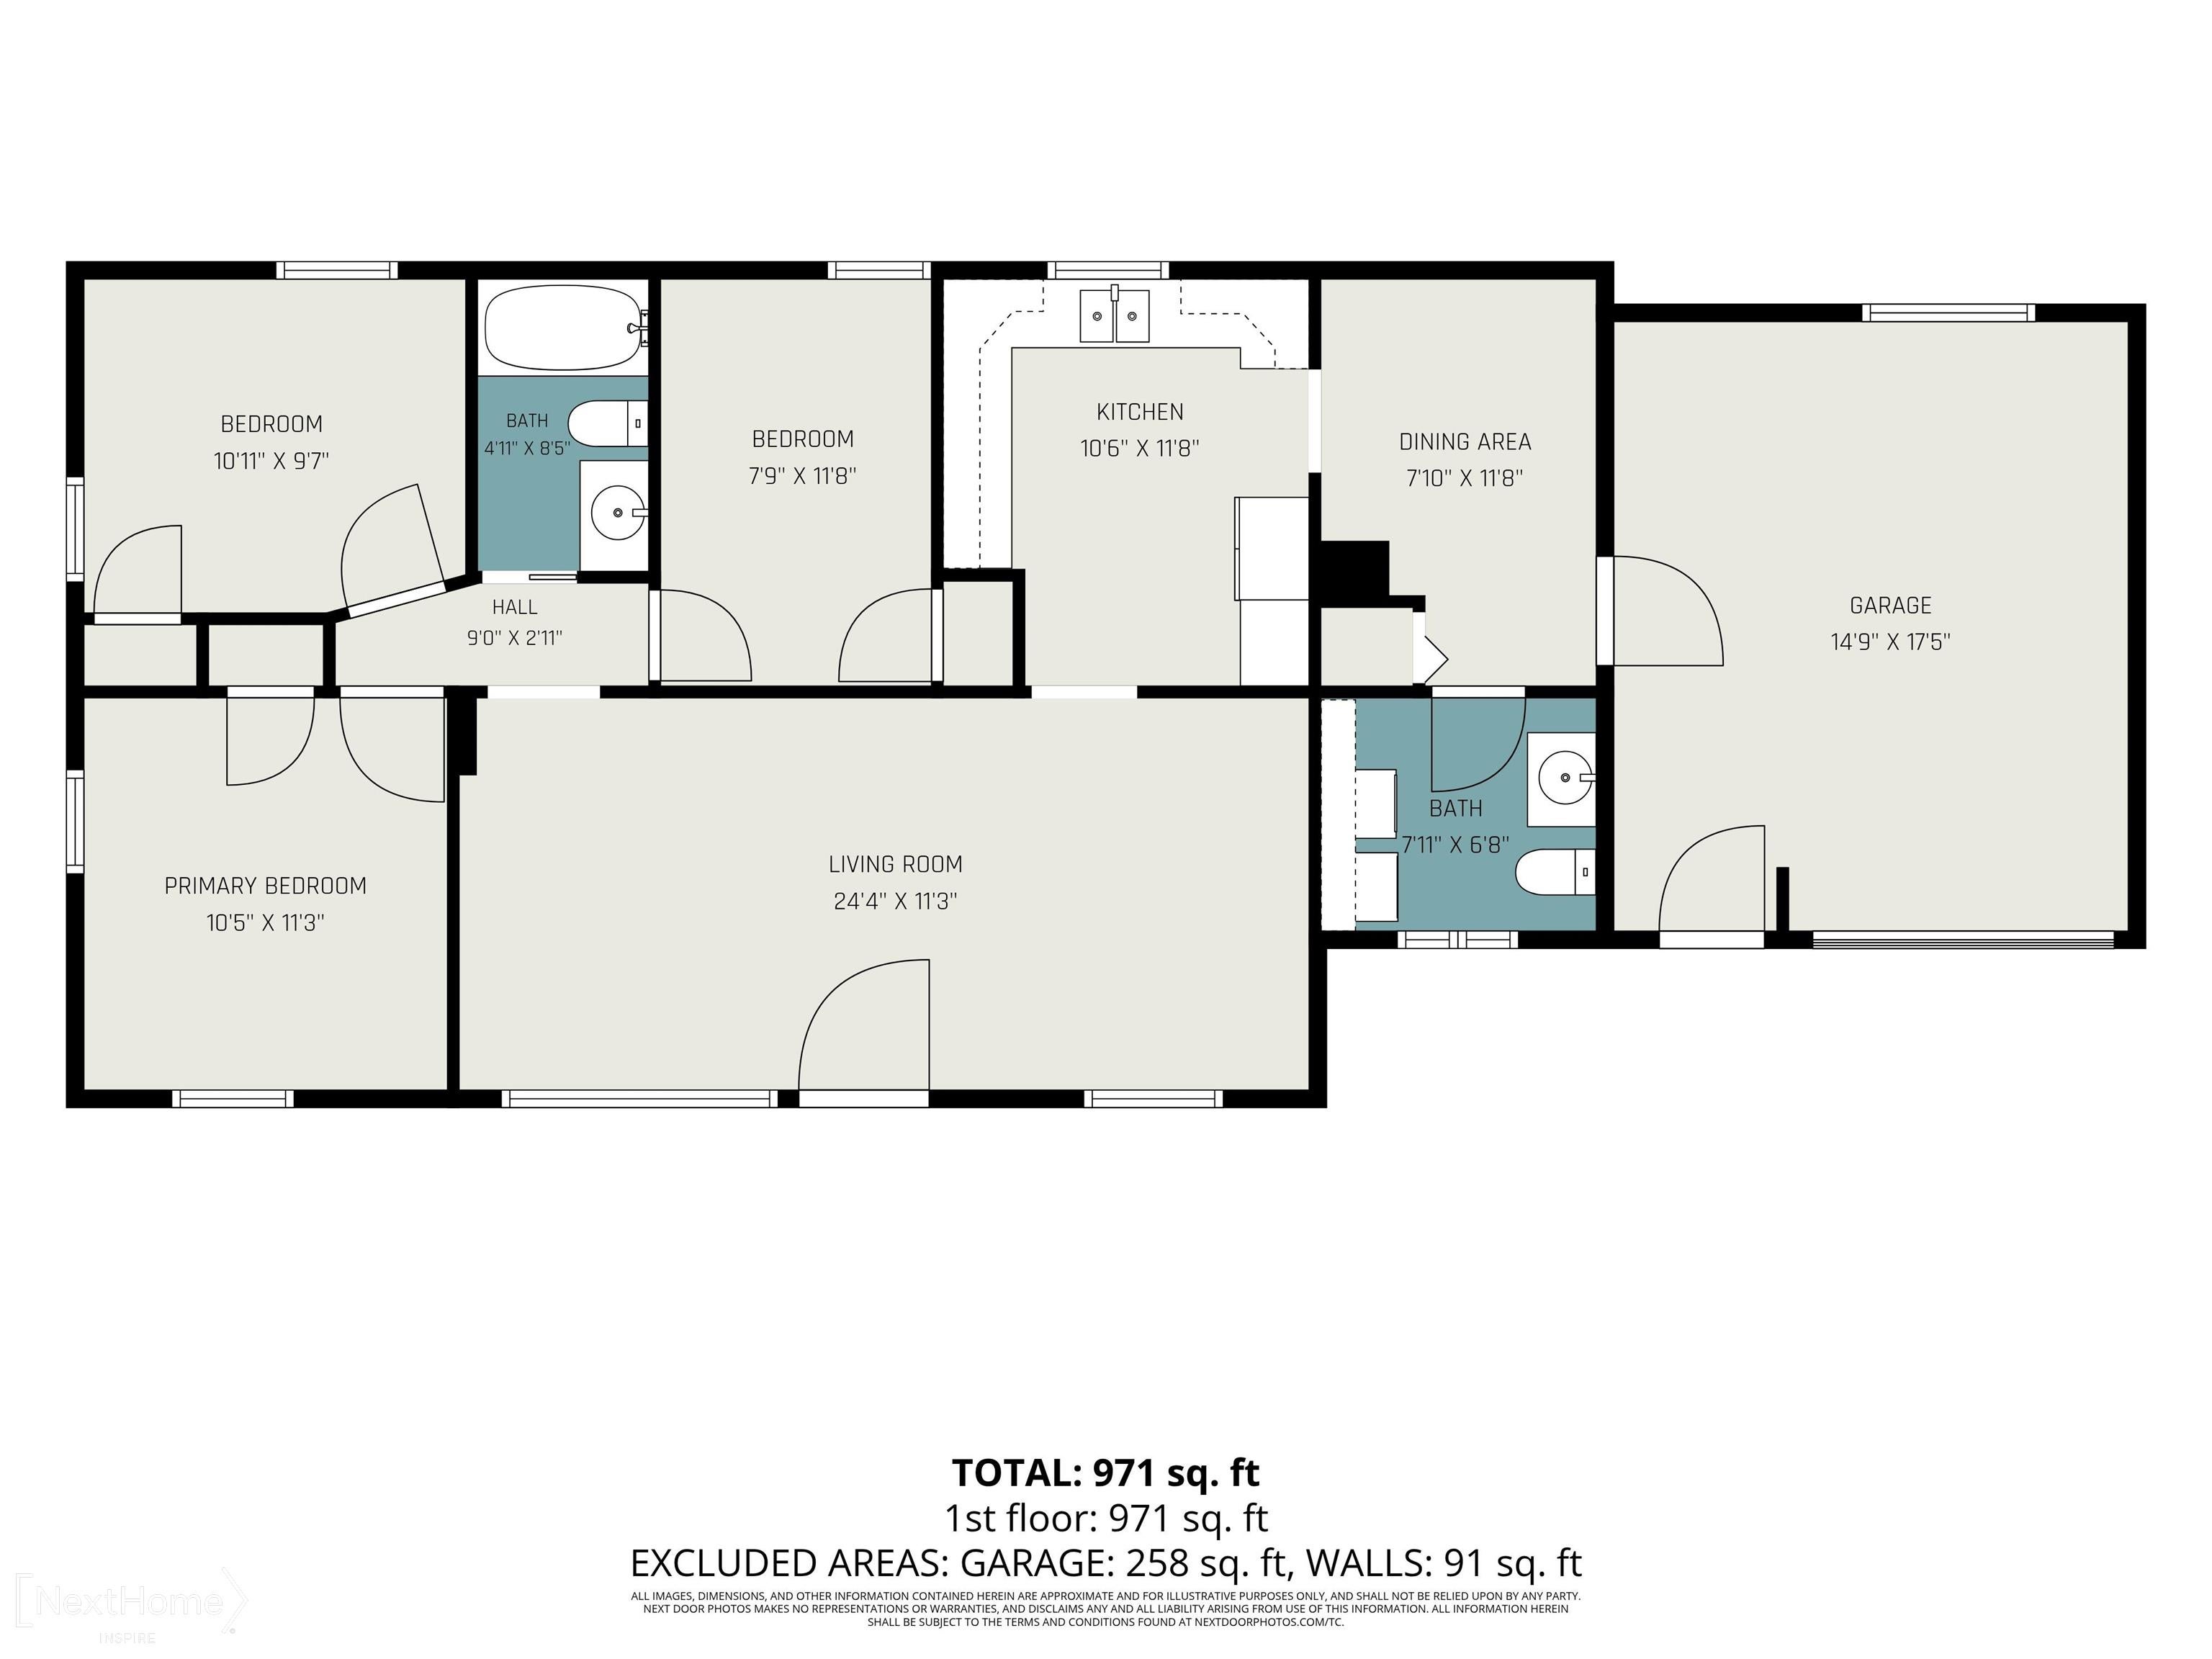
BathFull
Dimensions - 8.0 x 5.0
BathLav
Dimensions - 8.0 x 7.0
Bedroom 1
Dimensions - 12.0 x 10.0
Bedroom 2
Dimensions - 12.0 x 8.0
Bedroom 3
Dimensions - 11.0 x 11.0
Kitchen
Dimensions - 12.0 x 10.0
Laundry
Dimensions - 8.0 x 7.0
Living Room
Dimensions - 24.0 x 11.0
Save
Ask
Tour
Hide
Exterior Features
Construction Details
Vinyl Siding
Fencing
Fenced
Lot Features
City Lot
Other Structures
Shed(s)
Patio And Porch
Porch
Pool Features
None
Community Features
MLS Area
Area08231GeneseeTwp
School District
MtMorris
Financing Terms Available
CashConventionalFHAUSDA LoanVA Loan
Schools
School District
MtMorris
Elementary School
Unknown
Middle School
Unknown
High School
Unknown
Listing courtesy of NextHome Inspire: (810) 955-1087

IDX provided courtesy of Realcomp II Ltd. via EastCentralAssociationofREALTORS. Copyright © 2026 Realcomp II Ltd. Shareholders.
IDX information is provided exclusively for consumers' personal, non-commercial use and may not be used for any purpose other than to identify prospective properties consumers may be interested in purchasing and that the data is deemed reliable but not guaranteed accurate by the MLS.
IDX provided courtesy of Realcomp II Ltd. via EastCentralAssociationofREALTORS. Copyright © 2026 Realcomp II Ltd. Shareholders.
IDX information is provided exclusively for consumers' personal, non-commercial use and may not be used for any purpose other than to identify prospective properties consumers may be interested in purchasing and that the data is deemed reliable but not guaranteed accurate by the MLS.
Neighborhood & Commute
Source: Walkscore
Save
Ask
Tour
Hide