Save
Ask
Tour
Hide
Share
$409,900
12 Days On Site

16465 Jennings Road
Fenton City, MI 48430

For Sale|Single Family Residence|Active
4
Beds
3
Total Baths
2
Full Baths
1
Partial Bath
1,674
SqFt
$245
/SqFt
1990
Built
County:
Genesee
Call Now: 586-242-5838
Is this the listing for you? We can help make it yours.
586-242-5838
16465 Jennings Road16465 Jennings Road16465 Jennings Road16465 Jennings Road
Save
Ask
Tour
Hide
Share

Mortgage Calculator

Monthly Payment (Est.)

Enter an interest rate to see your estimated monthly payment.
Calculator powered by Showcase IDX, a Constellation1 Company. Copyright ©2026 Information is deemed reliable but not guaranteed.

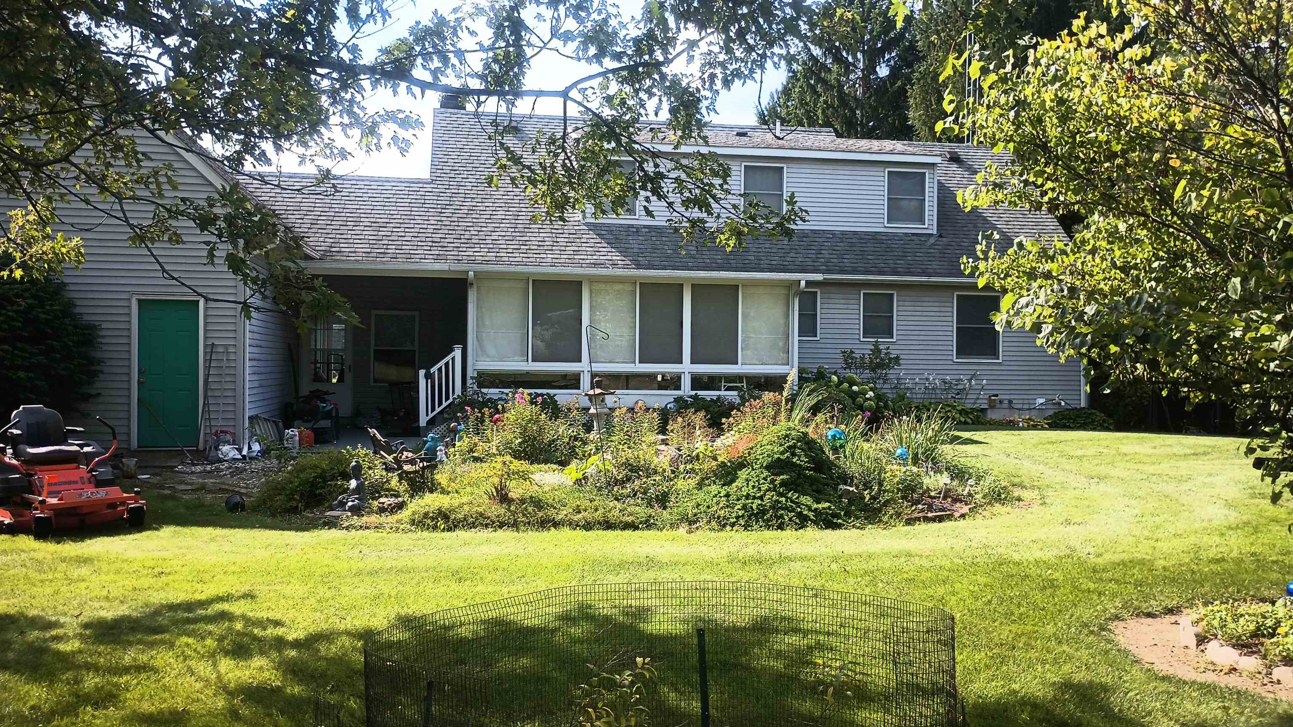
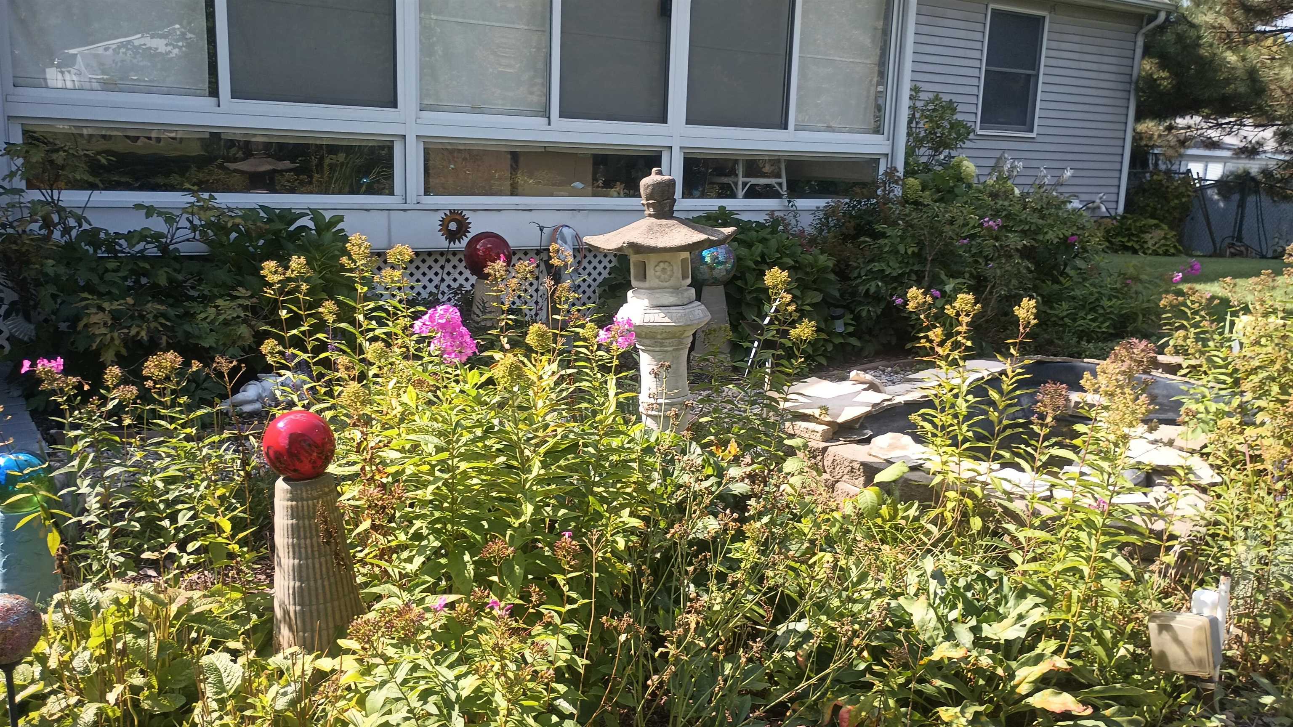
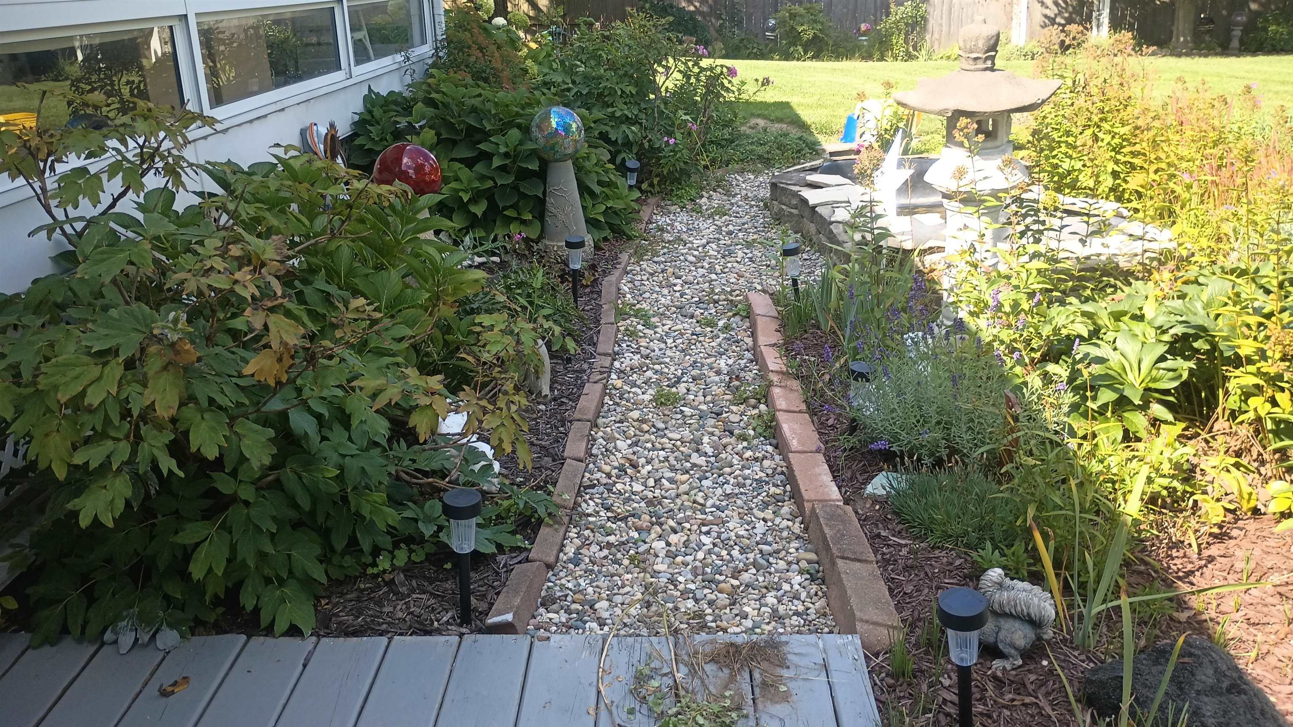
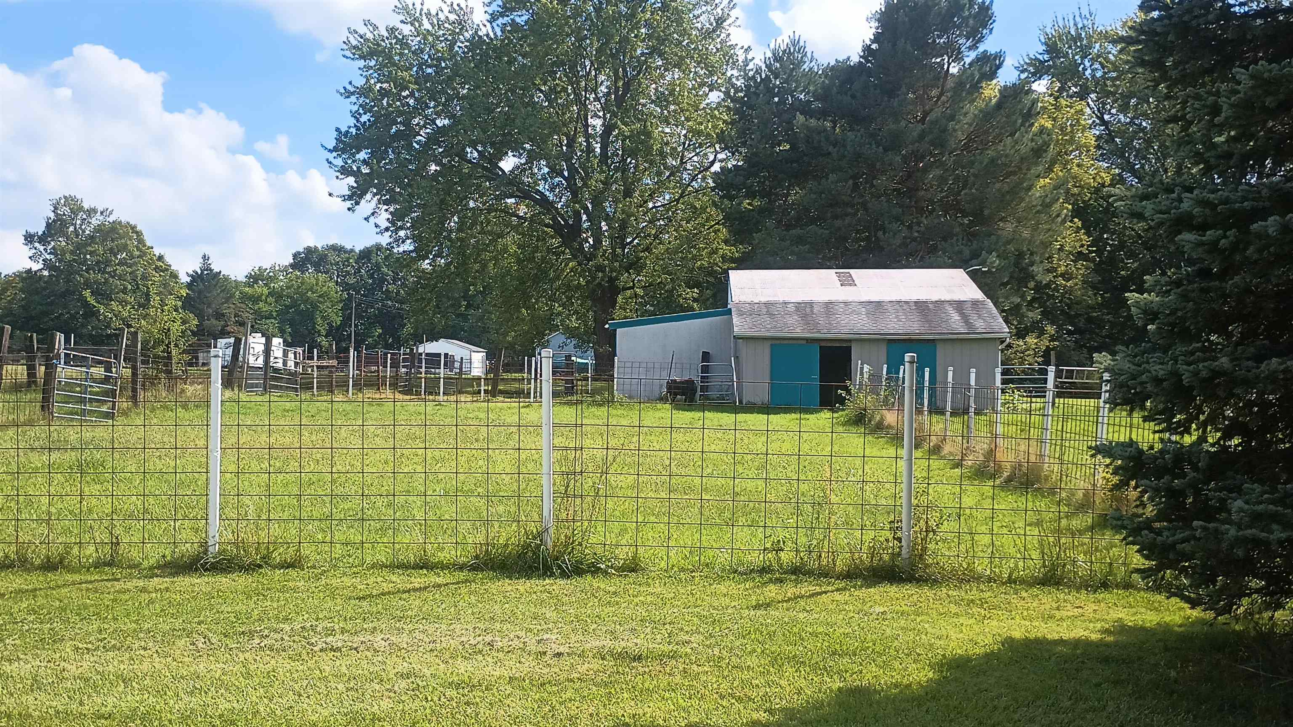
Beautiful 1.5 Story Home - Country Living in the City! Horse Barn with 5 Stalls + a Tac Room, and a Pole Building with Water Spigot, on 5.23 Acres! All Appliances Stay, 4 Bedroom, 2 on main floor and 2 upstairs (lots of hidden storage room in the two bedrooms on the 2nd floor), 2.5 Bath, Large Sunroom with Window Coverings, Breezeway from house to a nice 2 Car attached Garage + a Bonus Loft that could be easily finished above the Garage, Loft has 220 Electricity & Water pipes already in place! Full Dry Basement for Lots of Extra Storage, Anderson Windows, All Blinds Stay, Fenton Schools, No Water Bill, there is Well Water! Nicely Landscaped with Mature Trees & Plants + a small Fish Pond in the Back Yard. Very private Country Living in the City Limits. New Hot Water Heater 2026, Newer Furnace, Shingles & Steel Doors. Just 5 minutes from Fenton Shopping District, Restaurants and the Expressway for easy access. Privacy Gate near the Road, Bring your horse or Board for a little extra income! 48 Hour Showing Notice Required.

Save
Ask
Tour
Hide
Share
Listing Snapshot
Price 
$409,900
Days On Site 
12 Days
Bedrooms 
4
Inside Area (SqFt) 
1,674 sqft
Total Baths 
3
Full Baths 
2
Partial Baths 
1
Lot Size 
5.34 Acres
Year Built 
1990
MLS® Number 
5050221200
Status 
Active
Property Tax 
$4,394
HOA/Condo/Coop Fees 
N/A
Sq Ft Source 
Assessor
Friends & Family
Recent Activity
2 weeks agoListing updated with changes from the MLS®
2 weeks agoStatus changed to Active
2 weeks agoListing first seen on site
General Features
Acres 
5.34
Attached Garage 
Yes
Cross Street 
Owen / Jennings
Disclosures 
Flood Plain None, Taxes Homestead Exempt
Foundation 
Block
Garage 
Yes
Garage Spaces 
2
Levels 
One and One Half
Parking 
AttachedGarage Door Opener
Property Sub Type 
Single Family Residence
Sewer 
Septic Tank
Special Circumstances 
Standard
SqFt Above 
1674
Style 
CapeCod
Water Source 
PrivateWell
Interior Features
Appliances 
Gas Water HeaterDishwasherDisposalDryerMicrowaveOvenRefrigeratorRangeTrash CompactorWasherWater Softener Owned
Basement 
BlockFullUnfinished
Cooling 
Ceiling Fan(s)Central Air
Fireplace 
Yes
Fireplace Features 
Living Room
Heating 
Forced AirNatural Gas
Window Features 
Window Treatments
BathFull 
Dimensions - 8.0 x 8.0
BathLav 
Dimensions - 13.0 x 5.0Level - Second
Bedroom 1 
Dimensions - 14.0 x 11.0
Bedroom 2 
Dimensions - 12.0 x 10.0
Bedroom 3 
Dimensions - 15.0 x 11.0Level - Second
Bedroom 4 
Dimensions - 14.0 x 12.0Level - Second
Kitchen 
Dimensions - 22.0 x 12.0
Living Room 
Dimensions - 18.0 x 14.0
Save
Ask
Tour
Hide
Share
Exterior Features
Construction Details 
Vinyl Siding
Fencing 
Fenced
Lot Features 
City LotClearedFarmIrregular Lot
Other Structures 
Stable(s)
Patio And Porch 
Porch
Pool Features 
None
Windows/Doors 
Window Treatments
Community Features
Community Features 
Street Lights
MLS Area 
Area08122Fenton
School District 
Fenton
Financing Terms Available 
CashConventionalFHAVA Loan
Schools
School District
Fenton
Elementary School
Unknown
Middle School
Unknown
High School
Unknown
Listing courtesy of Burrell Real Estate Inc.: (810) 814-0482


IDX provided courtesy of Realcomp II Ltd. via EastCentralAssociationofREALTORS. Copyright © 2026 Realcomp II Ltd. Shareholders.

IDX information is provided exclusively for consumers' personal, non-commercial use and may not be used for any purpose other than to identify prospective properties consumers may be interested in purchasing and that the data is deemed reliable but not guaranteed accurate by the MLS.

Neighborhood & Commute
Source: Walkscore
Save
Ask
Tour
Hide
Share