Save
Ask
Tour
Hide
Share
$647,775
New Listing

11361 Olde Wood Trail
Tyrone Township, MI 48430

Single Family Residence|Coming Soon
4
Beds
3
Total Baths
3
Full Baths
4,048
SqFt
$160
/SqFt
1997
Built
Subdivision:
HILLS OF TYRONE 3
County:
Livingston
Call Now: 586-242-5838
Is this the listing for you? We can help make it yours.
586-242-5838
11361 Olde Wood Trail11361 Olde Wood Trail11361 Olde Wood Trail11361 Olde Wood Trail
Save
Ask
Tour
Hide
Share

Mortgage Calculator

Monthly Payment (Est.)

$2,955
Calculator powered by Showcase IDX, a Constellation1 Company. Copyright ©2026 Information is deemed reliable but not guaranteed.

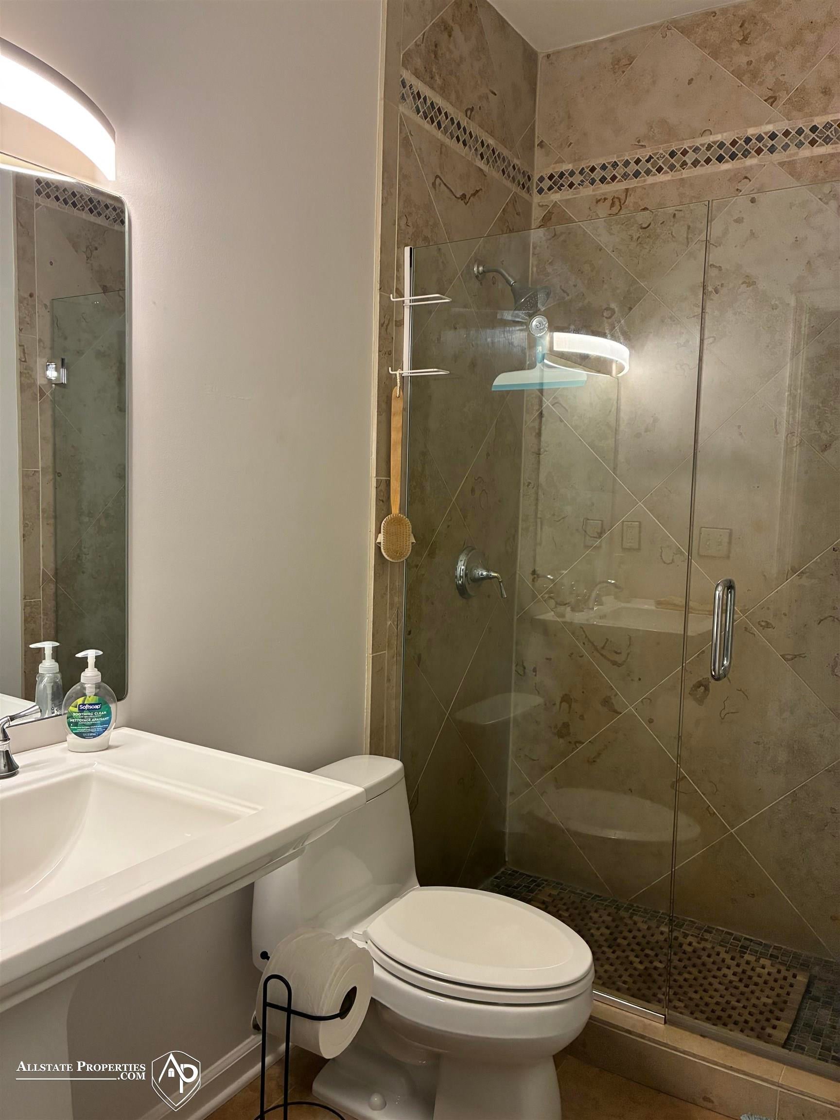
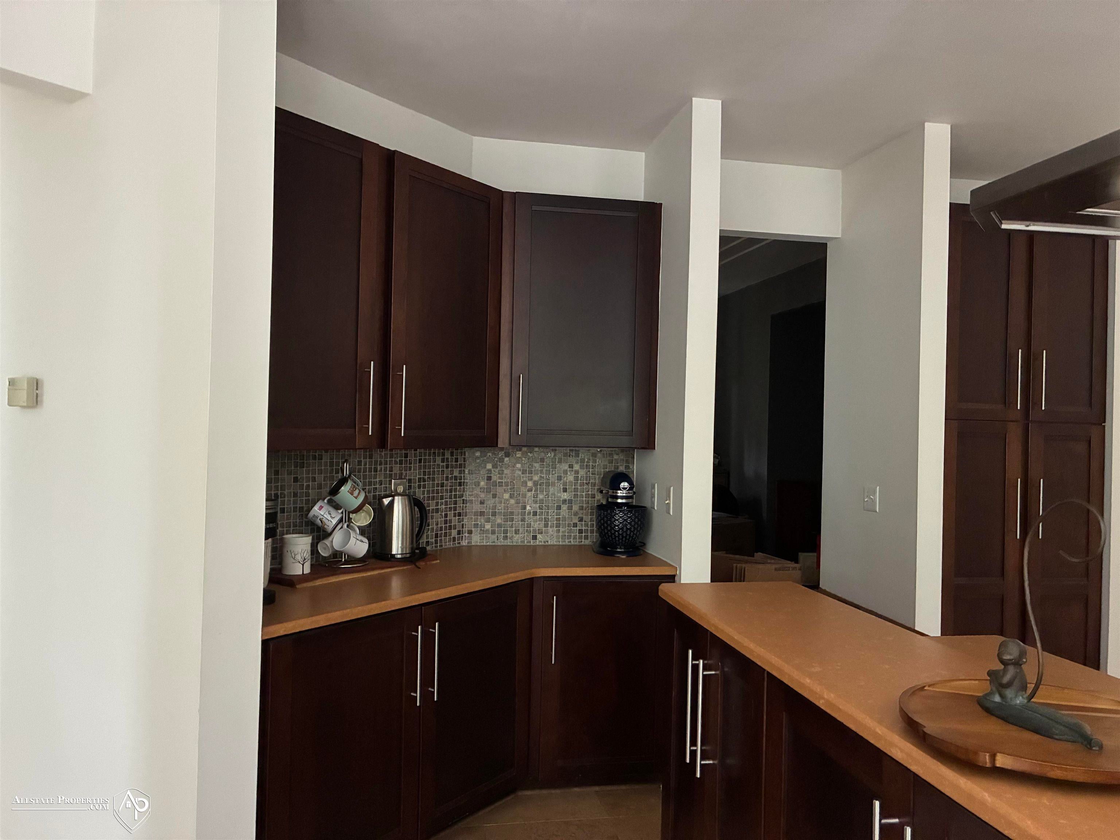
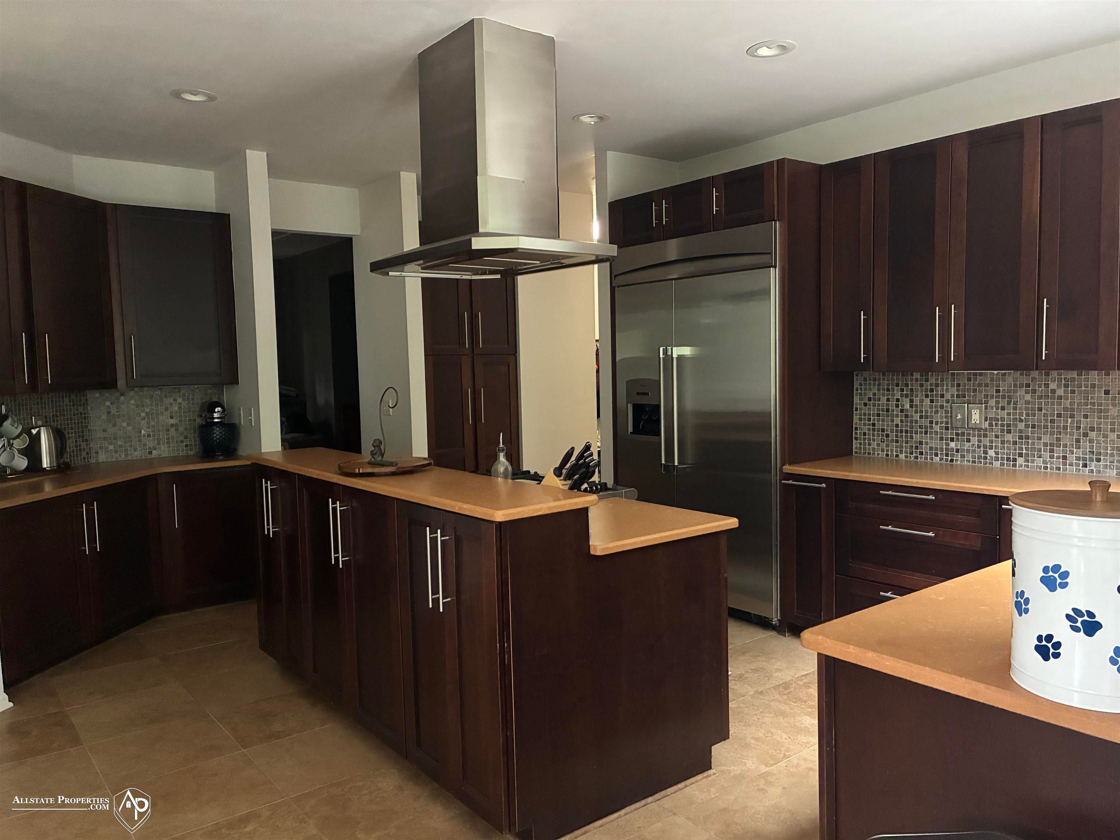
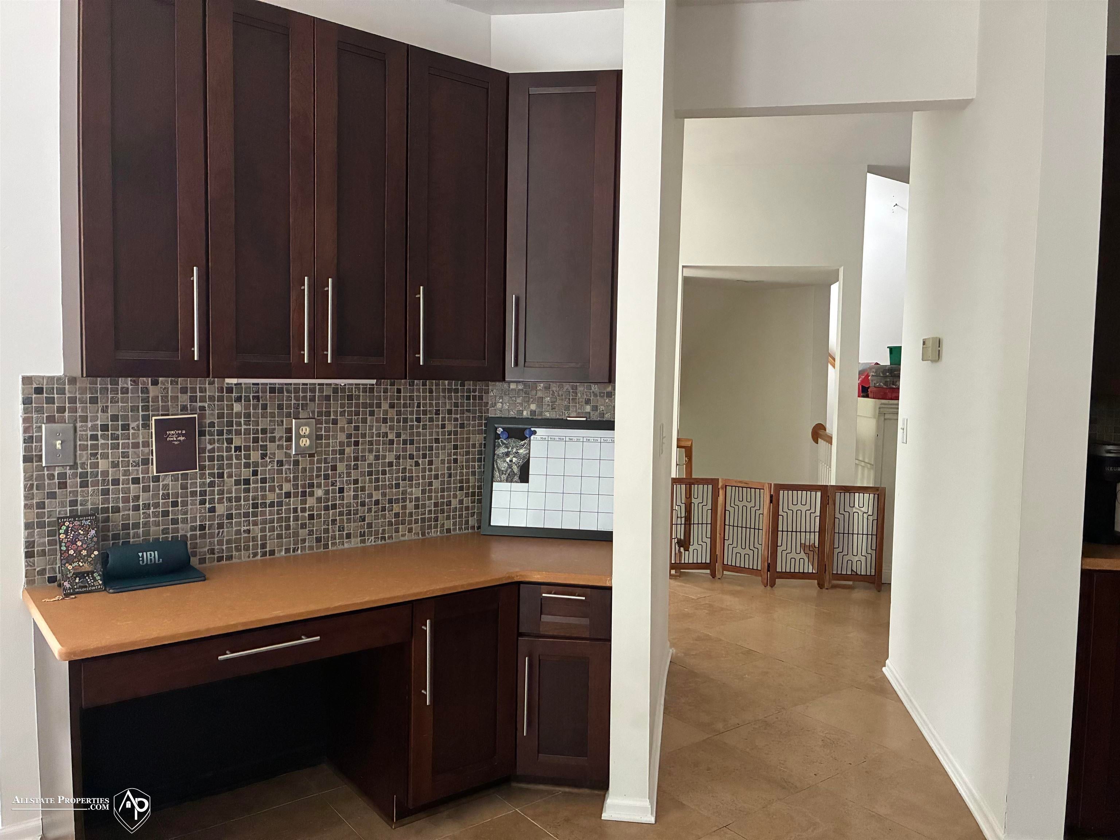
Looking for a home in the desirable Hills of Tyron? This beautiful property may be exactly what you have been searching for-especially for those connected to Fenton High School and its many activities! Nestled among the woods, this spacious two-story home offers privacy and a wonderful setting for family living. Built in 1997, the home features 2,602 sq ft, 4 bedrooms, and 3 full bathrooms?. The unfinished basement includes plumbing for a potential future bathroom and provides additional space ready for your finishing touches. The beautiful, oversized kitchen is equipped with all the bells and whistles, including appliances, abundant cabinetry, and a convenient built-in desk. The kitchen opens to the dining area and spacious living room, creating a wonderful space for everyday living and entertaining. The living room features a beautiful fireplace, vaulted ceilings, and impressive tall windows that allow for an abundance of natural light throughout the home. The large primary bedroom offers plenty of space and includes a spacious primary bathroom. Step outside and enjoy the peaceful wooded setting from the large deck. A basketball hoop provides additional opportunities for outdoor recreation. Don't miss the opportunity to make this beautiful home in the Hills of Tyron your own!

Save
Ask
Tour
Hide
Share
Listing Snapshot
Price 
$647,775
Days On Site 
0 Days
Bedrooms 
4
Inside Area (SqFt) 
4,048 sqft
Total Baths 
3
Full Baths 
3
Partial Baths 
N/A
Lot Size 
1.08 Acres
Year Built 
1997
MLS® Number 
5050220483
Status 
Coming Soon
Property Tax 
$4,540
HOA/Condo/Coop Fees 
N/A
Sq Ft Source 
Public Records
Friends & Family
Recent Activity
9 hours agoListing first seen on site
9 hours agoListing updated with changes from the MLS®
General Features
Acres 
1.08
Attached Garage 
Yes
Cross Street 
N/A / N/A
Disclosures 
Taxes Homestead Exempt
Garage 
Yes
Garage Spaces 
3
Levels 
Two
Parking 
AttachedGarageGarage Door OpenerAssigned
Property Sub Type 
Single Family Residence
Sewer 
Septic Tank
Special Circumstances 
Standard
SqFt Above 
2602
SqFt Below 
1446
Style 
Traditional
Water Source 
PrivateWell
Zoning 
Residential
Interior Features
Appliances 
Gas Water HeaterDishwasherDryerOvenRefrigeratorRangeWasherWater Softener Owned
Basement 
ConcreteExterior EntrySump PumpUnfinishedWalk-Out Access
Cooling 
Ceiling Fan(s)Central Air
Fireplace 
Yes
Fireplace Features 
Living Room
Heating 
Forced AirNatural Gas
Interior 
Cathedral Ceiling(s)High Speed InternetPantryWalk-In Closet(s)
BathFull 
Dimensions - 11.0 x 9.0Level - Second
Bedroom 2 
Dimensions - 12.0 x 11.0Level - Second
Bedroom 3 
Dimensions - 12.0 x 11.0Level - Second
Bedroom 4 
Dimensions - 22.0 x 7.0Level - Second
BreakfastNookRoom 
Dimensions - 11.0 x 10.0
Dining Room 
Dimensions - 13.0 x 12.0
Kitchen 
Dimensions - 19.0 x 18.0
Living Room 
Dimensions - 20.0 x 19.0
Master Bedroom 
Dimensions - 18.0 x 14.0Level - Second
Save
Ask
Tour
Hide
Share
Exterior Features
Construction Details 
BrickVinyl Siding
Lot Features 
Rolling SlopeSlopedWooded
Patio And Porch 
DeckPorch
Pool Features 
None
Road Frontage 
Private Road
Community Features
Accessibility Features 
Therapeutic Whirlpool
Financing Terms Available 
CashConventional
MLS Area 
Area01041TyroneTwp
Roads 
Paved
School District 
Fenton
Schools
School District
Fenton
Elementary School
Unknown
Middle School
Unknown
High School
Unknown
Listing courtesy of Allstate Properties.com: (810) 235-2562


IDX provided courtesy of Realcomp II Ltd. via EastCentralAssociationofREALTORS. Copyright © 2026 Realcomp II Ltd. Shareholders.

IDX information is provided exclusively for consumers' personal, non-commercial use and may not be used for any purpose other than to identify prospective properties consumers may be interested in purchasing and that the data is deemed reliable but not guaranteed accurate by the MLS.

Neighborhood & Commute
Source: Walkscore
Save
Ask
Tour
Hide
Share