Save
Ask
Tour
Hide
Share
$276,000
1 Day On Site

310 Delzingro Drive
Davison City, MI 48423

For Sale|Single Family Residence|Active
4
Beds
2
Total Baths
1
Full Bath
1
Partial Bath
1,914
SqFt
$144
/SqFt
1970
Built
Subdivision:
COLLINGWOOD VILLAGE 2
County:
Genesee
Call Now: 586-242-5838
Is this the listing for you? We can help make it yours.
586-242-5838
310 Delzingro Drive310 Delzingro Drive310 Delzingro Drive310 Delzingro Drive
Save
Ask
Tour
Hide
Share

Mortgage Calculator

Monthly Payment (Est.)

$1,259
Calculator powered by Showcase IDX, a Constellation1 Company. Copyright ©2026 Information is deemed reliable but not guaranteed.

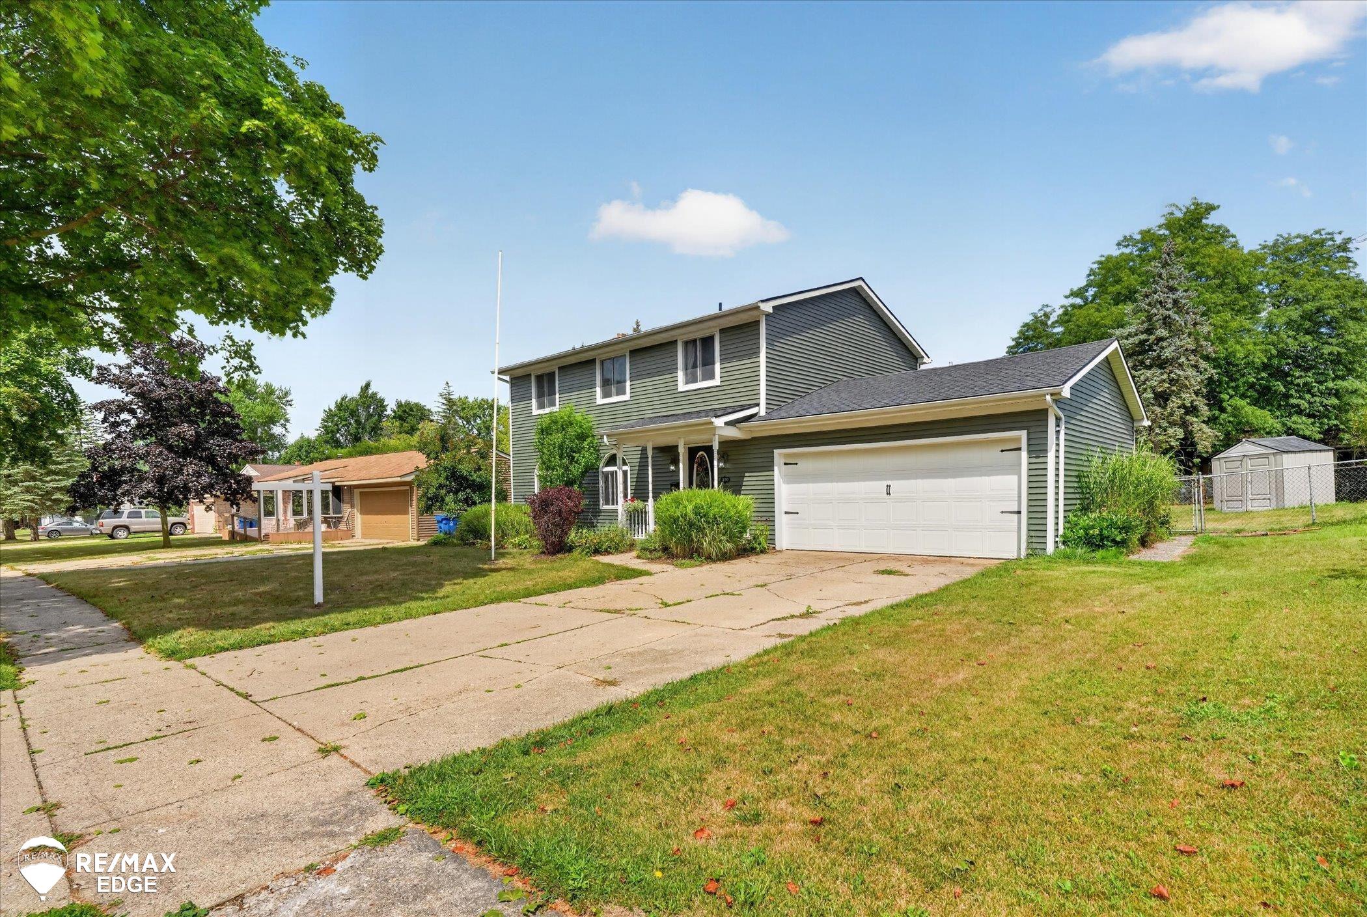
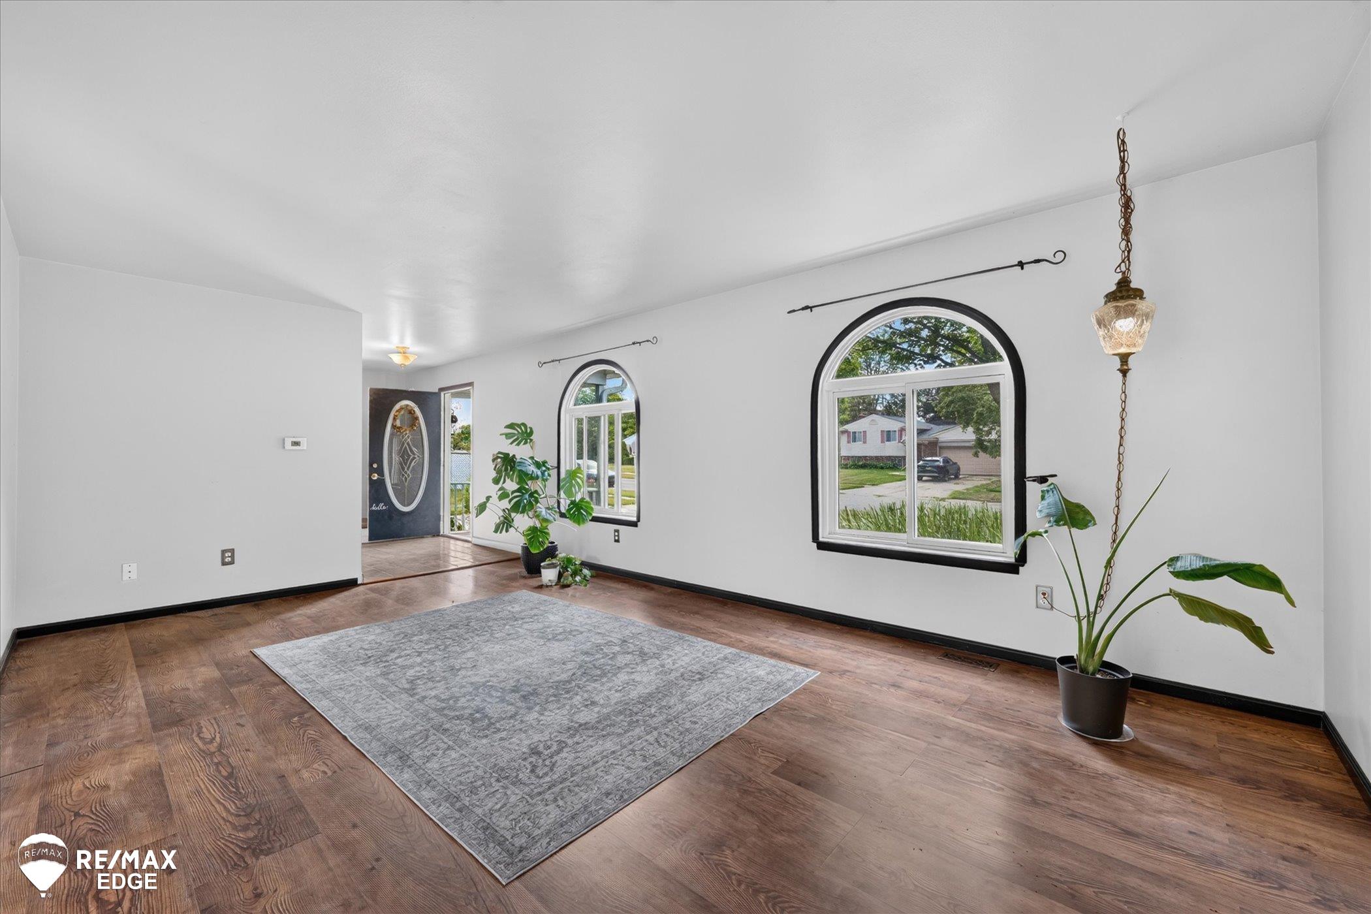
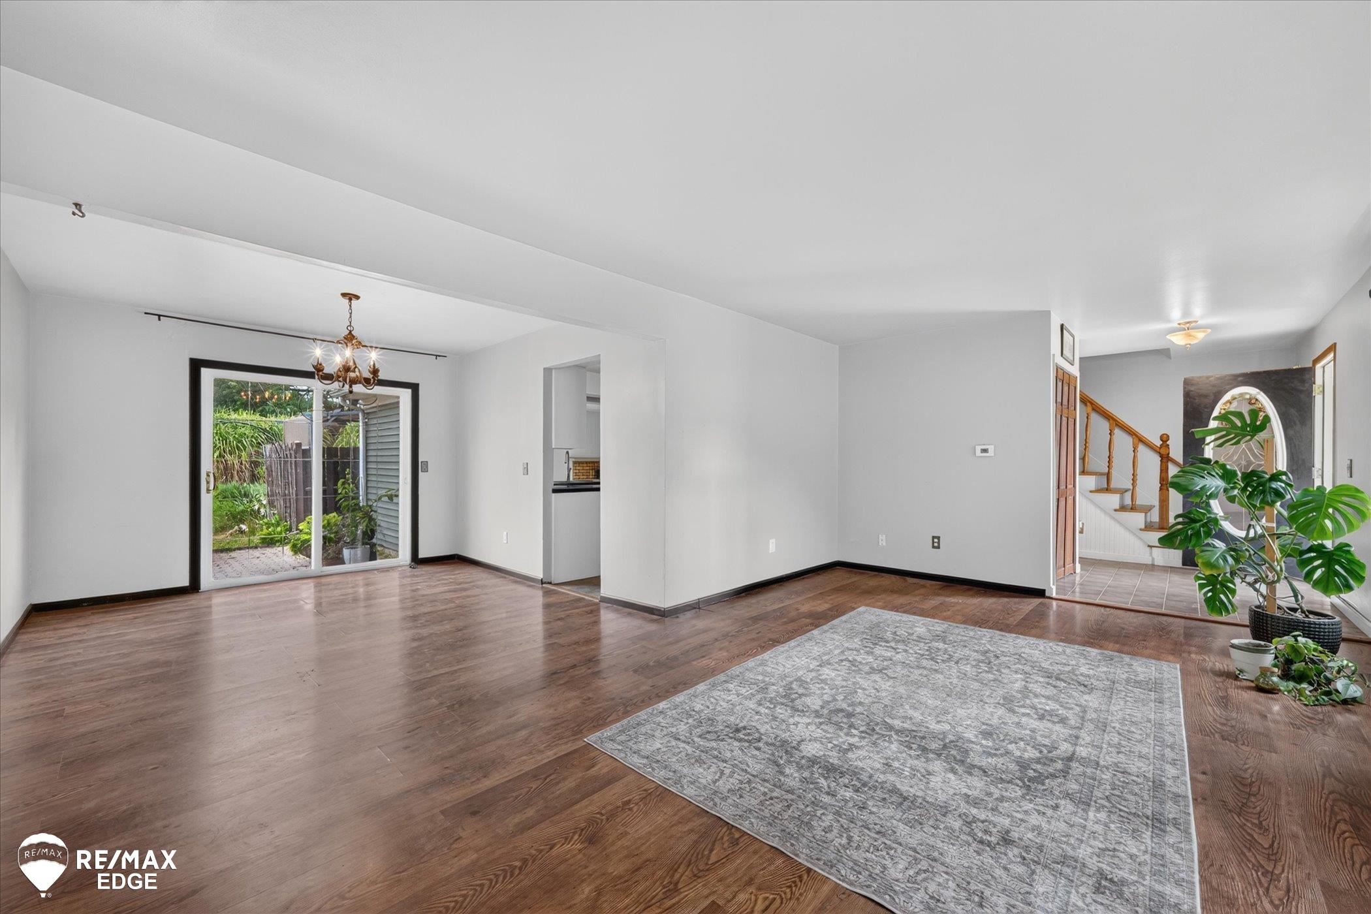
This four-bedroom, 1.5-bath home offers over 1,900 square feet of living space and is situated on a dead-end road. The updated kitchen features spacious countertops, a pantry, and includes all appliances. The family room has a fireplace and a sliding door that leads to a fenced-in backyard. The primary bedroom suite has a full bath for added convenience. There is a spacious 23x19 two-car garage with 200 amp service and a basement for additional storage or living space. The property is within walking distance to school. Enjoy the nearby walking trails at Jack Abernathy Regional Park, located just at the end of the street! The backyard provides plenty of space, complete with a patio, gazebo, and a shed for extra storage. Possession is immediate, so pack your bags and move right in! Recent updates include: - Roof, siding, and 8 inches of insulation (2023) - Hardwood floors, high-efficiency furnace, and ductwork (2025) - Kitchen cabinets and countertops (2020)

Save
Ask
Tour
Hide
Share
Listing Snapshot
Price 
$276,000
Days On Site 
1 Day
Bedrooms 
4
Inside Area (SqFt) 
1,914 sqft
Total Baths 
2
Full Baths 
1
Partial Baths 
1
Lot Size 
0.21 Acres
Year Built 
1970
MLS® Number 
5050219226
Status 
Active
Property Tax 
$3,003
HOA/Condo/Coop Fees 
N/A
Sq Ft Source 
N/A
Friends & Family
Recent Activity
yesterdayListing updated with changes from the MLS®
yesterdayListing first seen on site
General Features
Acres 
0.21
Attached Garage 
Yes
Cross Street 
. / .
Disclosures 
Taxes Homestead Exempt
Garage 
Yes
Garage Spaces 
2
Levels 
Two
Parking 
AttachedGarageGarage Door Opener
Property Sub Type 
Single Family Residence
Sewer 
Public Sewer
Special Circumstances 
Standard
SqFt Above 
1914
Style 
Contemporary
Water Source 
Public
Zoning 
Residential
Interior Features
Appliances 
Gas Water HeaterDishwasherDryerHumidifierMicrowaveOvenRefrigeratorRangeWasher
Basement 
ConcreteSump PumpUnfinished
Cooling 
Central Air
Fireplace 
Yes
Fireplace Features 
Wood Burning
Flooring 
Ceramic Tile
Heating 
Forced AirHumidity ControlNatural Gas
Interior 
High Speed InternetWalk-In Closet(s)
BathFull 
Dimensions - 11.0 x 19.0Level - Second
BathLav 
Dimensions - 6.0 x 5.0
Bedroom 1 
Dimensions - 15.0 x 13.0Level - Second
Bedroom 2 
Dimensions - 14.0 x 11.0Level - Second
Bedroom 3 
Dimensions - 13.0 x 10.0
Bedroom 4 
Dimensions - 11.0 x 10.0Level - Second
Dining Room 
Dimensions - 12.0 x 12.0
Family Room 
Dimensions - 21.0 x 13.0
Kitchen 
Dimensions - 15.0 x 12.0
Living Room 
Dimensions - 21.0 x 15.0
Office 
Dimensions - 12.0 x 10.0
Save
Ask
Tour
Hide
Share
Exterior Features
Construction Details 
Vinyl Siding
Fencing 
Fenced
Lot Features 
Cul-De-Sac
Other Structures 
GazeboShed(s)
Patio And Porch 
DeckPorch
Pool Features 
None
Community Features
Financing Terms Available 
CashConventionalFHA
MLS Area 
Area08202Davison
Roads 
Paved
School District 
Davison
Schools
School District
Davison
Elementary School
Unknown
Middle School
Unknown
High School
Unknown
Listing courtesy of REMAX Edge: (810) 250-8347


IDX provided courtesy of Realcomp II Ltd. via EastCentralAssociationofREALTORS. Copyright © 2026 Realcomp II Ltd. Shareholders.

IDX information is provided exclusively for consumers' personal, non-commercial use and may not be used for any purpose other than to identify prospective properties consumers may be interested in purchasing and that the data is deemed reliable but not guaranteed accurate by the MLS.

Neighborhood & Commute
Source: Walkscore
Save
Ask
Tour
Hide
Share