Save
Ask
Tour
Hide
Share
$109,000
4 Days On Site

304 S Water Street
Stockbridge Village, MI 49285

For Sale|Single Family Residence|Active
3
Beds
2
Total Baths
1
Full Bath
1
Partial Bath
1,432
SqFt
$76
/SqFt
1900
Built
Subdivision:
STOCKBRIDGE VILLAGE
County:
Ingham
Call Now: 586-242-5838
Is this the listing for you? We can help make it yours.
586-242-5838
304 S Water Street304 S Water Street
Save
Ask
Tour
Hide
Share

Mortgage Calculator

Monthly Payment (Est.)

$497
Calculator powered by Showcase IDX, a Constellation1 Company. Copyright ©2026 Information is deemed reliable but not guaranteed.

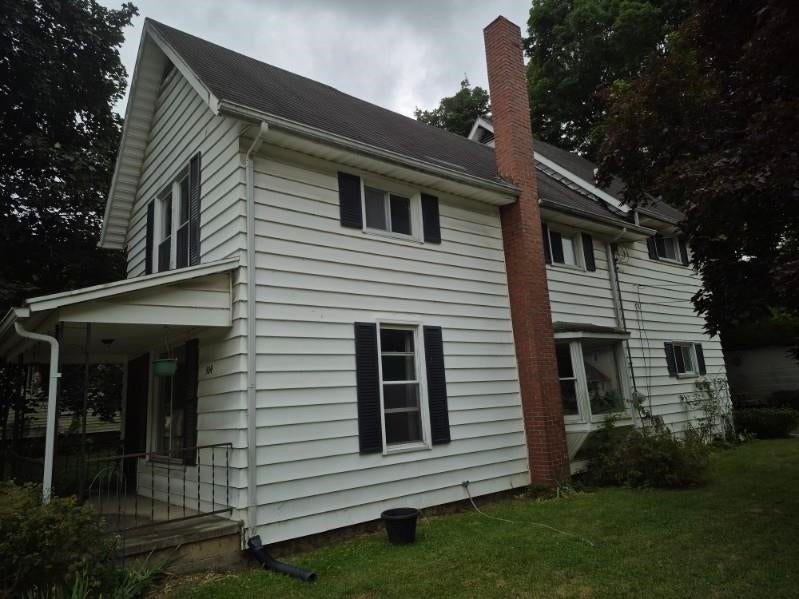
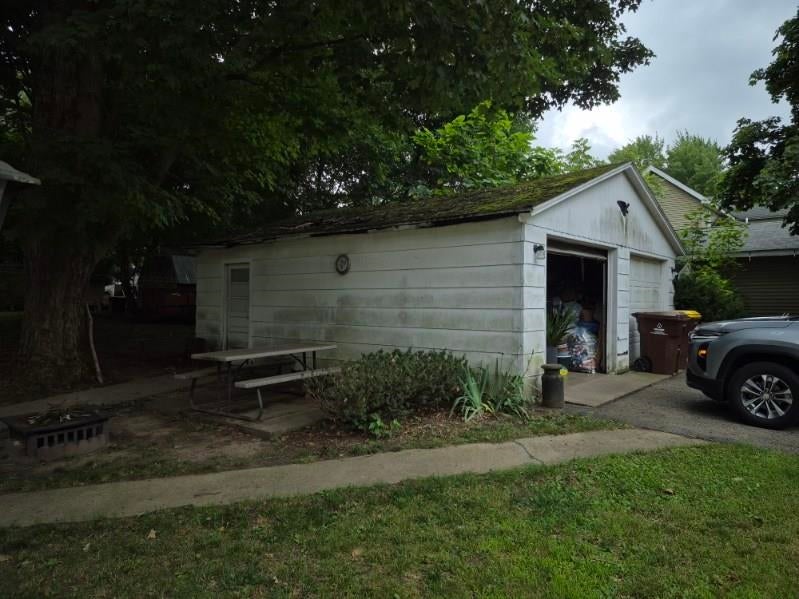
Opportunity in the heart of Stockbridge Village. This 1,431 square foot two story sits on a corner lot on S Water Street and offers three bedrooms, two full baths, and a footprint that is hard to find at this price. The main floor gives you a real living room, a separate dining room, and a kitchen with room to work, plus a full bath and main floor laundry to keep the day to day easy. Upstairs holds three bedrooms and a second full bath. A full basement adds storage and workshop space, and the detached two car garage handles the rest. Natural gas forced air heat, central air, and public water and sewer. Covered front porch, mature trees, and sidewalks the whole way into town, with Stockbridge schools, downtown, and M-52 all minutes away. This one is priced to move and sold as is. Bring your vision, put in the work, and build instant equity. Cash and conventional preferred. Schedule your showing today, this will not last.

Save
Ask
Tour
Hide
Share
Listing Snapshot
Price 
$109,000
Days On Site 
4 Days
Bedrooms 
3
Inside Area (SqFt) 
1,432 sqft
Total Baths 
2
Full Baths 
1
Partial Baths 
1
Lot Size 
0.2 Acres
Year Built 
1900
MLS® Number 
5050218884
Status 
Active
Property Tax 
$2,335
HOA/Condo/Coop Fees 
N/A
Sq Ft Source 
Public Records
Friends & Family
Recent Activity
24 hours agoListing updated with changes from the MLS®
yesterdayPrice changed to $109,000
5 days agoListing first seen on site
General Features
Acres 
0.2
Cross Street 
E Vernal St / E Elm St
Disclosures 
Taxes Homestead Exempt
Garage 
Yes
Garage Spaces 
2
Levels 
Two
Parking 
DetachedGarage
Property Sub Type 
Single Family Residence
Sewer 
Public Sewer
Special Circumstances 
Standard
SqFt Above 
1432
Style 
Traditional
Water Source 
Public
Interior Features
Appliances 
DryerWasher
Cooling 
Central Air
Heating 
Forced AirNatural Gas
BathFull 
Level - Second
BathLav 
Level - Main
Bedroom 1 
Dimensions - 12.0 x 12.0Level - Second
Bedroom 2 
Dimensions - 12.0 x 12.0Level - Second
Bedroom 3 
Dimensions - 12.0 x 12.0Level - Second
Save
Ask
Tour
Hide
Share
Exterior Features
Construction Details 
Vinyl Siding
Other Structures 
Shed(s)
Patio And Porch 
Patio
Pool Features 
None
Community Features
Financing Terms Available 
CashConventional
MLS Area 
Area11162StockbridgeVlg
Roads 
Paved
School District 
Stockbridge
Schools
School District
Stockbridge
Elementary School
Unknown
Middle School
Unknown
High School
Unknown
Listing courtesy of EXP Realty: (989) 301-1330


IDX provided courtesy of Realcomp II Ltd. via EastCentralAssociationofREALTORS. Copyright © 2026 Realcomp II Ltd. Shareholders.

IDX information is provided exclusively for consumers' personal, non-commercial use and may not be used for any purpose other than to identify prospective properties consumers may be interested in purchasing and that the data is deemed reliable but not guaranteed accurate by the MLS.

Neighborhood & Commute
Source: Walkscore
Save
Ask
Tour
Hide
Share