
13138 White Lake RoadTyrone Township, MI 48430
Mortgage Calculator
Monthly Payment (Est.)
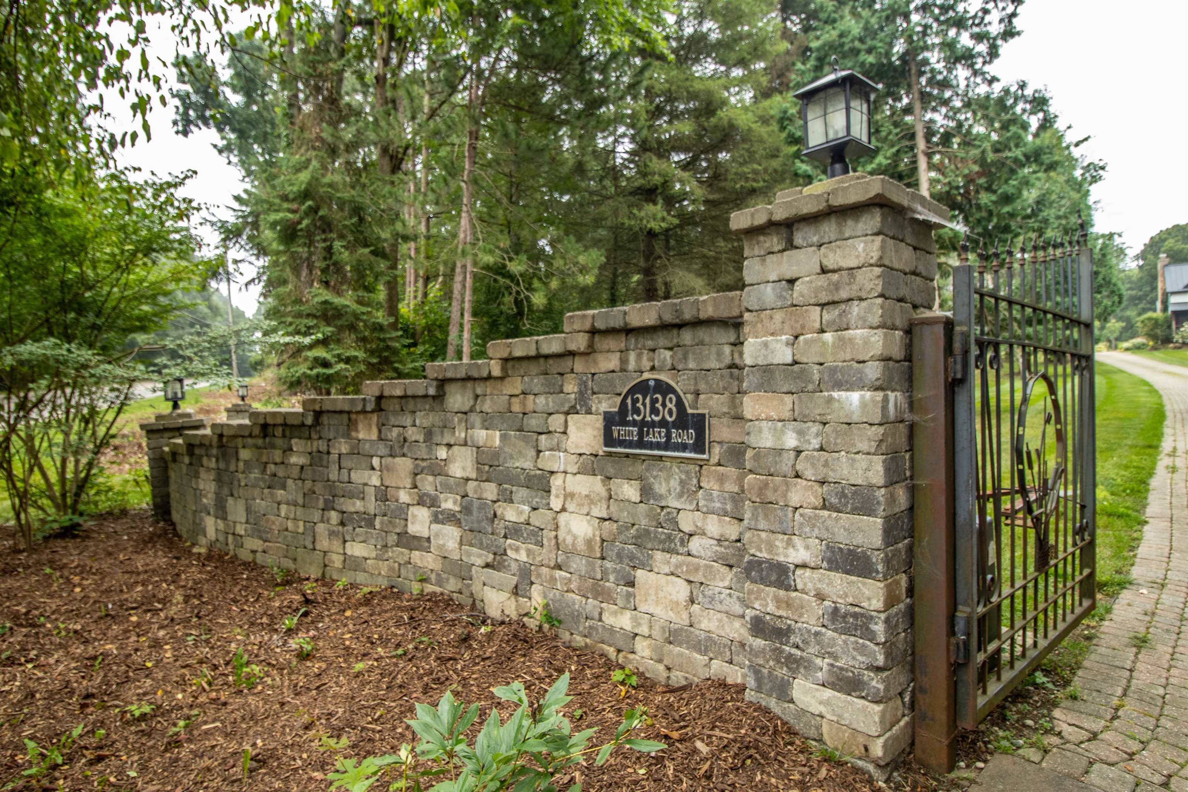
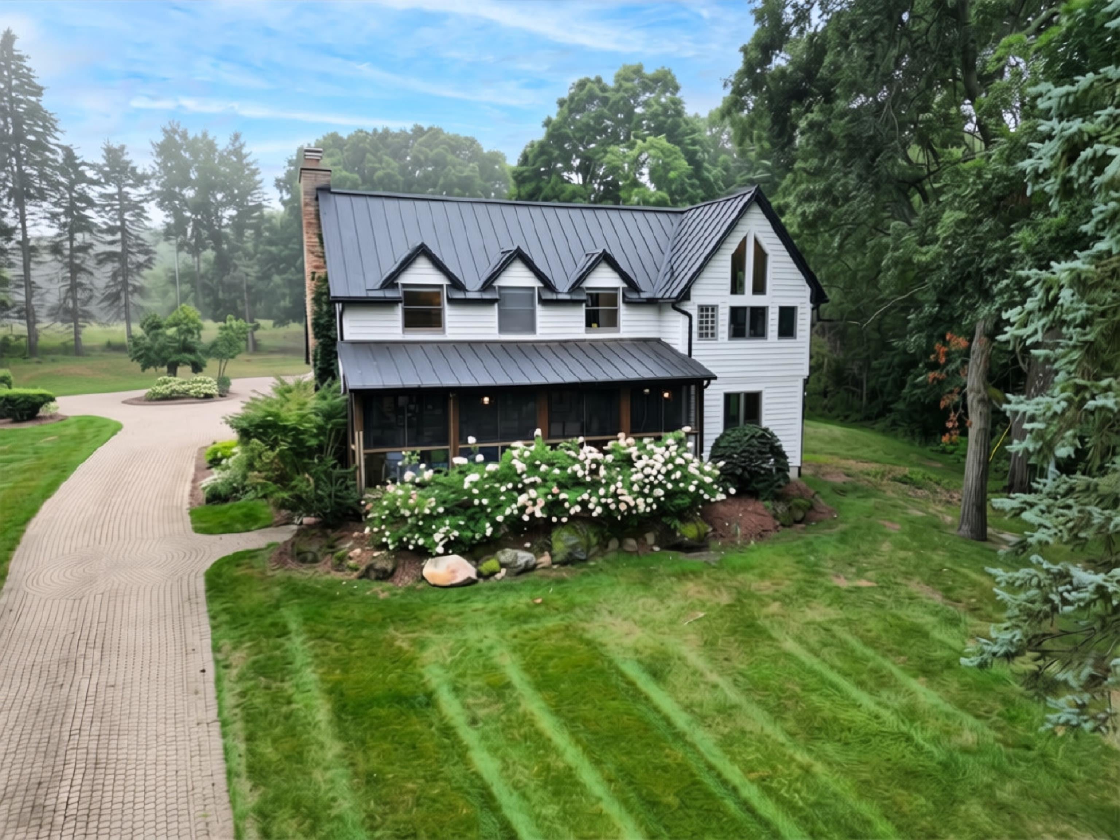
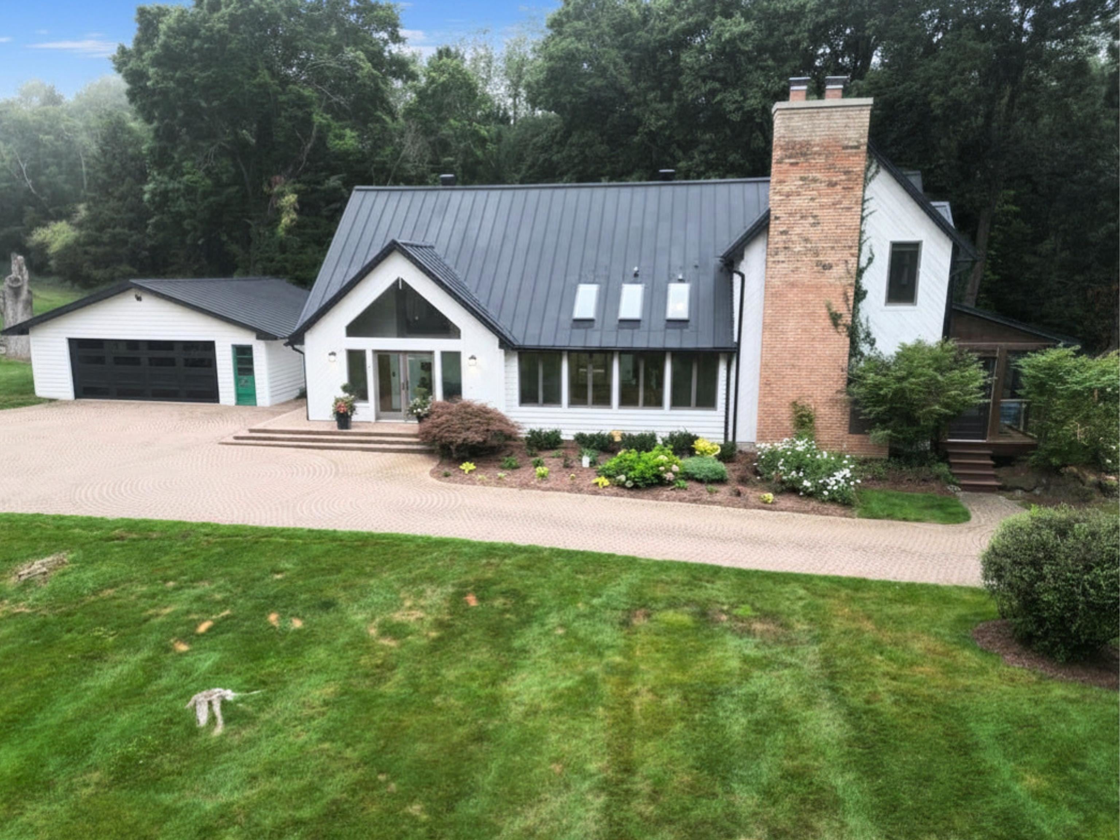
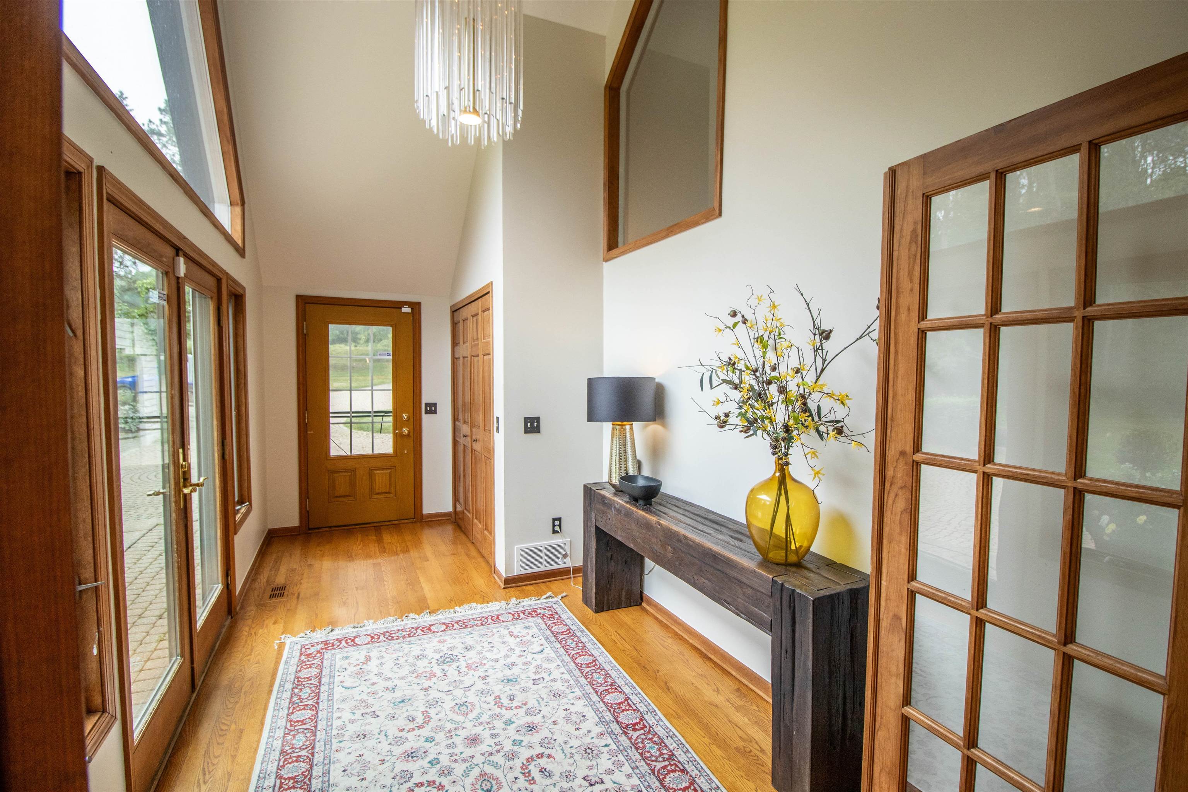
Enter an interest rate to see your estimated monthly payment.Welcome to your own private retreat in Fenton! Set behind a gated driveway lined with beautiful cobblestone pavers, this exceptional property offers over 7 acres of space, privacy, and thoughtfully designed living. The home features 4 bedrooms and 3 full bathrooms, with an ideal layout that provides both comfortable everyday living and an impressive primary suite retreat. The entry level offers 3 bedrooms, including one with its own private full bathroom, plus a second completely updated full bathroom shared by the remaining bedrooms. The spacious living room and inviting family room provide plenty of room to relax and entertain. The custom eat-in kitchen features abundant cabinetry, a pantry, and a great gathering space, while the first-floor laundry adds everyday convenience. Step outside to the screened porch featuring low-maintenance Trex decking and a charming porch swing, the perfect spot to enjoy your morning coffee or unwind while taking in the peaceful surroundings. Upstairs is dedicated entirely to the luxurious primary suite. The firelit bedroom creates a warm and inviting retreat, complemented by a walk-in closet and a massive spa-inspired bathroom. Enjoy a beautifully tiled shower, relaxing soaking tub, double vanity, and heated tile floors for the ultimate in comfort. Outside, the possibilities are endless. The property features a detached 2-car garage plus an impressive Morton pole building with 3 overhead doors, offering incredible space for vehicles, hobbies, equipment, storage, or a workshop. The grounds are beautifully landscaped with an impressive collection of perennials, including dahlias, zinnias, peonies, hydrangeas, and more. From the gated, cobblestone-paver driveway to the expansive acreage, beautiful gardens, versatile outbuildings, and exceptional primary suite, this Fenton property offers a rare combination of privacy, space, comfort, and character, all just minutes from the amenities Fenton has to offer. Buyer will receive 10 year basement waterproofing warranty.
| 2 days ago | Listing updated with changes from the MLS® | |
| 3 days ago | Status changed to Active | |
| 2 weeks ago | Price changed to $749,900 | |
| a month ago | Listing first seen on site |

IDX provided courtesy of Realcomp II Ltd. via EastCentralAssociationofREALTORS. Copyright © 2026 Realcomp II Ltd. Shareholders.
IDX information is provided exclusively for consumers' personal, non-commercial use and may not be used for any purpose other than to identify prospective properties consumers may be interested in purchasing and that the data is deemed reliable but not guaranteed accurate by the MLS.