Save
Ask
Tour
Hide
Share
$375,000
47 Days On Site

30809 Leelane Street
Farmington Hills City, MI 48336

For Sale|Single Family Residence|Active Under Contract
3
Beds
2
Total Baths
1
Full Bath
1
Partial Bath
1,608
SqFt
$233
/SqFt
1974
Built
County:
Oakland
Call Now: 586-242-5838
Is this the listing for you? We can help make it yours.
586-242-5838
30809 Leelane Street30809 Leelane Street30809 Leelane Street30809 Leelane Street
Save
Ask
Tour
Hide
Share

Mortgage Calculator

Monthly Payment (Est.)

$1,711
Calculator powered by Showcase IDX, a Constellation1 Company. Copyright ©2026 Information is deemed reliable but not guaranteed.

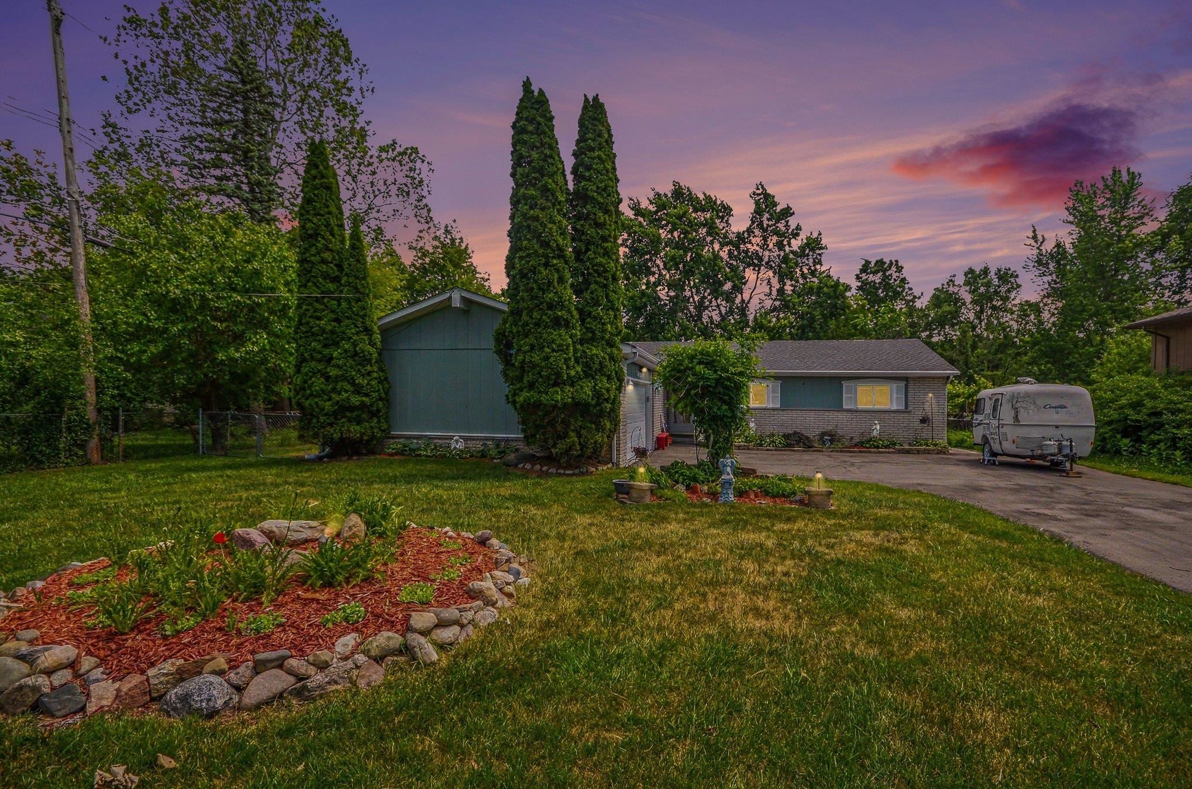
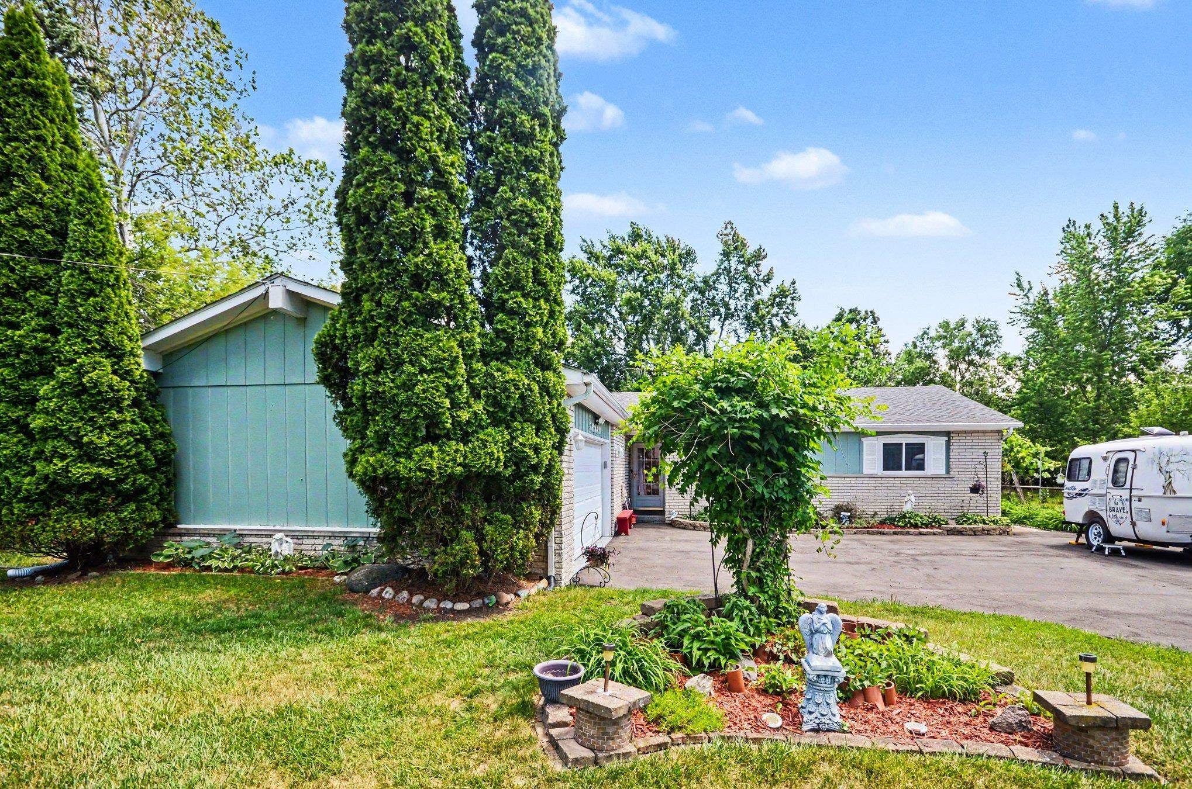
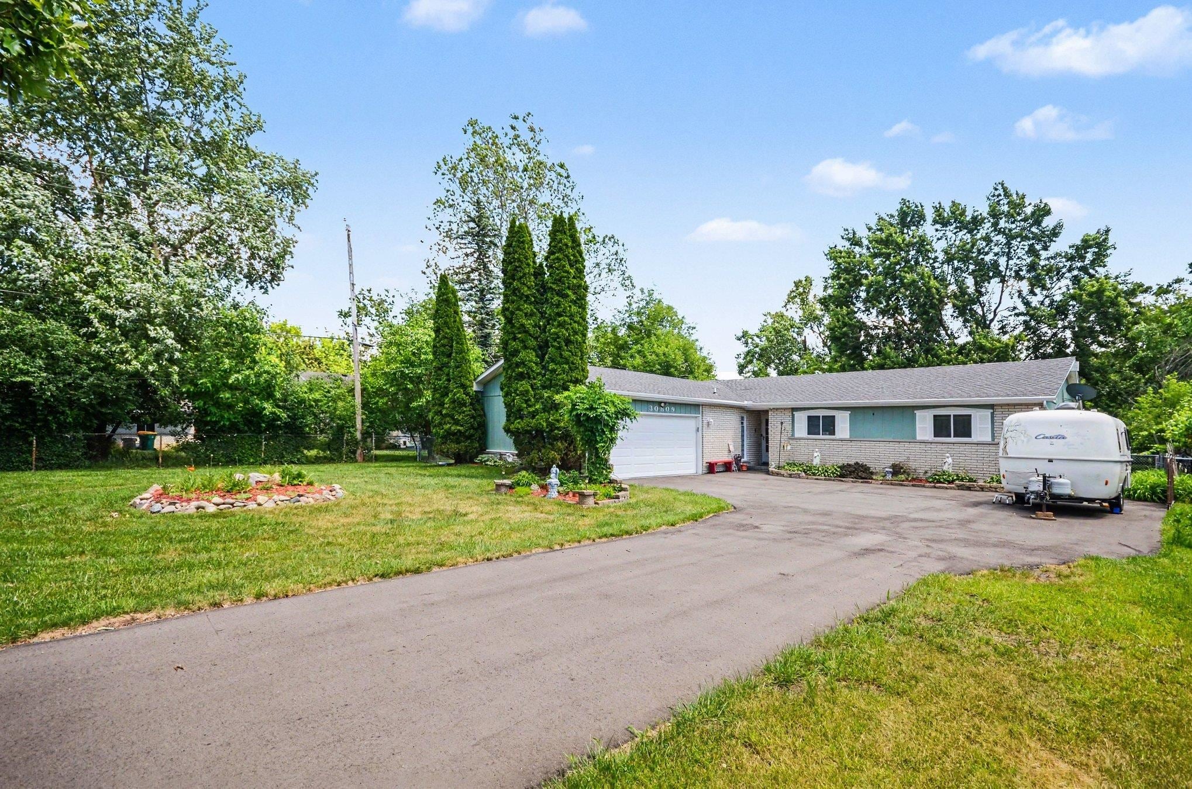
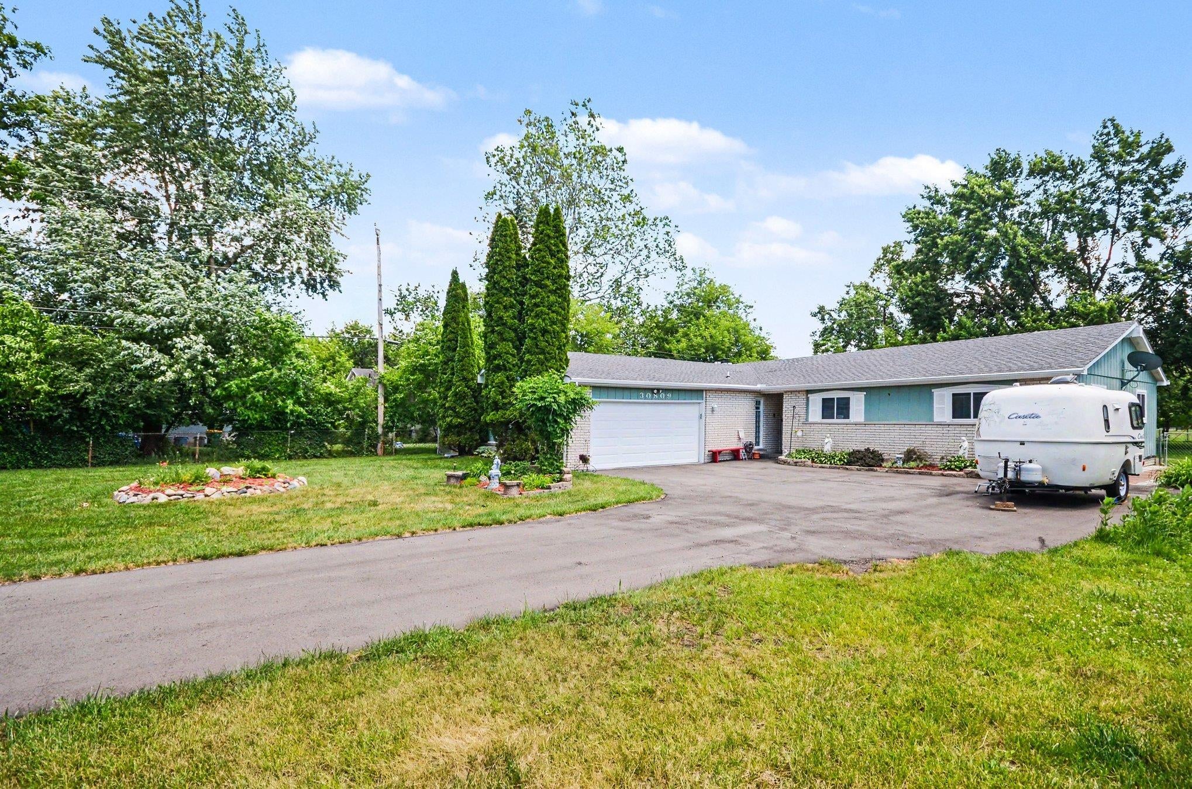
Open House: Saturday July 11th, 12-2 PM and Sunday July 12th, 1-3 PM Charming and well-maintained 3-bedroom,1.5-bath ranch in highly sought-after Farmington Hills Schools offering 1,608 sq. ft. of comfortable living space. Features include a welcoming foyer with slate flooring, 8' interior doors, granite countertops, central air, and all appliances included. The Primary bedroom offers direct access to the bathroom, while the primary bath features dual showers.Enjoy the massive private backyard, perfect for entertaining, gardening, pets, or relaxing. Major updates include a new roof and gutters (2021), Carrier furnace (2017) with new heat exchanger (2022),Complete tear-out and replacement of the driveway (2025). All Wallside windows/sliding doors with approximately 10 years remaining on transferable warranty, Insulated garage and insulated door, underground fiber optic available, existing intercom/surround sound wiring,extensive drainage system including home & Yard French Drains. Hurry!

Save
Ask
Tour
Hide
Share
Listing Snapshot
Price 
$375,000
Days On Site 
47 Days
Bedrooms 
3
Inside Area (SqFt) 
1,608 sqft
Total Baths 
2
Full Baths 
1
Partial Baths 
1
Lot Size 
0.4 Acres
Year Built 
1974
MLS® Number 
5050211666
Status 
Active Under Contract
Property Tax 
$3,422
HOA/Condo/Coop Fees 
N/A
Sq Ft Source 
Estimated
Friends & Family
Recent Activity
3 weeks agoListing updated with changes from the MLS®
3 weeks agoStatus changed to Active Under Contract
2 months agoListing first seen on site
General Features
Acres 
0.4
Attached Garage 
Yes
Cross Street 
N/A / N/A
Disclosures 
Encroachment, Flood Plain None, Taxes Homestead Exempt
Foundation 
Slab
Garage 
Yes
Garage Spaces 
2.5
Levels 
One
Parking 
AttachedGarage Door OpenerGarage Faces Side
Property Sub Type 
Single Family Residence
Sewer 
Public Sewer
Special Circumstances 
Standard
SqFt Above 
1608
Style 
Ranch
Water Source 
Public
Zoning 
Residential
Interior Features
Appliances 
Gas Water HeaterDishwasherDryerHumidifierMicrowaveOvenRefrigeratorRangeWasher
Basement 
Sump Pump
Cooling 
Ceiling Fan(s)Central Air
Fireplace 
Yes
Fireplace Features 
Family RoomWood Burning
Flooring 
Ceramic Tile
Heating 
Forced AirNatural Gas
Interior 
Cathedral Ceiling(s)Eat-in KitchenEntrance FoyerHigh Speed Internet
Window Features 
Window Treatments
BathPrimaryLav 
Dimensions - 5.0 x 7.0
Bedroom 2 
Dimensions - 14.0 x 11.0
Bedroom 3 
Dimensions - 12.0 x 11.0
Family Room 
Dimensions - 20.0 x 12.0
Kitchen 
Dimensions - 20.0 x 11.0
Laundry 
Dimensions - 13.0 x 7.0
Living Room 
Dimensions - 14.0 x 14.0
Master Bathroom 
Dimensions - 8.0 x 10.0
Master Bedroom 
Dimensions - 14.0 x 11.0
ThreeSeasonRoom 
Dimensions - 15.0 x 12.0
Save
Ask
Tour
Hide
Share
Exterior Features
Construction Details 
BrickOther
Fencing 
Fenced
Other Structures 
Shed(s)
Patio And Porch 
Patio
Pool Features 
None
Windows/Doors 
Window Treatments
Community Features
Financing Terms Available 
CashConventionalFHAVA Loan
MLS Area 
Area02231FarmingtonHills
Roads 
Paved
School District 
Farmington
Schools
School District
Farmington
Elementary School
Unknown
Middle School
Unknown
High School
Unknown
Listing courtesy of The Joe Harvey Real Estate Team: (810) 820-1413


IDX provided courtesy of Realcomp II Ltd. via EastCentralAssociationofREALTORS. Copyright © 2026 Realcomp II Ltd. Shareholders.

IDX information is provided exclusively for consumers' personal, non-commercial use and may not be used for any purpose other than to identify prospective properties consumers may be interested in purchasing and that the data is deemed reliable but not guaranteed accurate by the MLS.

Neighborhood & Commute
Source: Walkscore
Save
Ask
Tour
Hide
Share