
5143 Green Meadows RoadGrand Blanc Charter Township, MI 48439
Mortgage Calculator
Monthly Payment (Est.)
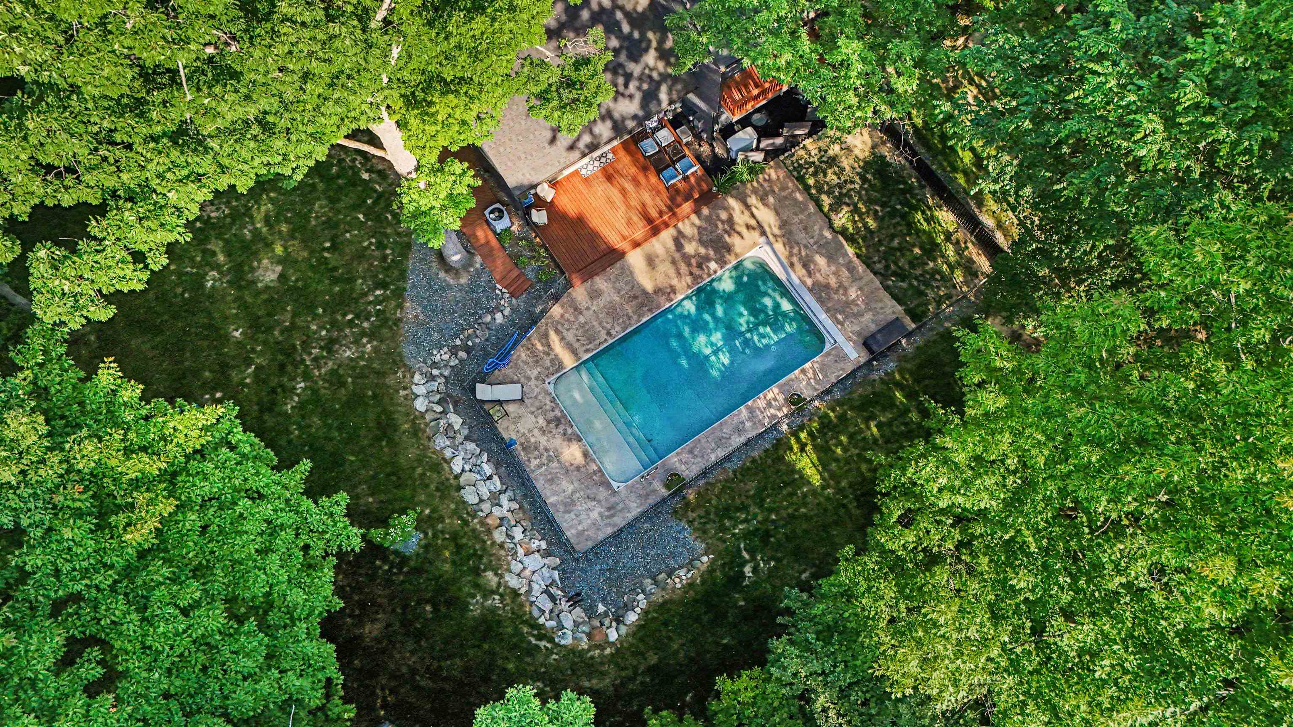
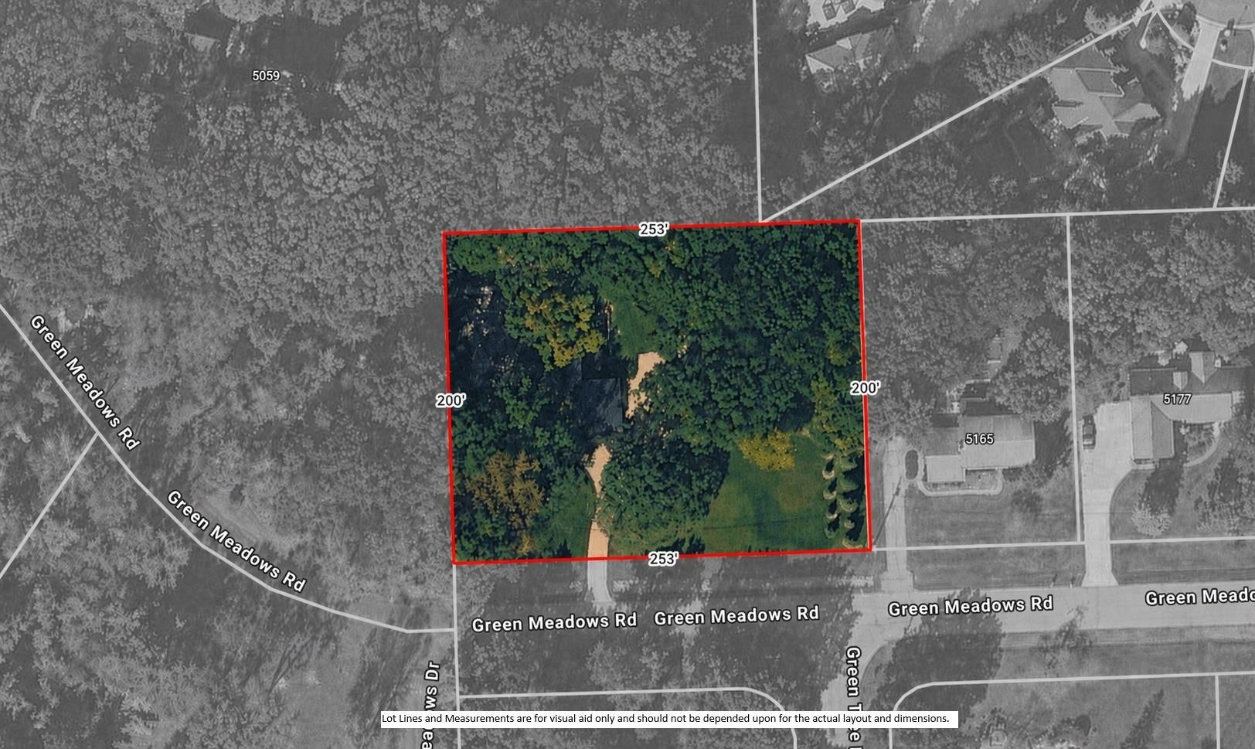
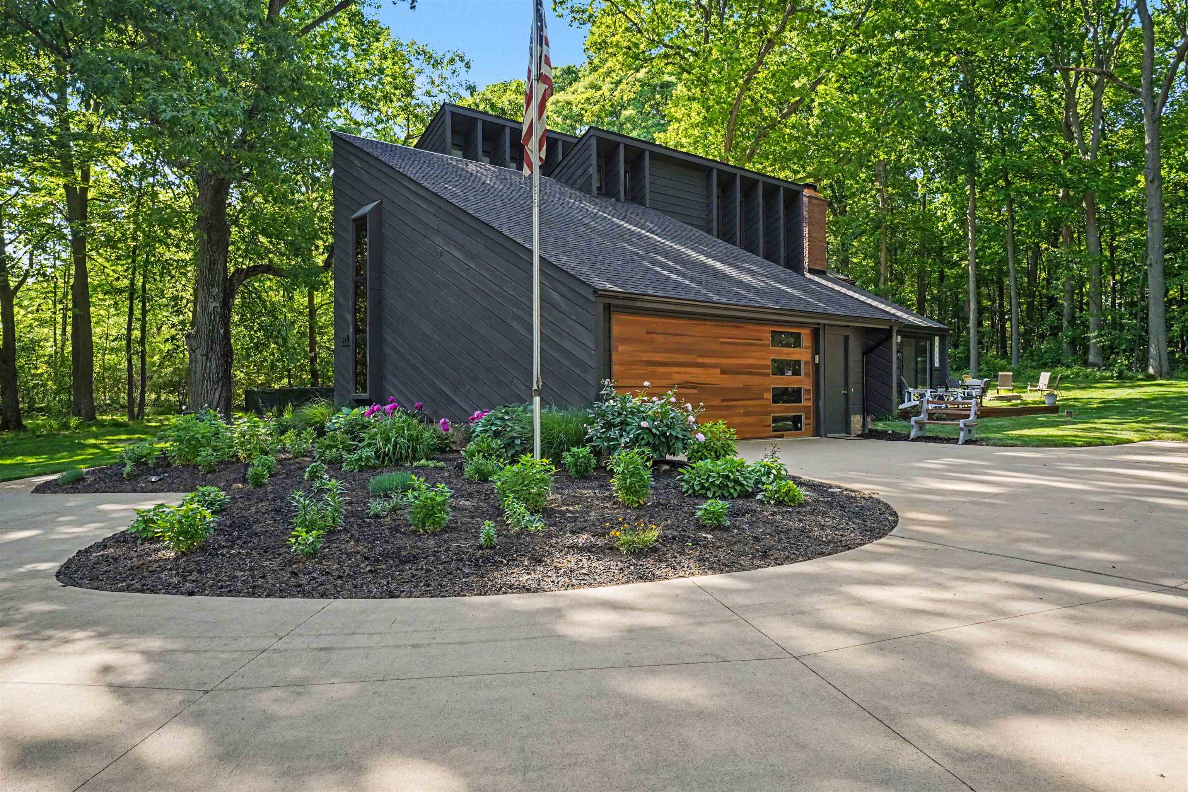
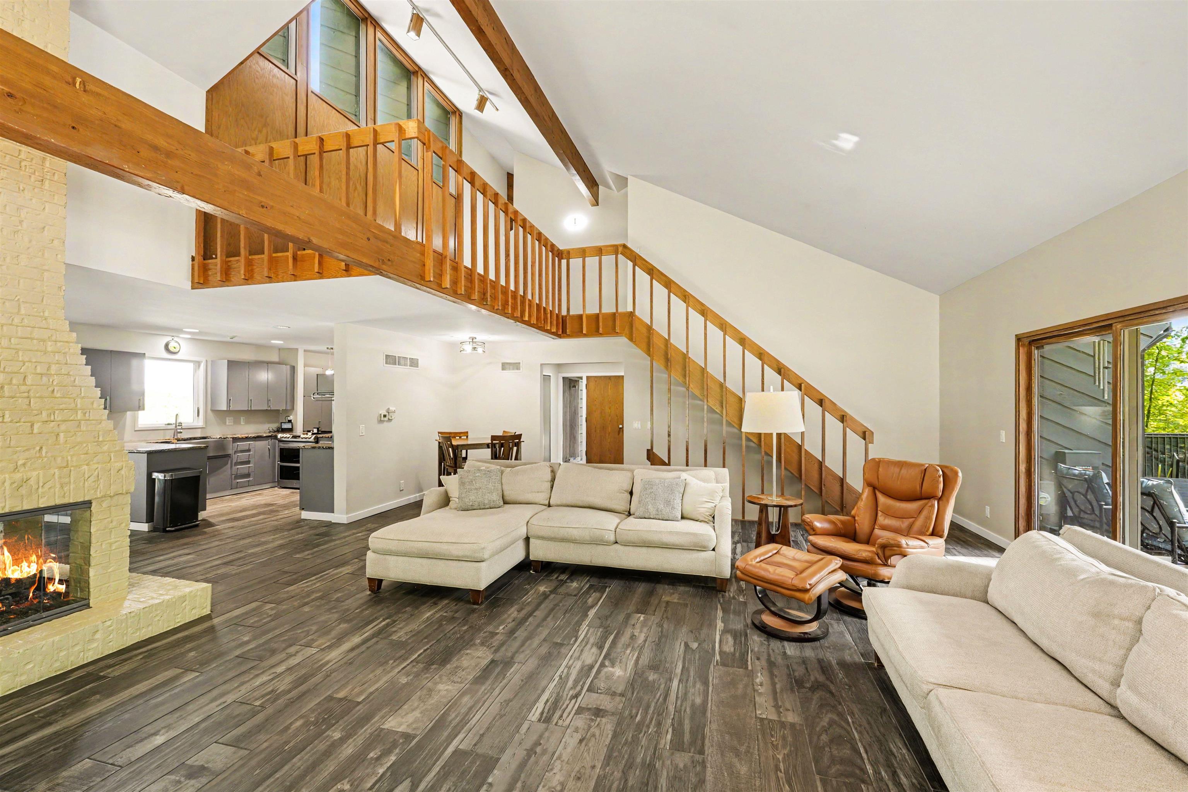
Enter an interest rate to see your estimated monthly payment.YOU'VE SEEN IT BEFORE-BUT YOU HAVEN'T SEEN IT AT $587,000! The sellers are MOTIVATED, and this substantial new price makes now the time to take another look at one of Grand Blanc's most distinctive homes. Welcome back to a truly one-of-a-kind residence where Frank Lloyd Wright-inspired Mid-Century Modern design meets contemporary comfort on a spectacular 1.15-acre wooded setting. Surrounded by mature trees and backing to an area known for private estate properties on 10+ acre parcels, this home delivers the feeling of a secluded Northern Michigan retreat while keeping everyday conveniences close at hand. From the moment you arrive, the architecture sets this home apart. Inside, soaring ceilings, expansive windows and four sliding glass doors fill the home with natural light and create a remarkable connection to the wooded surroundings. At the heart of the open-concept living space is a striking three-way fireplace, bringing warmth and architectural interest to multiple gathering areas. The refreshed custom kitchen features granite countertops, updated appliances and modern finishes, while multiple living and recreation spaces provide flexibility for entertaining, relaxing and everyday life. Significant improvements add both style and peace of mind. The cedar exterior has been recently hand-painted and caulked, roof shingles were replaced approximately five years ago, bathrooms have been tastefully updated, and flooring improvements include ceramic tile throughout much of the main level, LVP in the main-floor bedroom and fresh upper-level carpeting. Upstairs spray foam insulation adds efficiency, while a whole-home Generac generator provides added security when Michigan weather strikes. Step outside and the property becomes its own private getaway. A wraparound deck overlooks the wooded setting and connects seamlessly to the in-ground saltwater pool with retractable cover. Beyond the pool, gather around the backyard fire pit and enjoy evenings surrounded by nature. An extensive underground drainage field and in-gr
| a month ago | Listing updated with changes from the MLS® | |
| a month ago | Price changed to $587,000 | |
| 4 months ago | Status changed to Active | |
| 4 months ago | Listing first seen on site |

IDX provided courtesy of Realcomp II Ltd. via EastCentralAssociationofREALTORS. Copyright © 2026 Realcomp II Ltd. Shareholders.
IDX information is provided exclusively for consumers' personal, non-commercial use and may not be used for any purpose other than to identify prospective properties consumers may be interested in purchasing and that the data is deemed reliable but not guaranteed accurate by the MLS.