Save
Ask
Tour
Hide
Share
$449,900
4 Days On Site

7432 River Road
Flushing Charter Township, MI 48433

For Sale|Single Family Residence|Active
4
Beds
4
Total Baths
3
Full Baths
1
Partial Bath
3,345
SqFt
$134
/SqFt
1979
Built
Subdivision:
WATERS EDGE/FLINT RIVER
County:
Genesee
Call Now: 586-242-5838
Is this the listing for you? We can help make it yours.
586-242-5838
7432 River Road7432 River Road7432 River Road7432 River Road
Save
Ask
Tour
Hide
Share

Mortgage Calculator

Monthly Payment (Est.)

$2,053
Calculator powered by Showcase IDX, a Constellation1 Company. Copyright ©2026 Information is deemed reliable but not guaranteed.

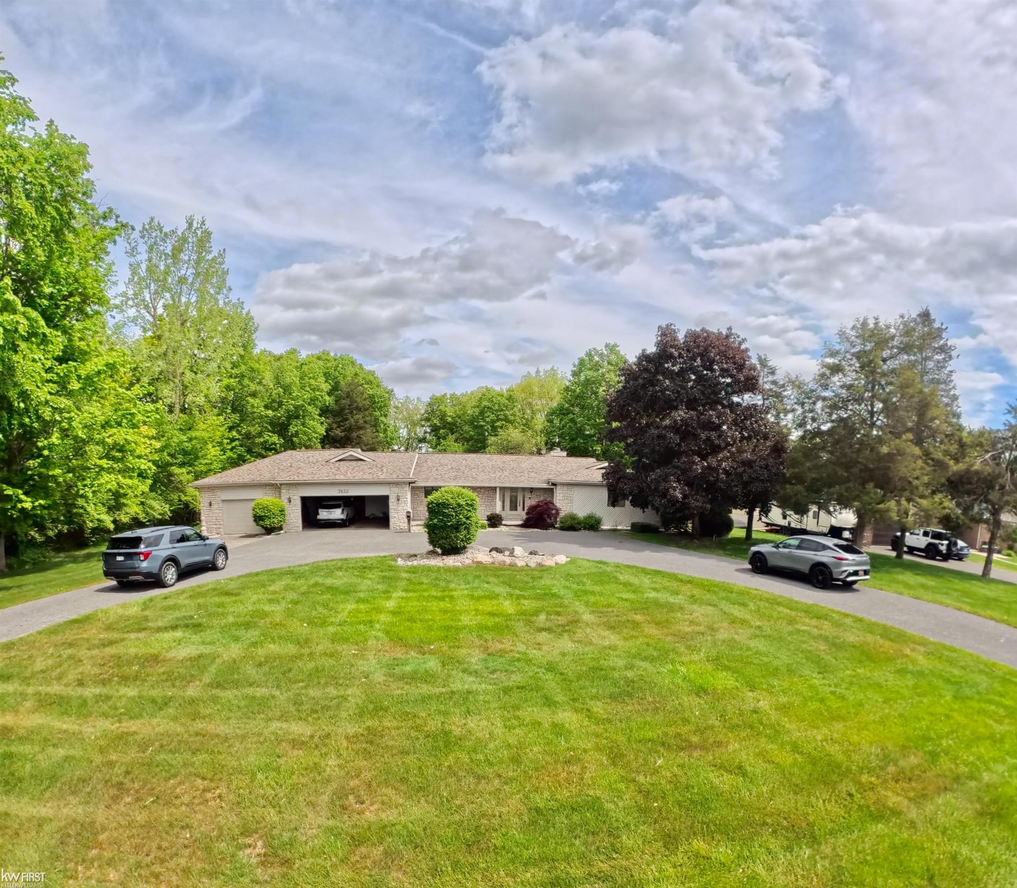
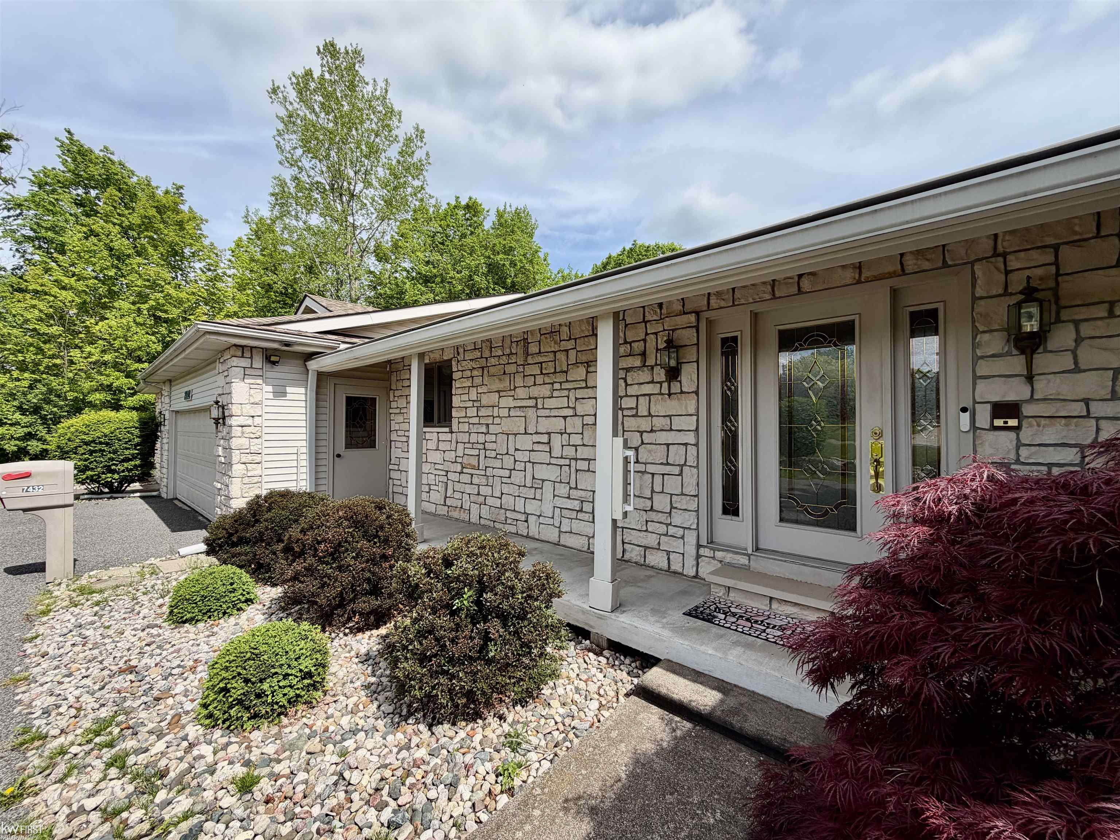
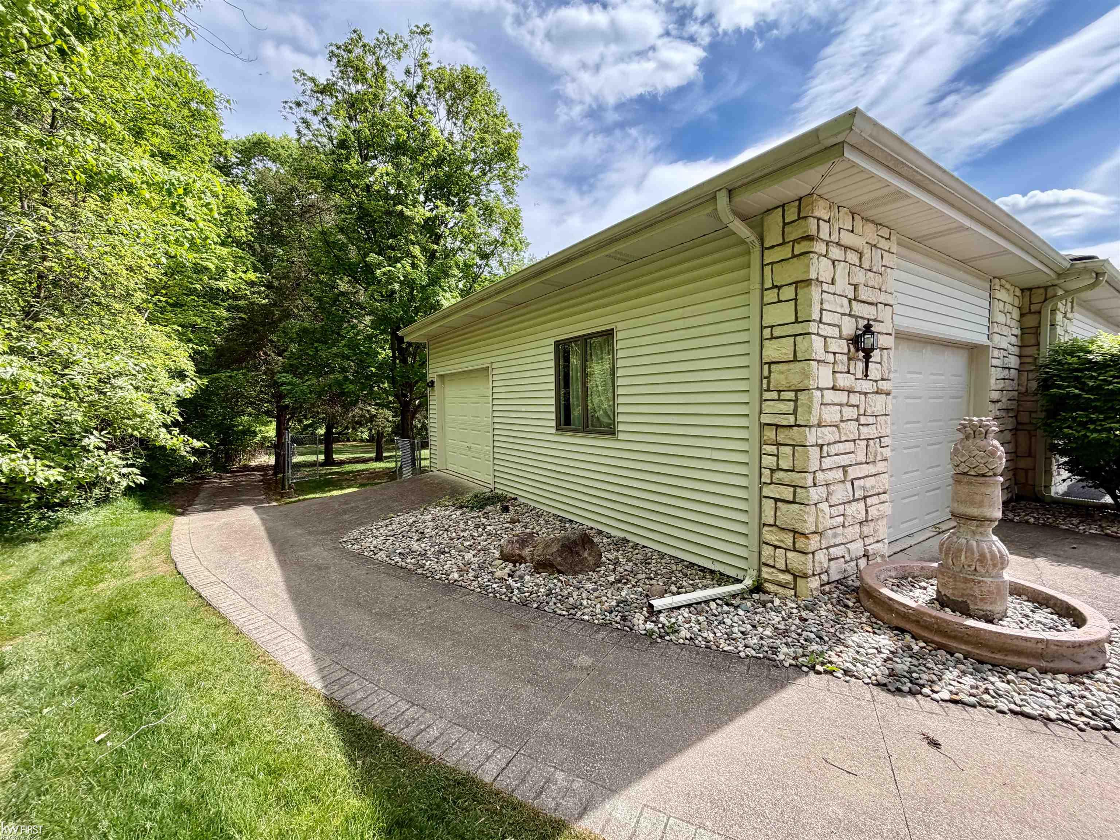
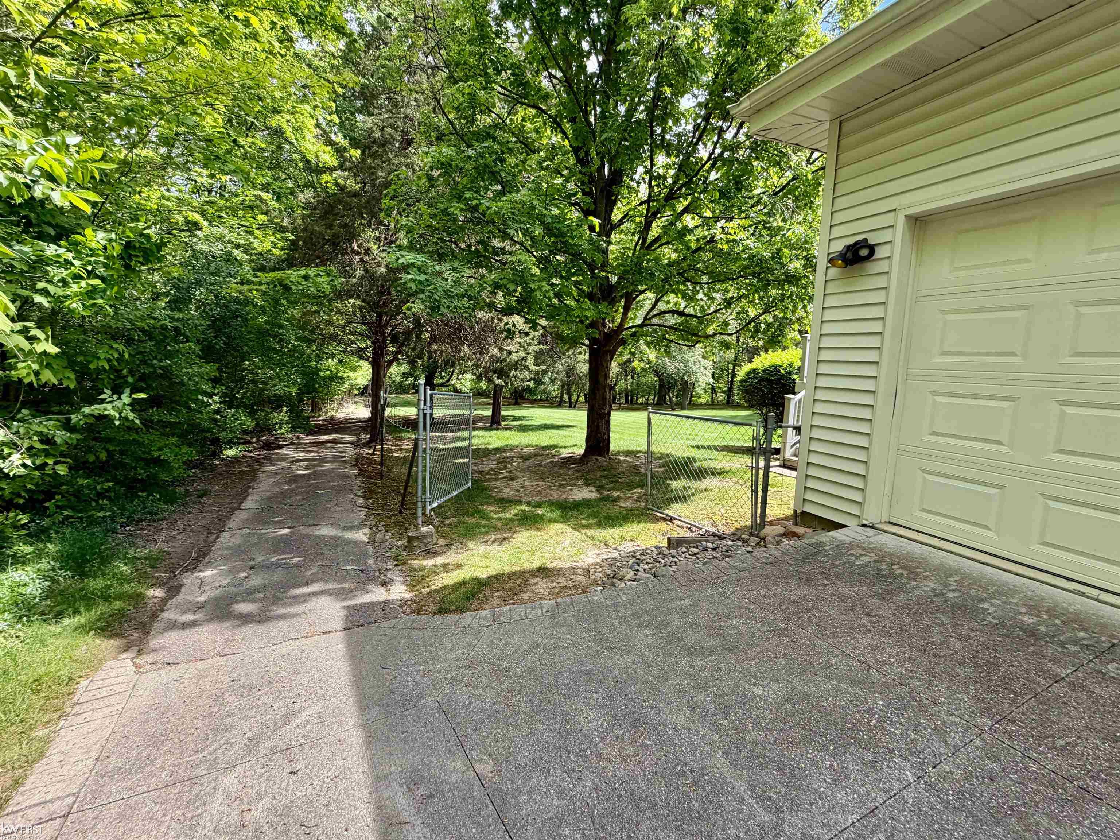
Rare opportunity to own a well-maintained peaceful retreat on over 1 acre with direct Flint River frontage and private access to the Flushing Valley Golf Course! This spacious 1,900+ sq. ft. ranch features 4 bedrooms, 3.5 baths, including two bedrooms in the finished walkout lower level, offering flexibility for guests, multi-generational living, or additional living space. New LVP flooring enhances the home, while the thoughtful layout provides comfort and function throughout. The primary suite offers a private retreat with a sliding door leading to the expansive rear deck, a large ensuite bath, and oversized walk-in closets. Warm and inviting living spaces include two wood-burning fireplaces - one on the main level and one in the finished walkout lower level family room. The walkout level is ideal for entertaining and extended living with a full second kitchen, spacious family room, workshop/storage area, and abundant additional living space. Outside, enjoy a full-length rear deck overlooking a beautifully wooded setting with direct Flint River frontage, creating a peaceful natural backdrop. The attached 3-car garage includes a convenient side roll-up door for your golf cart, with a private path leading directly from your yard to the tee box on the 14th hole. A true nature and golf lover's dream offering privacy, recreation, and a lifestyle that is hard to find.

Save
Ask
Tour
Hide
Share
Listing Snapshot
Price 
$449,900
Days On Site 
4 Days
Bedrooms 
4
Inside Area (SqFt) 
3,345 sqft
Total Baths 
4
Full Baths 
3
Partial Baths 
1
Lot Size 
1.3 Acres
Year Built 
1979
MLS® Number 
5050208651
Status 
Active
Property Tax 
$3,807
HOA/Condo/Coop Fees 
N/A
Sq Ft Source 
Public Records
Friends & Family
Recent Activity
4 days agoListing first seen on site
4 days agoListing updated with changes from the MLS®
General Features
Acres 
1.3
Attached Garage 
Yes
Cross Street 
Morrish / Elms Road
Disclosures 
Taxes Homestead Exempt
Foundation 
Block
Garage 
Yes
Garage Spaces 
3
Levels 
One
Parking 
AttachedGarageGarage Door OpenerGarage Faces Side
Property Sub Type 
Single Family Residence
Sewer 
Public Sewer
Special Circumstances 
Standard
SqFt Above 
1945
SqFt Below 
1400
Style 
Ranch
Water Source 
Public
Zoning 
Residential
Interior Features
Appliances 
Gas Water HeaterDishwasherDryerMicrowaveOvenRefrigeratorRangeWasher
Basement 
BlockExterior EntryFinishedInterior EntrySump PumpWalk-Out Access
Cooling 
Ceiling Fan(s)Central Air
Fireplace 
Yes
Fireplace Features 
BasementFamily RoomWood Burning
Flooring 
Ceramic Tile
Heating 
Forced AirHumidity ControlNatural Gas
Interior 
Eat-in KitchenEntrance FoyerHigh Speed InternetPantryWalk-In Closet(s)
Window Features 
Window Treatments
BathFull 
Dimensions - 13.0 x 10.0Level - Lower
BathPrimaryLav 
Dimensions - 8.0 x 3.0
Bedroom 2 
Dimensions - 17.0 x 11.0
Bedroom 3 
Dimensions - 13.0 x 9.0Level - Lower
Bedroom 4 
Dimensions - 18.0 x 12.0Level - Lower
Dining Room 
Dimensions - 16.0 x 144.0
Family Room 
Dimensions - 16.0 x 14.0
Great Room 
Dimensions - 30.0 x 14.0Level - Lower
Kitchen 
Dimensions - 16.0 x 11.0
Laundry 
Library 
Dimensions - 15.0 x 7.0Level - Lower
Master Bathroom 
Dimensions - 19.0 x 11.0
Master Bedroom 
Dimensions - 14.0 x 11.0
Save
Ask
Tour
Hide
Share
Exterior Features
Construction Details 
StoneVinyl Siding
Frontage 
Waterfront
Lot Features 
On Golf CourseNear Golf CourseRolling Slope
Other Structures 
Workshop
Patio And Porch 
DeckPorch
Pool Features 
None
Waterfront 
Yes
Waterfront Features 
River FrontWaterfront
Windows/Doors 
Window Treatments
Community Features
Financing Terms Available 
CashConventionalFHAVA Loan
MLS Area 
Area08251FlushingTwp
School District 
Flushing
Schools
School District
Flushing
Elementary School
Unknown
Middle School
Unknown
High School
Unknown
Listing courtesy of Keller Williams First: (810) 691-0019


IDX provided courtesy of Realcomp II Ltd. via EastCentralAssociationofREALTORS. Copyright © 2026 Realcomp II Ltd. Shareholders.

IDX information is provided exclusively for consumers' personal, non-commercial use and may not be used for any purpose other than to identify prospective properties consumers may be interested in purchasing and that the data is deemed reliable but not guaranteed accurate by the MLS.

Neighborhood & Commute
Source: Walkscore
Save
Ask
Tour
Hide
Share