Save
Ask
Tour
Hide
Share
$531,900
New Listing

2466 Bacon Avenue
Berkley City, MI 48072

For Sale|Single Family Residence|Active
4
Beds
3
Total Baths
3
Full Baths
2,221
SqFt
$239
/SqFt
1948
Built
Subdivision:
GLEN FORD PARKNO 1
County:
Oakland
Call Now: 586-242-5838
Is this the listing for you? We can help make it yours.
586-242-5838
2466 Bacon Avenue2466 Bacon Avenue2466 Bacon Avenue2466 Bacon Avenue
Save
Ask
Tour
Hide
Share

Mortgage Calculator

Monthly Payment (Est.)

Enter an interest rate to see your estimated monthly payment.
Calculator powered by Showcase IDX, a Constellation1 Company. Copyright ©2026 Information is deemed reliable but not guaranteed.

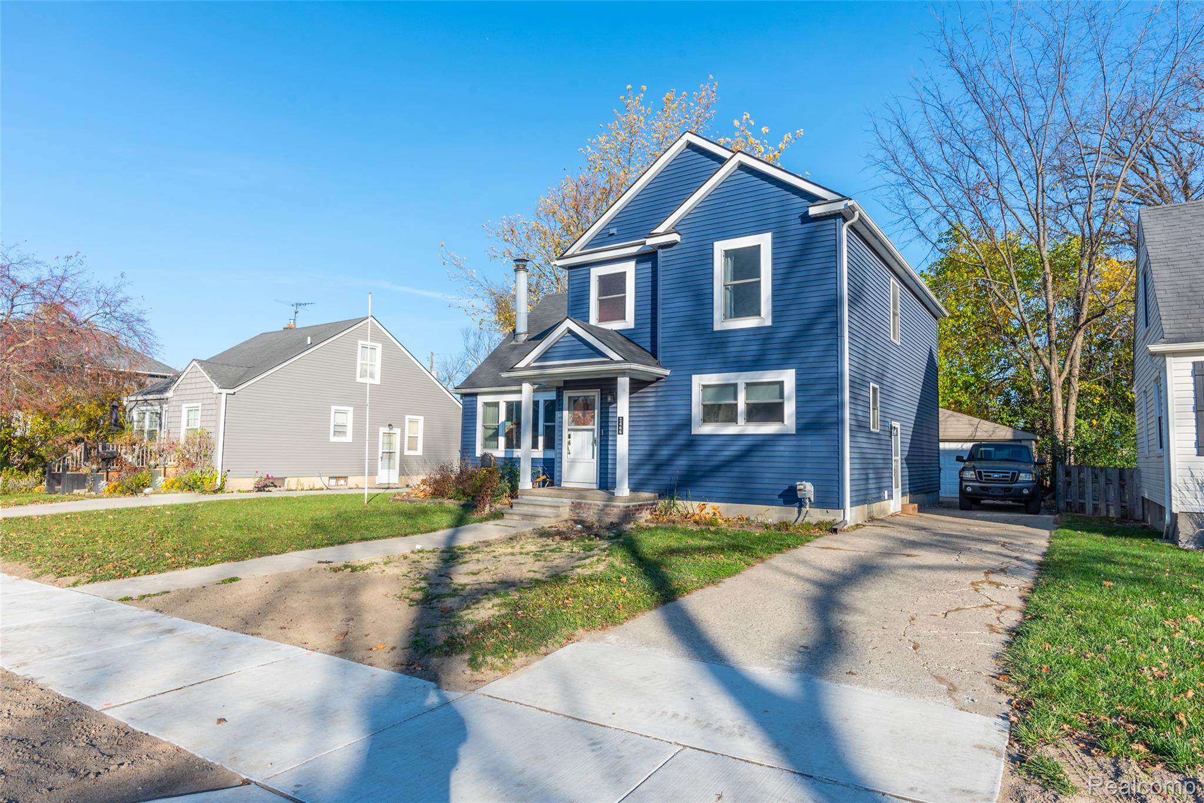
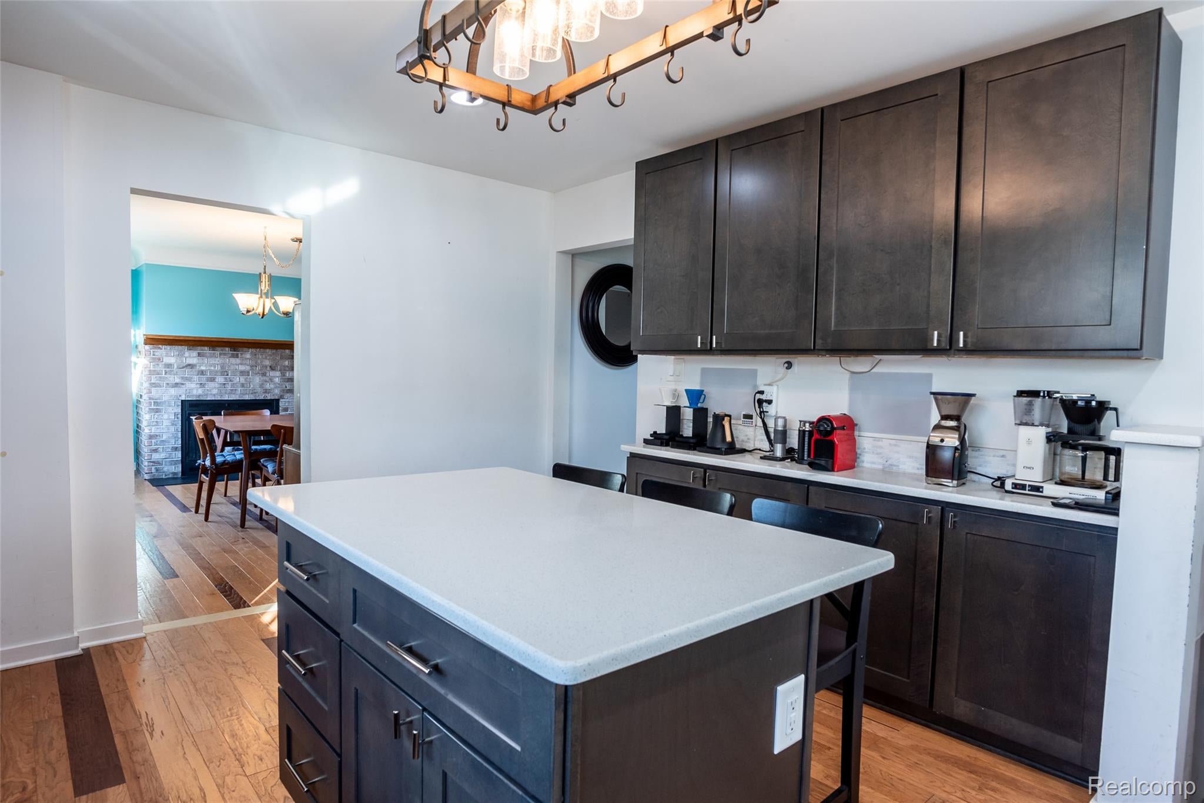
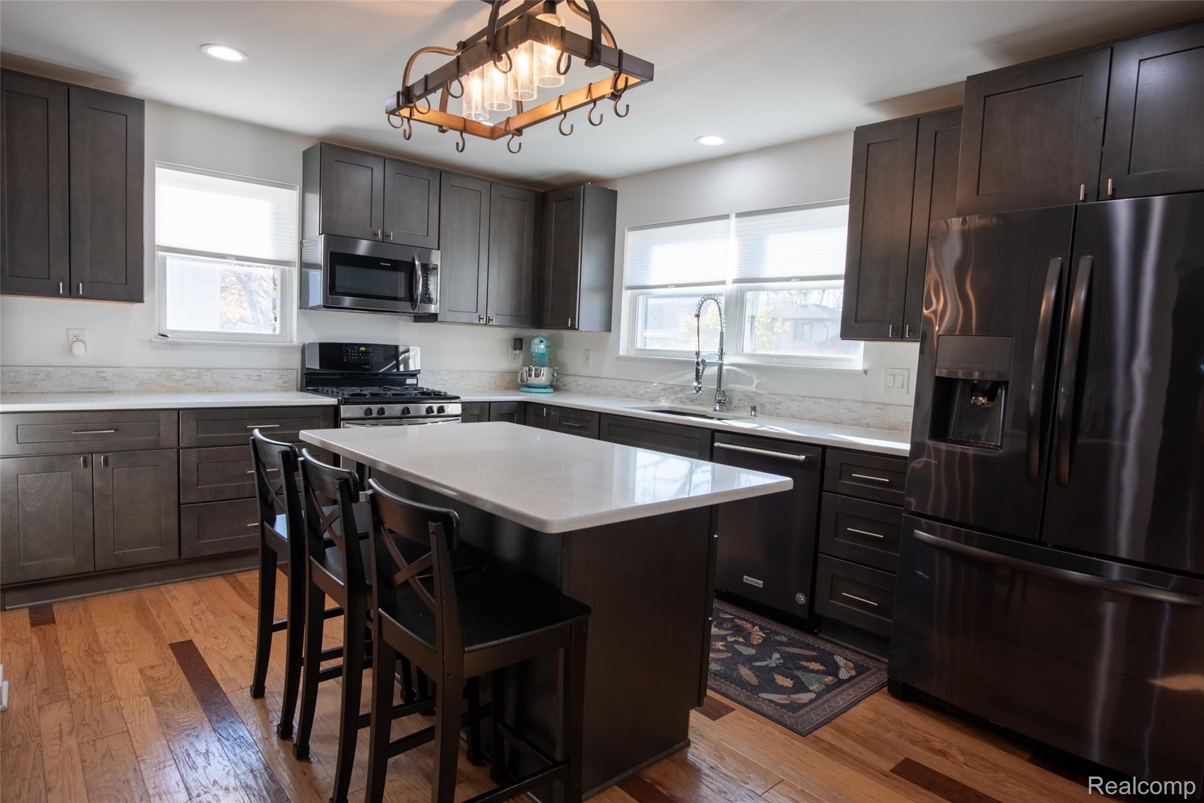
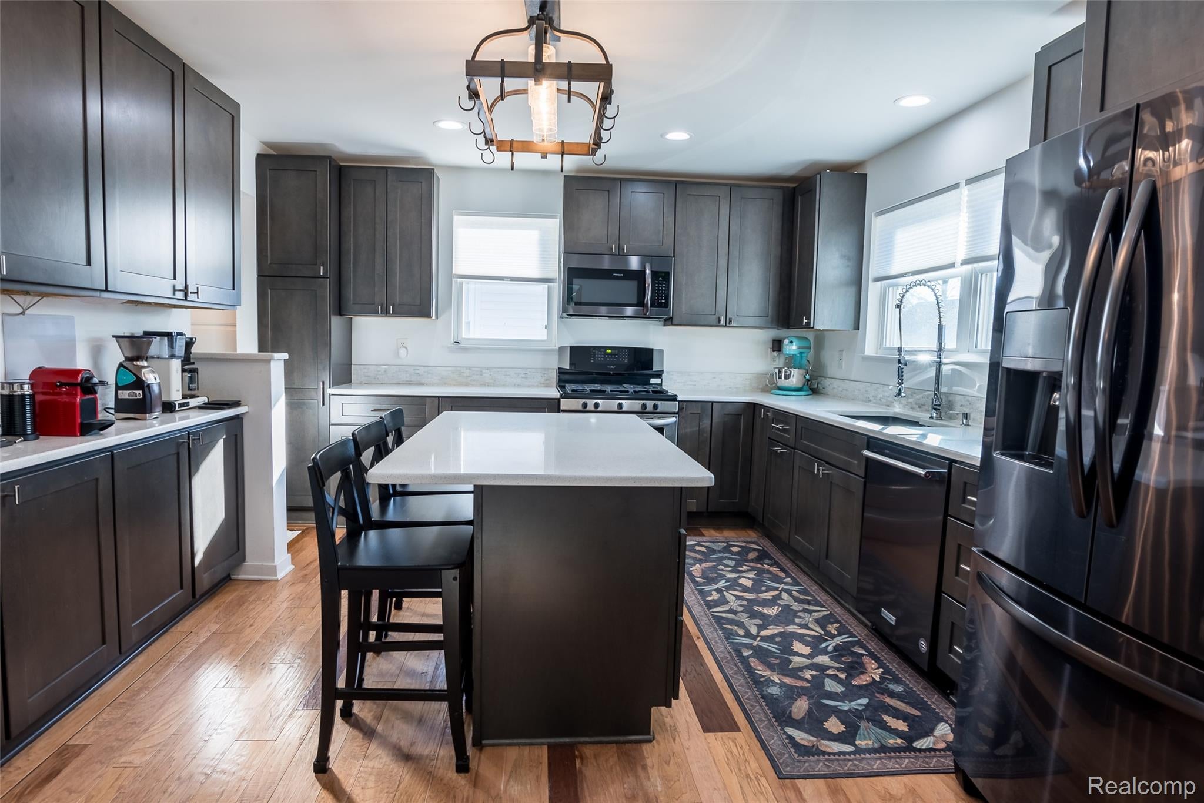
Welcome to this stunning, thoughtfully expanded 5-bedroom, 3-full-bath home in the heart of Berkley! Just 0.3 miles from Merchants Park, Catalpa Oaks, and Angell Elementary, this property blends classic neighborhood charm with major modern updates. A comprehensive 2019 addition transformed the home, featuring a custom truss roofline, new roof, siding, gutters, windows, and doors. Inside, you’ll find over 2,200 square feet of bright, versatile living space. The main level boasts gleaming wood floors, a cozy living room with a wood-burning fireplace, a spacious family room, a convenient first-floor full bath, and a bonus room ideal for a home office, 5th bedroom or playroom. At the heart of the home is the remodeled and expanded kitchen, complete with stainless steel appliances, generous prep space, and seamless flow for entertaining. Upstairs, the 2019 expansion added a private primary suite featuring its own 3/4 bath, alongside three additional well-sized bedrooms and a full hall bath. Enjoy outdoor living from the welcoming front porch or backyard patio, with a detached 2-car garage for extra storage. Move-in ready in a walkable, sought-after Berkley location!

Save
Ask
Tour
Hide
Share
Listing Snapshot
Price 
$531,900
Days On Site 
0 Days
Bedrooms 
4
Inside Area (SqFt) 
2,221 sqft
Total Baths 
3
Full Baths 
3
Partial Baths 
N/A
Lot Size 
0.15 Acres
Year Built 
1948
MLS Number 
20261093566
Status 
Active
Property Tax 
$5,541
HOA/Condo/Coop Fees 
N/A
Sq Ft Source 
Estimated
Friends & Family
Recent Activity
7 hours agoListing updated with changes from the MLS
7 hours agoListing first seen on site
General Features
Acres 
0.15
Cross Street 
S of Catalpa W of Coolidge
Disclosures 
Taxes Homestead Exempt
Garage 
Yes
Garage Spaces 
2
Levels 
Two
Parking 
Detached
Property Sub Type 
Single Family Residence
Security 
Carbon Monoxide Detector(s)Smoke Detector(s)
Special Circumstances 
Standard
SqFt Above 
2221
Style 
CapeCodColonial
Utilities 
Cable AvailableSewer Available
Water Source 
Public
Interior Features
Appliances 
DishwasherDisposalDryerFree-Standing Gas RangeFree-Standing RefrigeratorMicrowaveStainless Steel Appliance(s)Washer
Basement 
Unfinished
Cooling 
Attic FanCentral Air
Fireplace 
Yes
Fireplace Features 
Living RoomWood Burning
Heating 
Forced AirNatural Gas
BathFull 
Dimensions - 9 X 8Level - Second
Bedroom 
Dimensions - 12 X 12Level - Second
Bonus Room 
Dimensions - 18 X 11
Family Room 
Dimensions - 16 X 14
Kitchen 
Dimensions - 16 X 13
Living Room 
Dimensions - 17 X 12
Master Bathroom 
Dimensions - 6 X 4Level - Second
Master Bedroom 
Dimensions - 14 X 11Level - Second
Save
Ask
Tour
Hide
Share
Exterior Features
Construction Details 
Vinyl Siding
Exterior 
Lighting
Patio And Porch 
PatioPorch
Pool Features 
None
Roof 
Asphalt
Community Features
MLS Area 
Area02253Berkley
School District 
Berkley
Financing Terms Available 
CashContractConventional
Building Access 
GroundLevelwSteps
Roads 
Paved
Schools
School District
Berkley
Elementary School
Unknown
Middle School
Unknown
High School
Unknown
Listing courtesy of Moving Maestros Real Estate Group: [email protected]


IDX provided courtesy of Realcomp II Ltd. via RealcompIILtd. Copyright © 2026 Realcomp II Ltd. Shareholders.

IDX information is provided exclusively for consumers' personal, non-commercial use and may not be used for any purpose other than to identify prospective properties consumers may be interested in purchasing and that the data is deemed reliable but not guaranteed accurate by the MLS.

Neighborhood & Commute
Source: Walkscore
Save
Ask
Tour
Hide
Share