
Save
Ask
Tour
Hide
$265,000
New Listing
10286 Crossview TrailHartland Township, MI 48855
For Sale|Condominium|Active
2
Beds
2
Total Baths
2
Full Baths
1,565
SqFt
$169
/SqFt
2005
Built
Subdivision:
FOX RIDGE I OF HARTLAND CONDO
County:
Livingston
Call Now: 586-242-5838
Is this the listing for you? We can help make it yours.
586-242-5838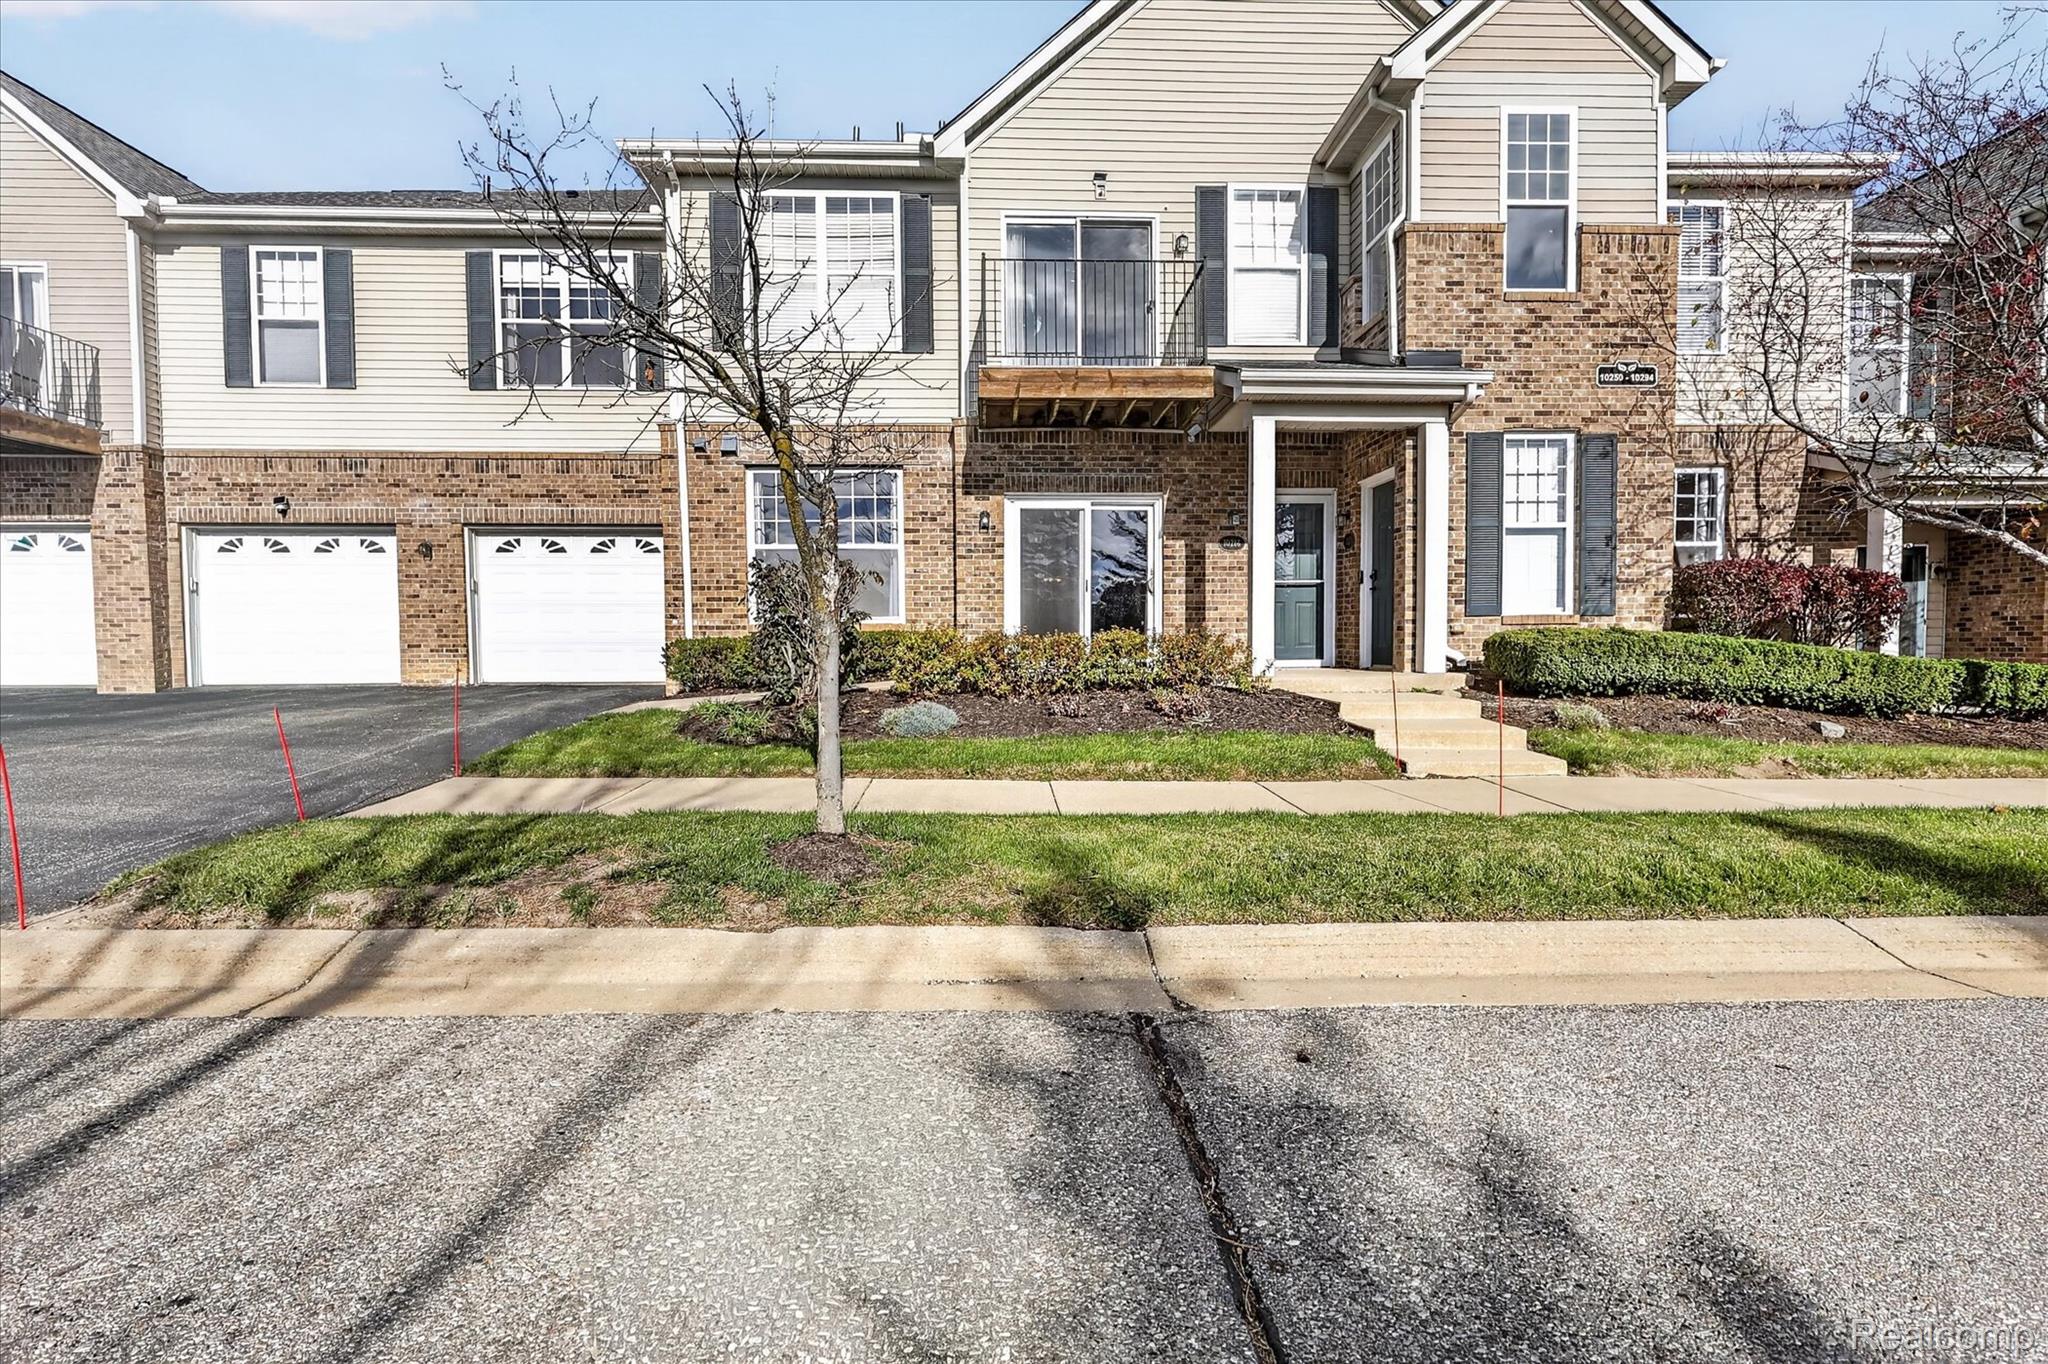
Save
Ask
Tour
Hide
Mortgage Calculator
Monthly Payment (Est.)
Enter an interest rate to see your estimated monthly payment.Calculator powered by Showcase IDX, a Constellation1 Company. Copyright ©2026 Information is deemed reliable but not guaranteed.
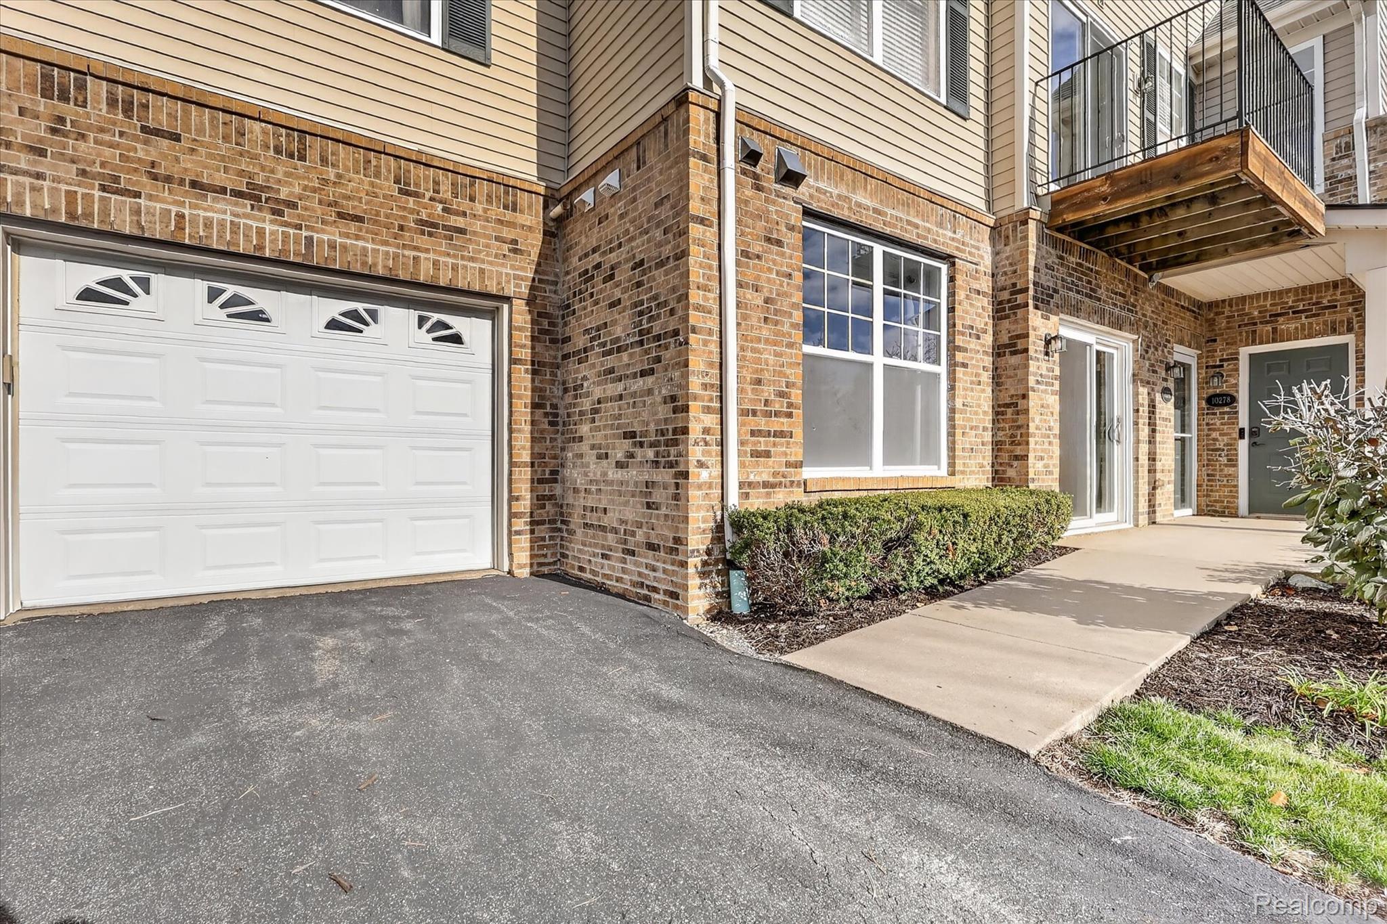
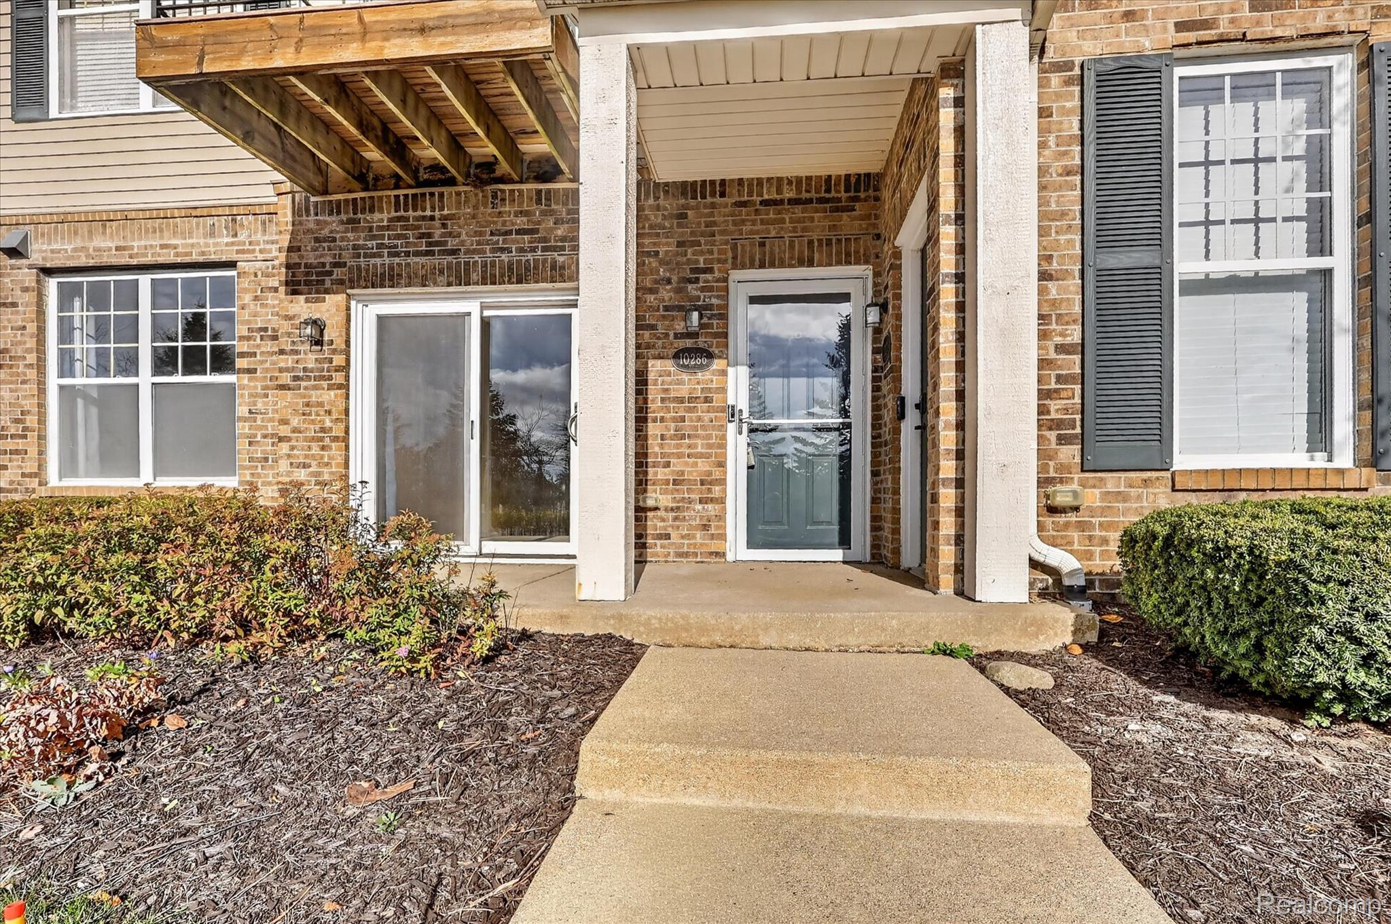
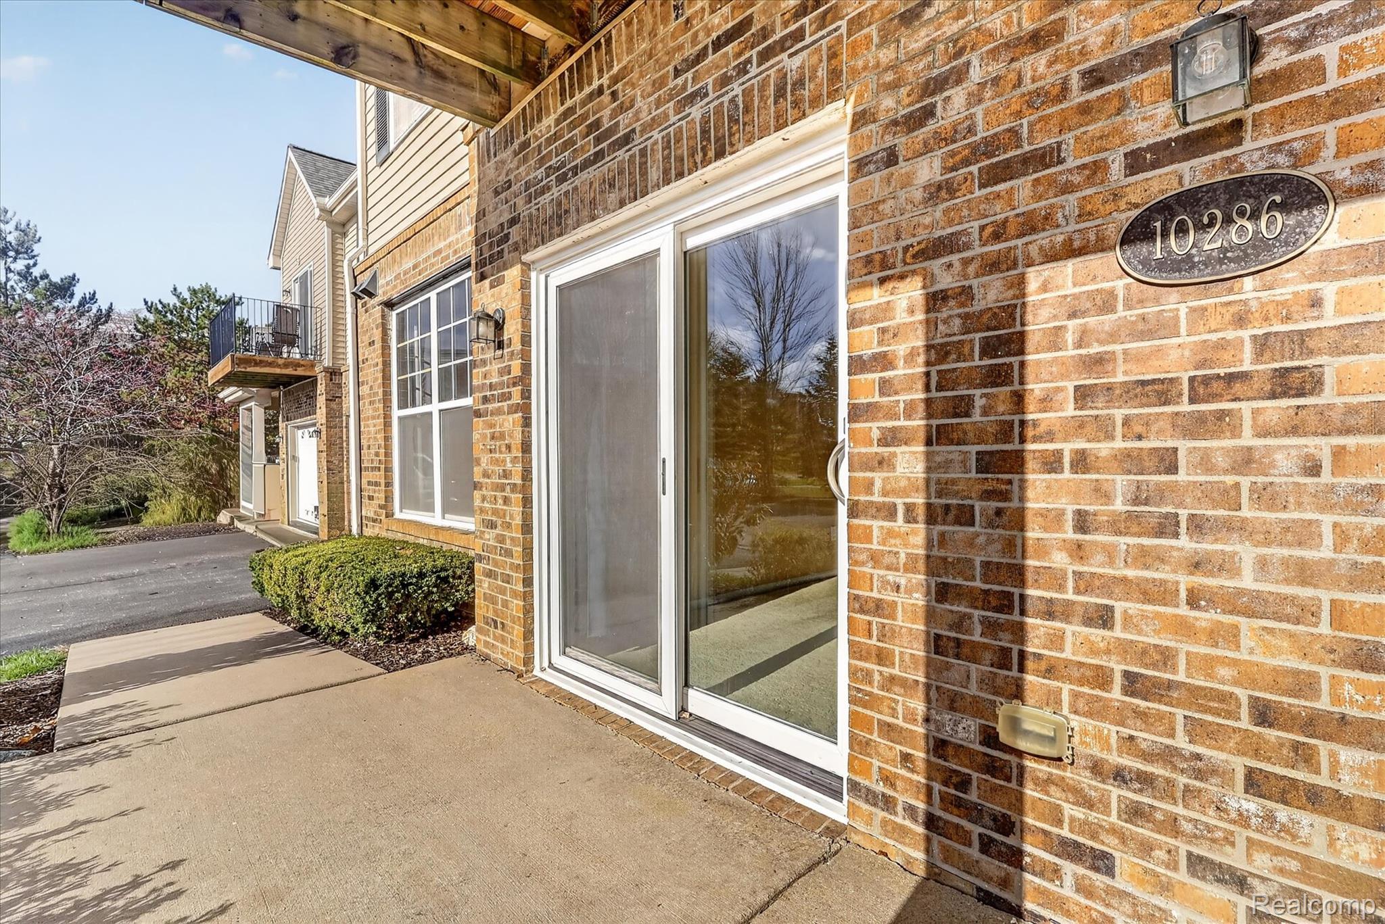
Enjoy the ease of single-story living in this spacious 2-bedroom, 2-bath ranch condo with an attached garage! Designed for comfort and convenience, this home offers a no-step layout with a ramp at the entrance for easy access. Numerous updates provide peace of mind, including a new roof (2026), furnace (2024), sliding glass door and screen door, updated plumbing fixtures, Ecobee programmable thermostat, refrigerator, and dishwasher. The community features sidewalks and a swimming pool and is ideally situated within walking distance to local restaurants, shopping, banking, and everyday conveniences, with quick highway access for an easy commute. Low-maintenance living in a highly convenient location—don't miss this opportunity!
Save
Ask
Tour
Hide
Listing Snapshot
Price
$265,000
Days On Site
0 Days
Bedrooms
2
Inside Area (SqFt)
1,565 sqft
Total Baths
2
Full Baths
2
Partial Baths
N/A
Lot Size
N/A
Year Built
2005
MLS Number
20261092914
Status
Active
Property Tax
$2,938
HOA/Condo/Coop Fees
$385 monthly
Sq Ft Source
Public Records
Friends & Family
Recent Activity
| 20 hours ago | Listing updated with changes from the MLS | |
| 20 hours ago | Listing first seen on site |
General Features
Attached Garage
Yes
Cross Street
Old US 23 and M59
Disclosures
No Restrictions, Taxes Homestead Exempt
Foundation
Slab
Garage
Yes
Garage Spaces
1.5
Levels
One
Parking
AttachedGarage Door Opener
Pets
Yes
Property Sub Type
Condominium
Sewer
Public Sewer
Special Circumstances
Standard
SqFt Above
1565
Style
Ranch
Water Source
Public
Interior Features
Appliances
Gas Water HeaterDishwasherDisposalDryerFree-Standing Electric RangeFree-Standing RefrigeratorHumidifierMicrowaveWasherWater Softener Owned
Cooling
Central Air
Heating
Forced AirNatural Gas
Interior
Smart Thermostat
BathFull
Dimensions - 7 X 7
Bedroom
Dimensions - 15 X 11
Dining Room
Dimensions - 9 X 12
Kitchen
Dimensions - 15 X 10
Laundry
Dimensions - 10 X 8
Living Room
Dimensions - 20 X 16
Master Bathroom
Dimensions - 10 X 9
Master Bedroom
Dimensions - 20 X 14
Save
Ask
Tour
Hide
Exterior Features
Construction Details
BrickVinyl Siding
Exterior
Lighting
Patio And Porch
CoveredPorch
Pool Features
CommunityIn Ground
Road Frontage
Private Road
Roof
Asphalt
Community Features
Accessibility Features
Accessible EntranceAccessible Approach with Ramp
Association Fee
$385.0
Association Fee Frequency
Monthly
Community Features
PoolClubhouseSidewalks
MLS Area
Area01081HartlandTwp
School District
Hartland
Financing Terms Available
CashConventional
Building Access
GroundLevel
Roads
Paved
Schools
School District
Hartland
Elementary School
Unknown
Middle School
Unknown
High School
Unknown
Listing courtesy of 3DX Real Estate-Brighton: [email protected]

IDX provided courtesy of Realcomp II Ltd. via RealcompIILtd. Copyright © 2026 Realcomp II Ltd. Shareholders.
IDX information is provided exclusively for consumers' personal, non-commercial use and may not be used for any purpose other than to identify prospective properties consumers may be interested in purchasing and that the data is deemed reliable but not guaranteed accurate by the MLS.
IDX provided courtesy of Realcomp II Ltd. via RealcompIILtd. Copyright © 2026 Realcomp II Ltd. Shareholders.
IDX information is provided exclusively for consumers' personal, non-commercial use and may not be used for any purpose other than to identify prospective properties consumers may be interested in purchasing and that the data is deemed reliable but not guaranteed accurate by the MLS.
Neighborhood & Commute
Source: Walkscore
Save
Ask
Tour
Hide
Did you know? You can invite friends and family to your search. They can join your search, rate and discuss listings with you.