Save
Ask
Tour
Hide
Share
$319,900
New Listing

4956 Scenic Pines Court
Independence Charter Township, MI 48346
Condominium|Coming Soon
3
Beds
4
Total Baths
3
Full Baths
1
Partial Bath
2,755
SqFt
$116
/SqFt
1993
Built
Subdivision:
THE CLARKSTON BLUFFS II OCCPN 798
County:
Oakland
Call Now: 586-242-5838
Is this the listing for you? We can help make it yours.
586-242-5838
4956 Scenic Pines Court4956 Scenic Pines Court4956 Scenic Pines Court4956 Scenic Pines Court
Save
Ask
Tour
Hide
Share

Mortgage Calculator

Monthly Payment (Est.)

Enter an interest rate to see your estimated monthly payment.
Calculator powered by Showcase IDX, a Constellation1 Company. Copyright ©2026 Information is deemed reliable but not guaranteed.

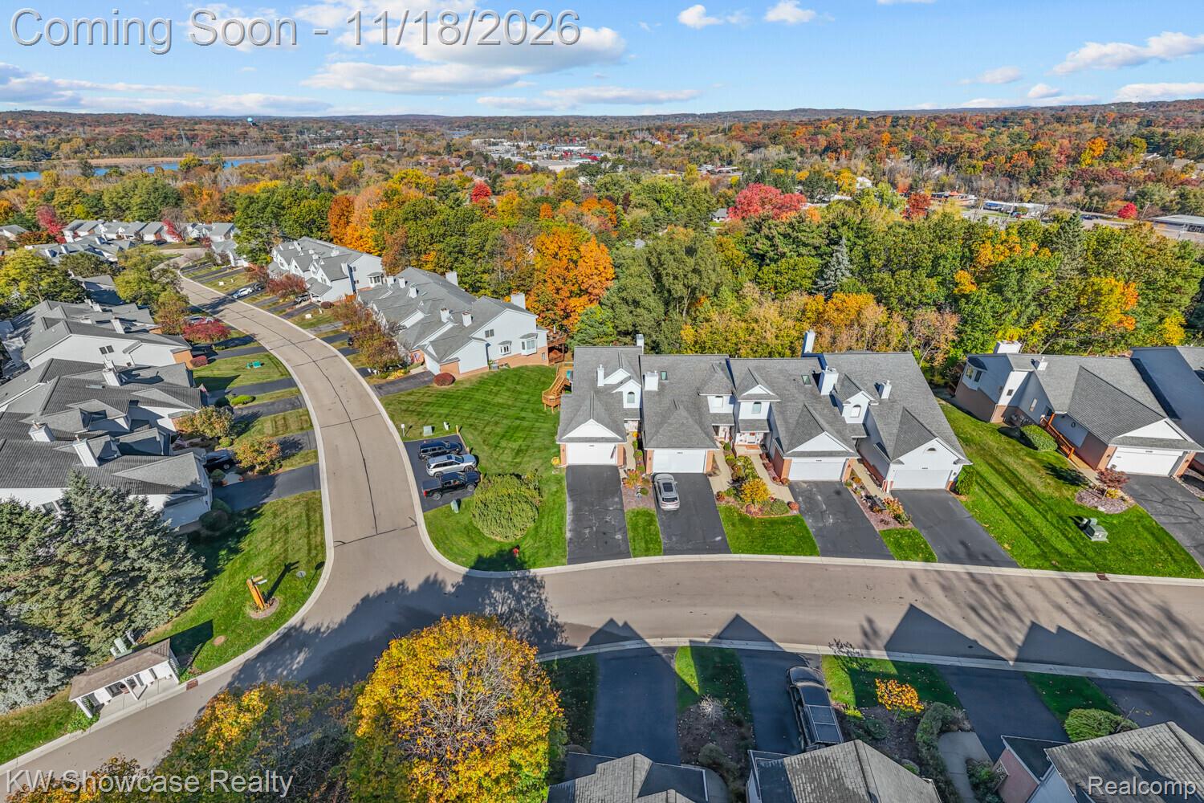
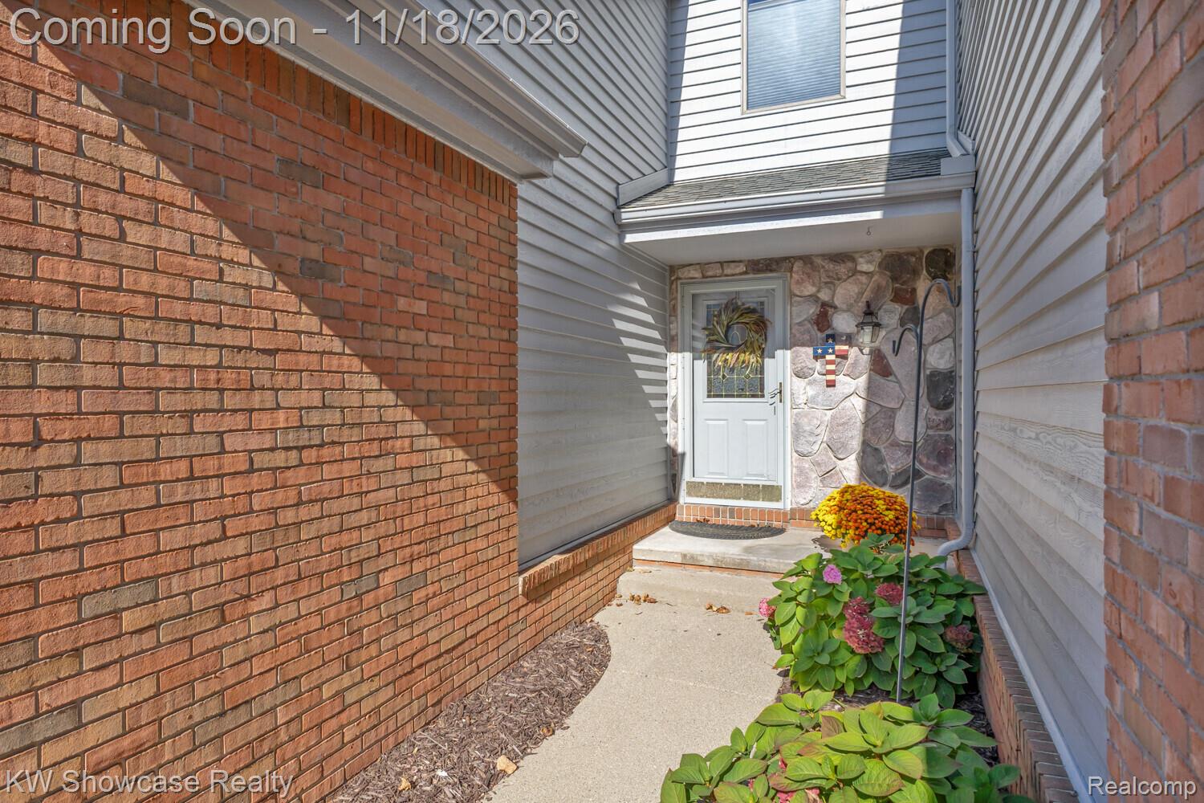
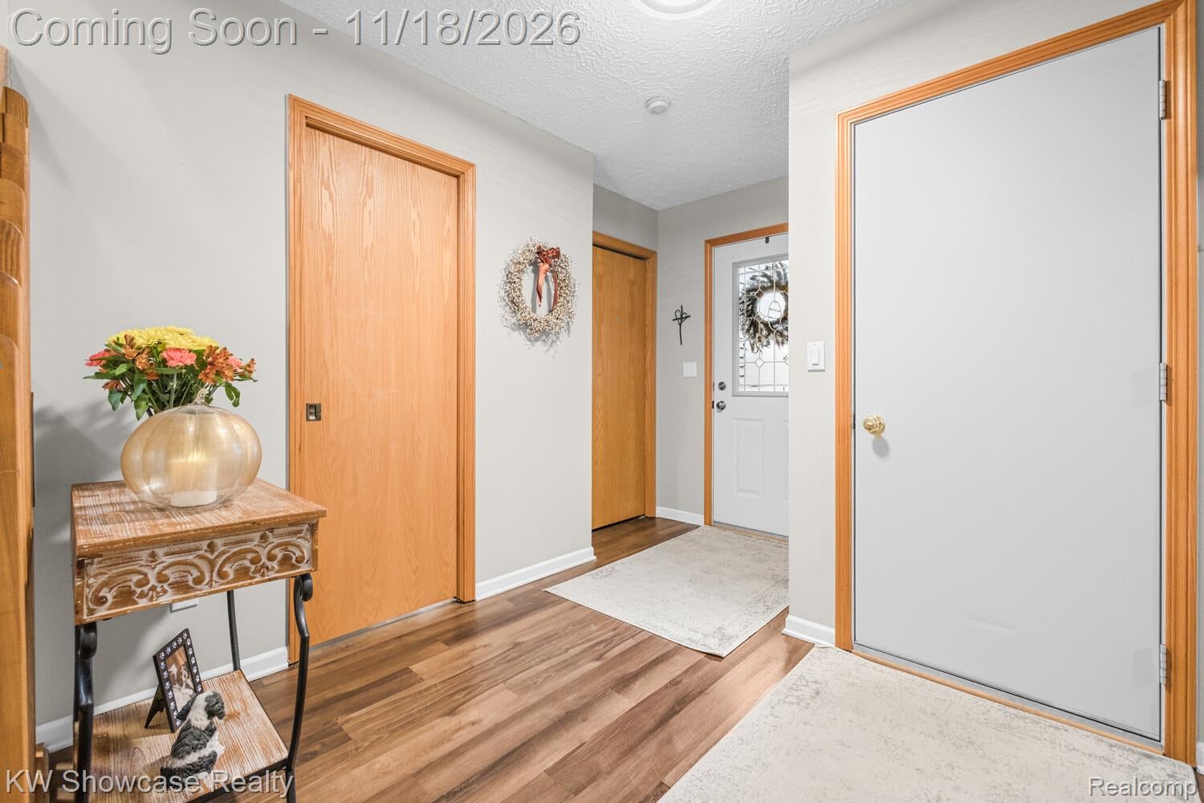
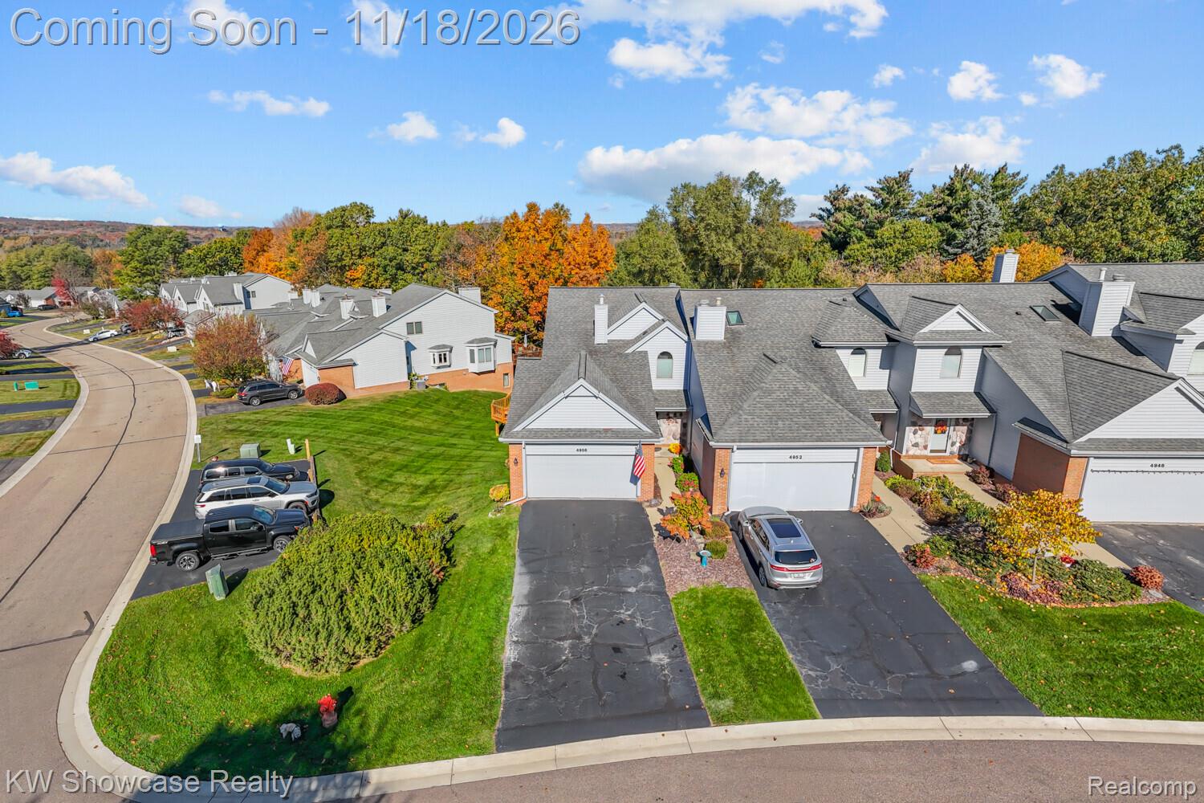
Welcome home to this fabulous end unit with one of the most desirable layouts in Clarkston Bluffs! It offers 3 bedrooms and 3.5 baths, and the open-concept main level has been recently updated with quartz countertops, recessed lighting and new light fixtures. A gas fireplace anchors the living area, and the dining area’s bay window fills the space with natural light. The kitchen has convenient pull-out shelves. Sliding doors open to a deck that backs to a private wooded area, with plenty of space between you and the next unit. The first-floor laundry includes a laundry tub and extra cabinets. The primary bath has dual sinks, a separate shower and a jetted soaking tub, and two en suites are perfect for guests or visitors. The fully finished walkout lower level gives you plenty of room to entertain. You’ll also find Hunter Douglas window treatments throughout the main level and tons of closet space and storage. The HOA recently replaced the roof and siding, and the unit is close to guest parking. Schedule your showing today!

Save
Ask
Tour
Hide
Share
Listing Snapshot
Price 
$319,900
Days On Site 
0 Days
Bedrooms 
3
Inside Area (SqFt) 
2,755 sqft
Total Baths 
4
Full Baths 
3
Partial Baths 
1
Lot Size 
N/A
Year Built 
1993
MLS Number 
20261092575
Status 
Coming Soon
Property Tax 
$4,312
HOA/Condo/Coop Fees 
$495 monthly
Sq Ft Source 
Public Records
Friends & Family
Recent Activity
4 hours agoListing updated with changes from the MLS
4 hours agoListing first seen on site
General Features
Attached Garage 
Yes
Cross Street 
South of Maybee West of Dixie Highway
Disclosures 
Restrictions, Taxes Homestead Exempt
Garage 
Yes
Garage Spaces 
2
Levels 
Two
Parking 
AttachedDirect AccessGarage Door Opener
Pets 
Yes
Property Sub Type 
Condominium
Security 
Smoke Detector(s)
Sewer 
Public Sewer
Special Circumstances 
Standard
SqFt Above 
1805
SqFt Below 
950
Style 
ColonialEndUnit
Utilities 
Cable AvailableUnderground Utilities
Water Source 
Public
Interior Features
Appliances 
Gas Water HeaterDishwasherDisposalDryerElectric CooktopFree-Standing Electric OvenFree-Standing RefrigeratorMicrowaveStainless Steel Appliance(s)Washer
Basement 
Walk-Out AccessDaylightFinishedFull
Cooling 
Ceiling Fan(s)Central Air
Fireplace 
Yes
Fireplace Features 
GasLiving Room
Furnished 
Unfurnished
Heating 
Forced AirNatural Gas
Interior 
High Speed InternetSmart Thermostat
Laundry Features 
Gas Dryer HookupIn UnitLaundry RoomWasher Hookup
BathFull 
Dimensions - 11 X 7Level - Basement
BathLav 
Dimensions - 6 X 4
Bedroom 
Dimensions - 12 X 11Level - Basement
Dining Room 
Dimensions - 19 X 9
Family Room 
Dimensions - 22 X 20Level - Basement
Kitchen 
Dimensions - 12 X 12
Laundry 
Dimensions - 6 X 6
Living Room 
Dimensions - 20 X 14
Master Bathroom 
Dimensions - 14 X 8Level - Second
Master Bedroom 
Dimensions - 15 X 14Level - Second
Save
Ask
Tour
Hide
Share
Exterior Features
Construction Details 
BrickVinyl Siding
Exterior 
LightingPrivate Entrance
Lot Features 
Corner Lot
Patio And Porch 
CoveredDeckPorch
Pool Features 
None
Roof 
Asphalt
Community Features
Accessibility Features 
Therapeutic Whirlpool
Association Amenities 
Maintenance Grounds
Association Fee 
$495.0
Association Fee Frequency 
Monthly
MLS Area 
Area02081IndependenceTwp
School District 
Clarkston
Financing Terms Available 
CashConventional
Building Access 
GroundLevelwSteps
Roads 
Paved
Schools
School District
Clarkston
Elementary School
Unknown
Middle School
Unknown
High School
Unknown
Listing courtesy of KW Showcase Realty: [email protected]


IDX provided courtesy of Realcomp II Ltd. via RealcompIILtd. Copyright © 2026 Realcomp II Ltd. Shareholders.

IDX information is provided exclusively for consumers' personal, non-commercial use and may not be used for any purpose other than to identify prospective properties consumers may be interested in purchasing and that the data is deemed reliable but not guaranteed accurate by the MLS.

Neighborhood & Commute
Source: Walkscore
Save
Ask
Tour
Hide
Share