
31444 Orchard CreekFarmington Hills City, MI 48334
Mortgage Calculator
Monthly Payment (Est.)
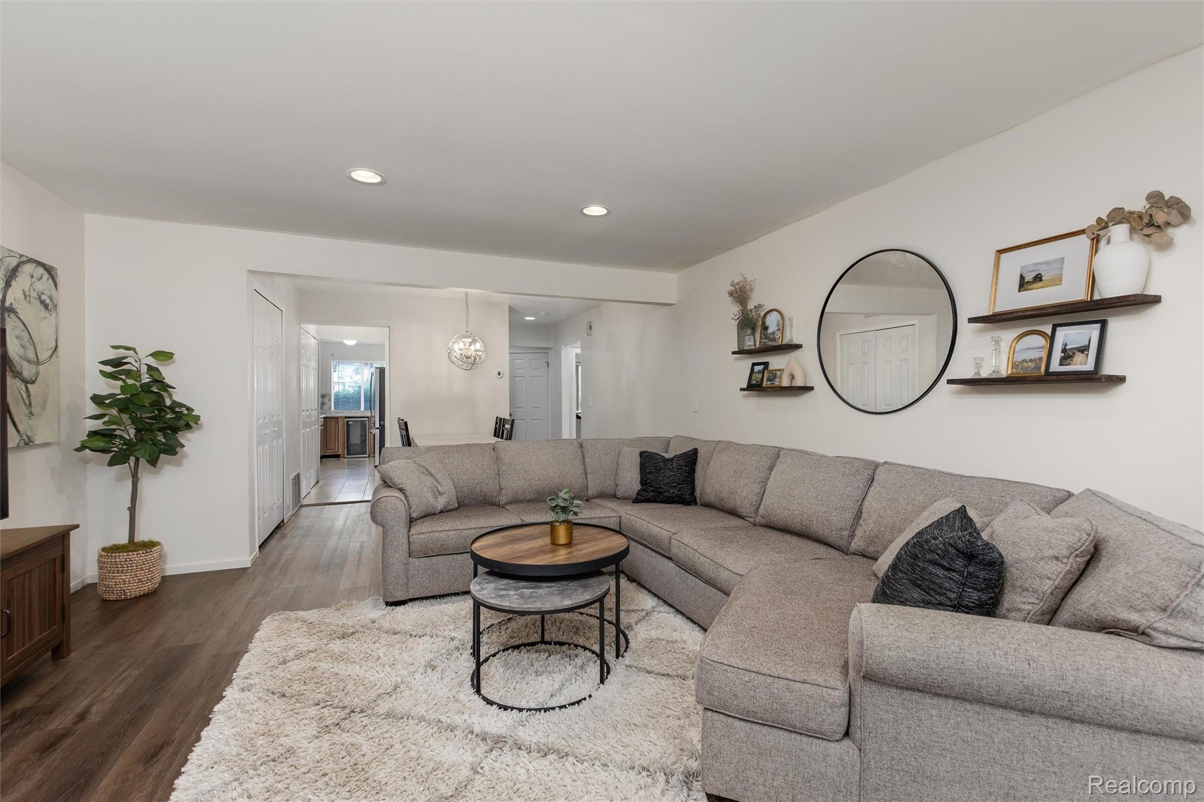
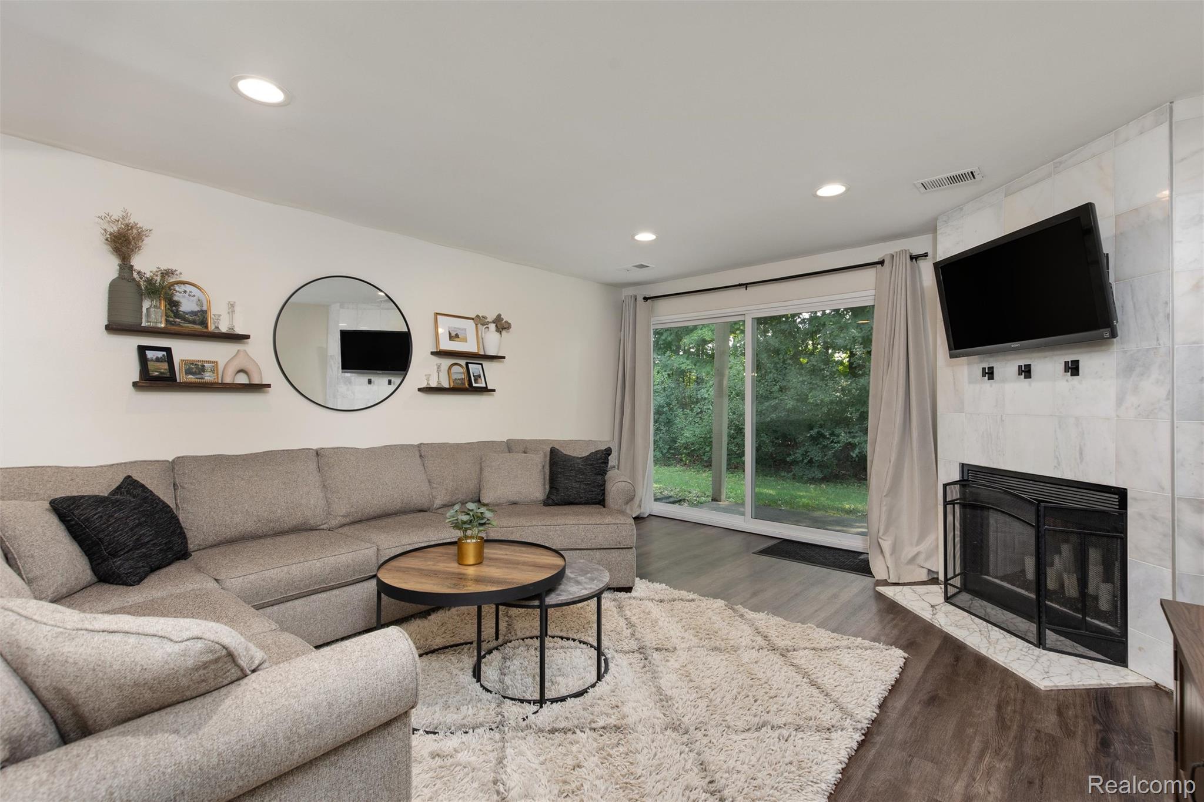
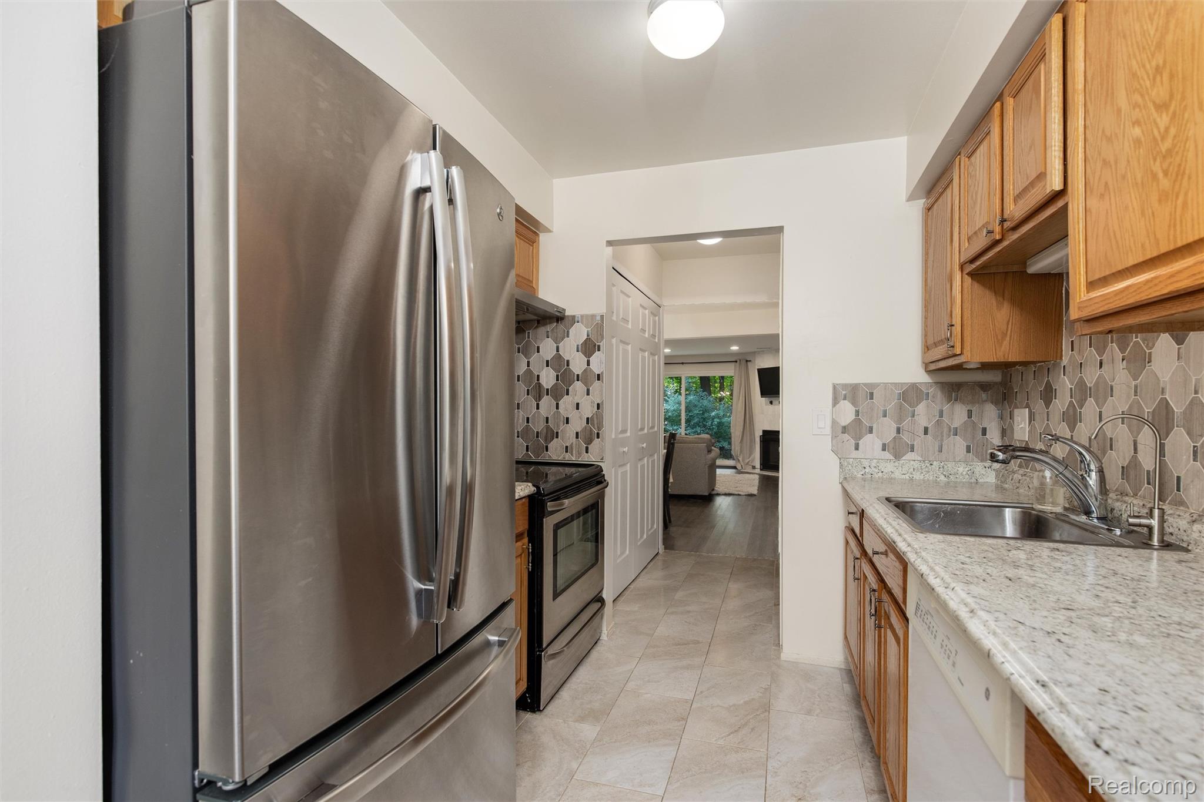
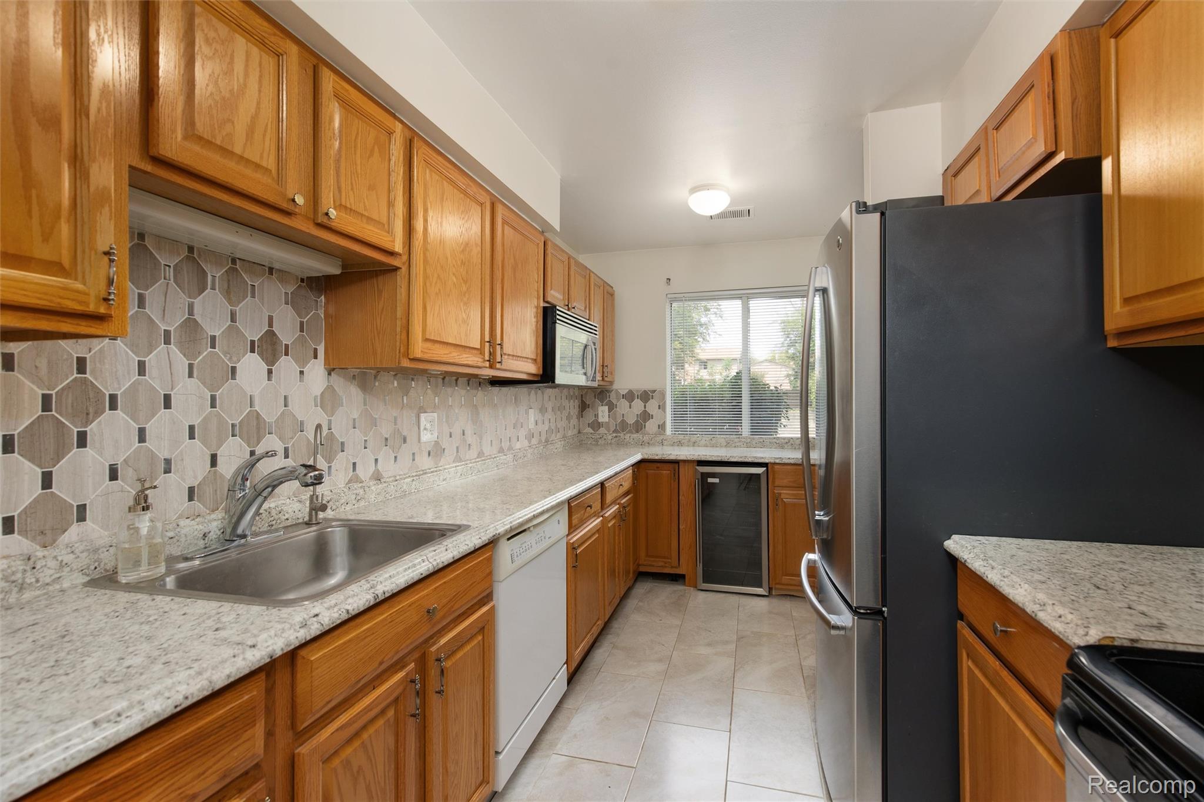
Enter an interest rate to see your estimated monthly payment.Nestled within the tree-lined Orchard Creek Village Condo community, this well-maintained 2-bedroom, 2-bath ranch-style condo offers single-level living with thoughtful updates and an abundance of storage throughout. At 1,217 square feet on a slab foundation, the layout is efficient and open, with no wasted space. The living and dining areas flow seamlessly together, finished with durable luxury vinyl tile flooring, recessed lighting, and a cozy fireplace. A large sliding doorwall floods the space with natural light and opens to views of a lush, forested backdrop — a genuinely striking feature visible from the main living area. The formal dining room connects directly to the living room, making the shared space feel expansive. The kitchen features stainless steel appliances including a 36-inch free-standing refrigerator and bar fridge, a dishwasher, garbage disposal, and a reverse osmosis water purifier — a practical upgrade that conveys with the home. A patterned tile backsplash adds visual interest without overwhelming the space. First-floor laundry with washer and dryer included adds everyday convenience. The primary bedroom offers generous storage with his-and-her closets, plus an en-suite bath with a tiled walk-in shower. The second full bath includes a tub/shower combo. Both bathrooms share a consistent laminate countertop and oak vanity aesthetic. A newer furnace and central A/C provide peace of mind on the big-ticket mechanical side. Outside, the brick and vinyl exterior presents clean curb appeal with mature landscaping, a covered porch, and an included covered parking spot. A short walk brings you to a retail corridor featuring Whole Foods, Starbucks, Buffalo Wild Wings, TJ Maxx, Marshalls, HomeGoods, and more — everyday errands made easy. Located in the Farmington school district.
| 6 hours ago | Listing first seen on site | |
| 6 hours ago | Listing updated with changes from the MLS |

IDX provided courtesy of Realcomp II Ltd. via RealcompIILtd. Copyright © 2026 Realcomp II Ltd. Shareholders.
IDX information is provided exclusively for consumers' personal, non-commercial use and may not be used for any purpose other than to identify prospective properties consumers may be interested in purchasing and that the data is deemed reliable but not guaranteed accurate by the MLS.
Did you know? You can invite friends and family to your search. They can join your search, rate and discuss listings with you.