Save
Ask
Tour
Hide
Share
$489,900
10 Days On Site

5379 Jamerlea Lane
Handy Township, MI 48836

Single Family Residence|Pending
4
Beds
3
Total Baths
3
Full Baths
2,830
SqFt
$173
/SqFt
1997
Built
Subdivision:
SKYVIEW CONDO
County:
Livingston
Call Now: 586-242-5838
Is this the listing for you? We can help make it yours.
586-242-5838
5379 Jamerlea Lane5379 Jamerlea Lane5379 Jamerlea Lane5379 Jamerlea Lane
Save
Ask
Tour
Hide
Share

Mortgage Calculator

Monthly Payment (Est.)

Enter an interest rate to see your estimated monthly payment.
Calculator powered by Showcase IDX, a Constellation1 Company. Copyright ©2026 Information is deemed reliable but not guaranteed.

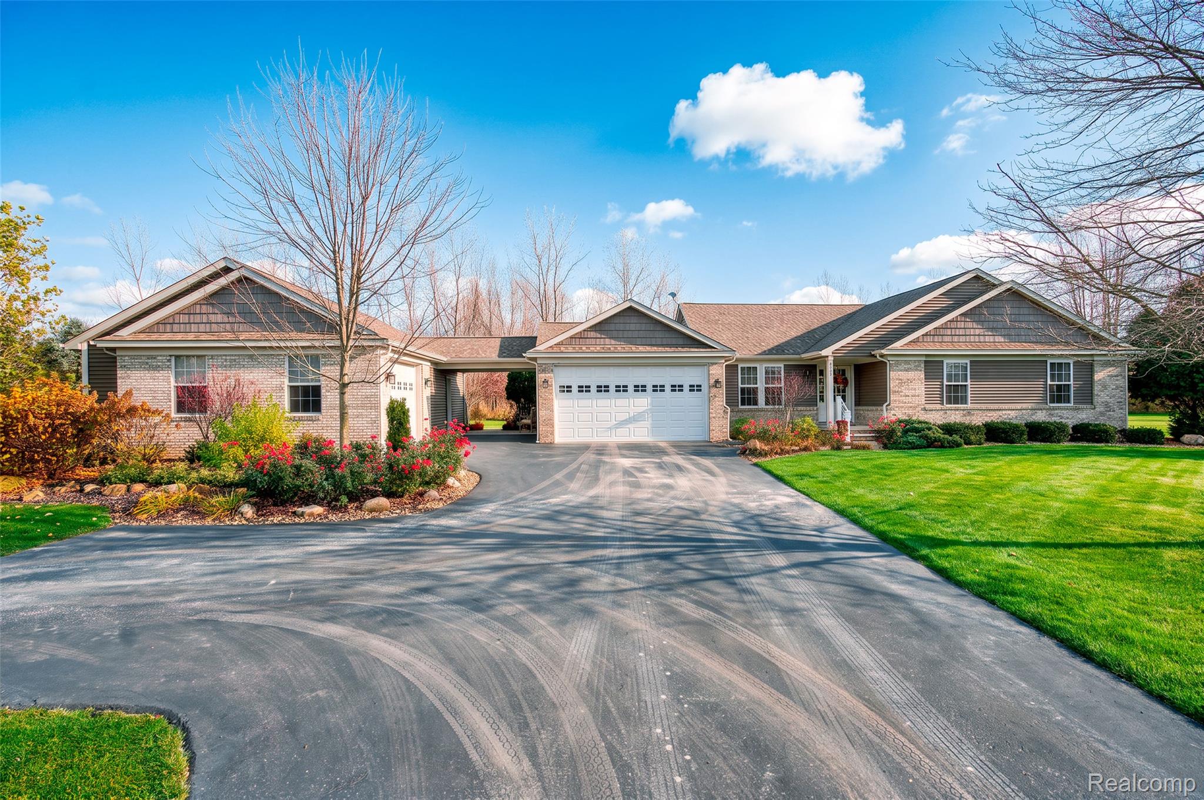
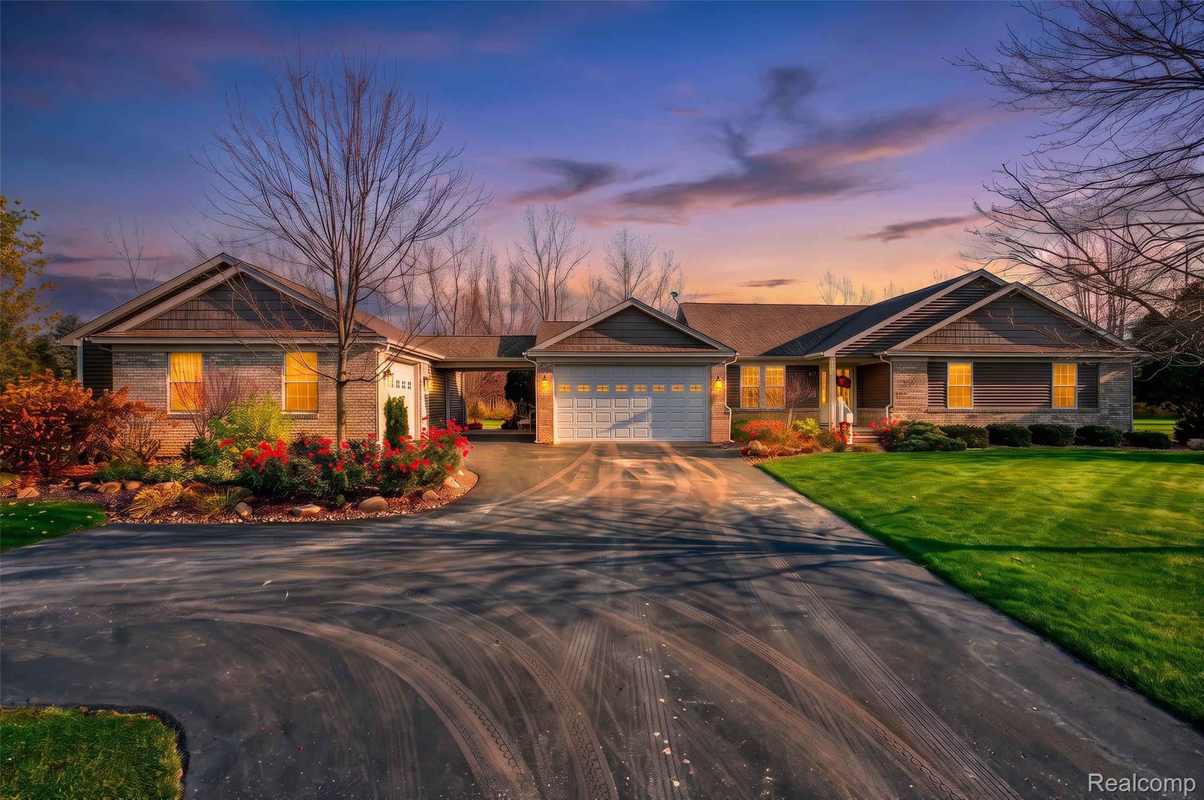
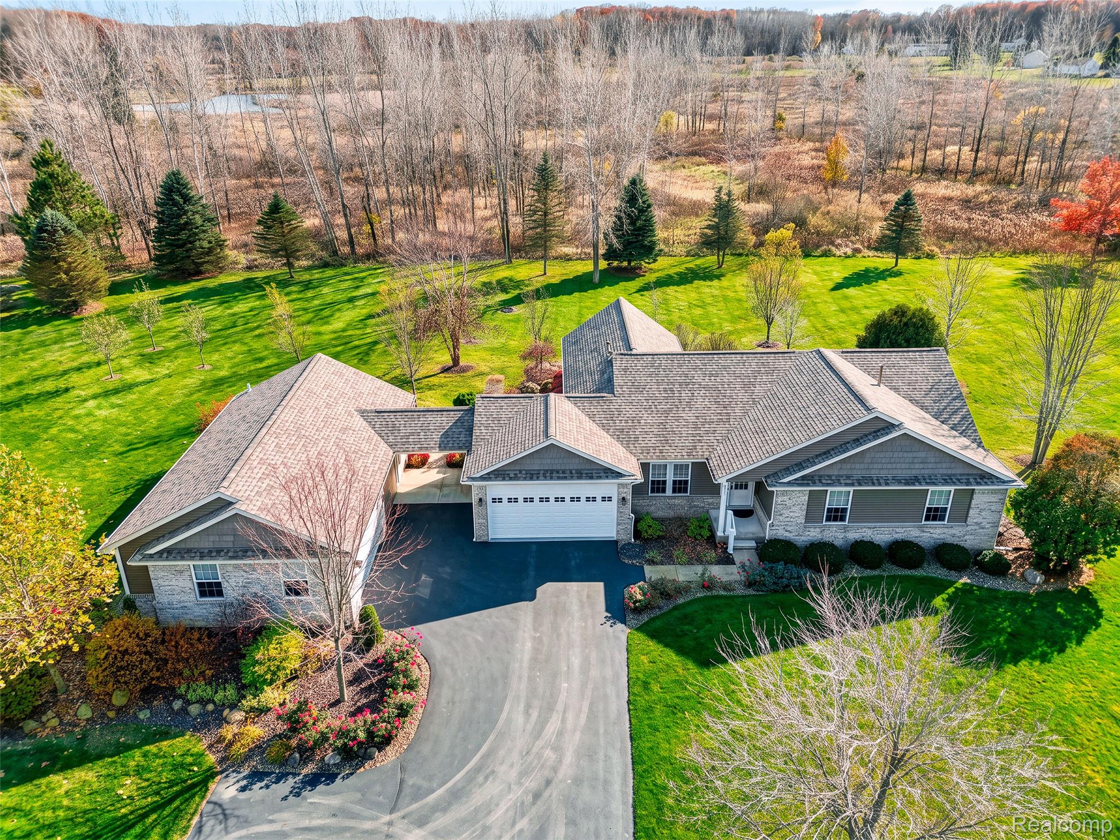
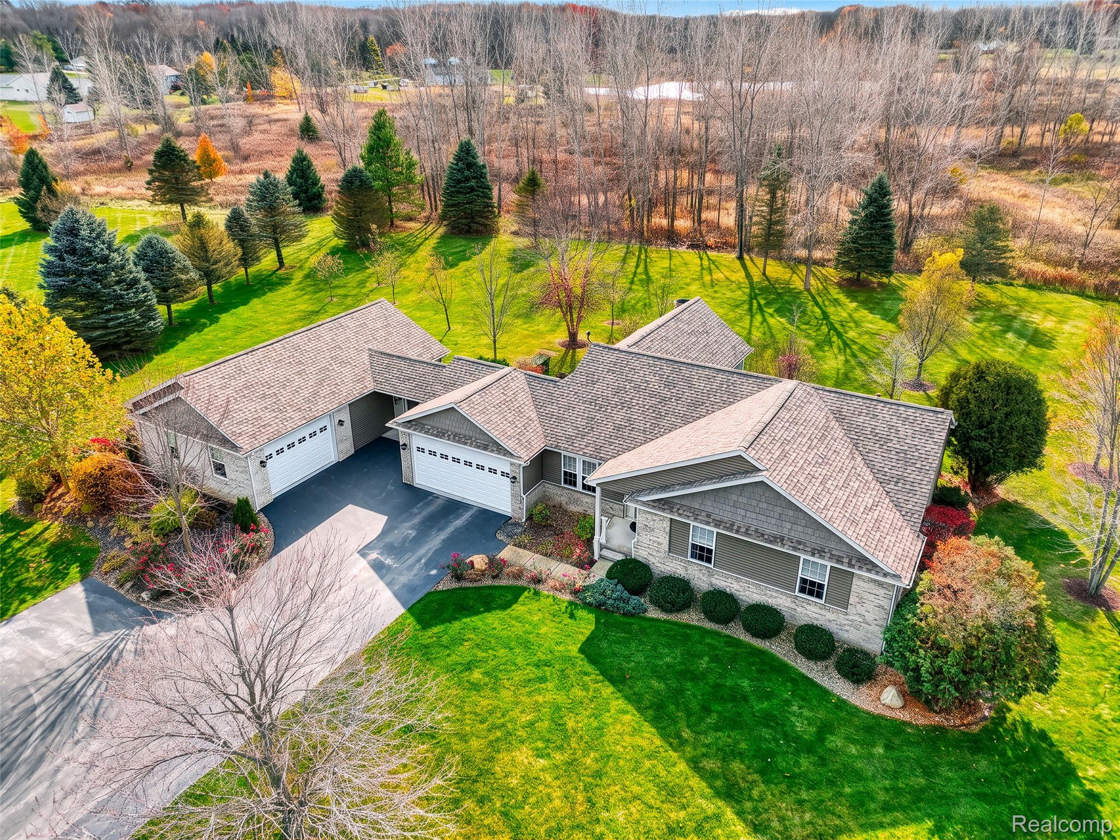
MULTIPLE OFFERS: HIGHEST AND BEST DUE 11.19.26 BY 2:00 P.M. One-of-a-Kind Custom Ranch in a Desirable Country Subdivision! This beautifully updated home offers exceptional craftsmanship, high-end finishes, and quality construction throughout! No detail has been overlooked in the many improvements and custom features that make this home truly special. Recent updates include a new roof with dimensional shingles, new vinyl siding, larger living room windows, and an impressive 8-foot door wall that brings in plenty of natural light. The main level features beautiful 5-inch quarter sawn red oak flooring, granite countertops in baths, and a stunning kitchen with custom-made cabinetry. The thoughtfully designed additions offer incredible versatility, including a 24x40 second garage with a heated workshop, a 10x12 breezeway, a 14x5 covered side porch, and a spacious 18x14 covered porch that is ready to be enclosed if desired. Both garages feature 8-foot overhead doors, providing plenty of room for vehicles, storage, and hobbies. Additional features include a sump pump with an automatic rechargeable battery backup system. One of the bedrooms has been converted into a beautiful home office with French doors but could easily be returned to a bedroom if needed. This is truly a must-see property! With so many custom details, quality upgrades, and thoughtful improvements, there is simply too much to list. Come see for yourself everything this exceptional home has to offer! Workshop shelving is excluded.

Save
Ask
Tour
Hide
Share
Listing Snapshot
Price 
$489,900
Days On Site 
10 Days
Bedrooms 
4
Inside Area (SqFt) 
2,830 sqft
Total Baths 
3
Full Baths 
3
Partial Baths 
N/A
Lot Size 
1.37 Acres
Year Built 
1997
MLS Number 
20261092452
Status 
Pending
Property Tax 
$4,190
HOA/Condo/Coop Fees 
$20 monthly
Sq Ft Source 
Public Records
Friends & Family
Recent Activity
3 days agoStatus changed to Pending
3 days agoListing updated with changes from the MLS
2 weeks agoListing first seen on site
General Features
Acres 
1.37
Attached Garage 
Yes
Cross Street 
Converse Road and Nicholson
Disclosures 
Taxes Homestead Exempt
Garage 
Yes
Garage Spaces 
2
Levels 
One
Parking 
Attached
Property Sub Type 
Single Family Residence
Sewer 
Septic Tank
Special Circumstances 
Standard
SqFt Above 
1630
SqFt Below 
1200
Style 
Ranch
Water Source 
PrivateWell
Interior Features
Appliances 
DishwasherFree-Standing Electric RangeFree-Standing RefrigeratorMicrowaveWasher/Dryer Stacked
Basement 
Walk-Out AccessDaylightPartially FinishedSump Pump
Cooling 
Ceiling Fan(s)Central Air
Fireplace 
Yes
Fireplace Features 
Gas
Heating 
Forced AirNatural Gas
Laundry Features 
Laundry Room
BathFull 
Dimensions - 8 X 4
Bedroom 
Dimensions - 10 X 10
Dining Room 
Dimensions - 11 X 8
Family Room 
Dimensions - 30 X 19Level - Basement
Kitchen 
Dimensions - 21 X 11
Laundry 
Dimensions - 6 X 3
Living Room 
Dimensions - 17 X 19
Master Bathroom 
Dimensions - 8 X 8
Master Bedroom 
Dimensions - 14 X 11
Save
Ask
Tour
Hide
Share
Exterior Features
Construction Details 
BrickVinyl Siding
Patio And Porch 
CoveredDeckPatio
Pool Features 
None
Roof 
Asphalt
Community Features
Association Fee 
$240.0
Association Fee Frequency 
Annually
MLS Area 
Area01051HandyTwp
School District 
Fowlerville
Financing Terms Available 
CashConventionalFHAUSDA LoanVA Loan
Building Access 
GroundLevelwSteps
Roads 
Paved
Schools
School District
Fowlerville
Elementary School
Unknown
Middle School
Unknown
High School
Unknown
Listing courtesy of Harmon Real Estate LLC: [email protected]


IDX provided courtesy of Realcomp II Ltd. via RealcompIILtd. Copyright © 2026 Realcomp II Ltd. Shareholders.

IDX information is provided exclusively for consumers' personal, non-commercial use and may not be used for any purpose other than to identify prospective properties consumers may be interested in purchasing and that the data is deemed reliable but not guaranteed accurate by the MLS.

Neighborhood & Commute
Source: Walkscore
Save
Ask
Tour
Hide
Share