
1023 N Pleasant StreetRoyal Oak City, MI 48067
Mortgage Calculator
Monthly Payment (Est.)
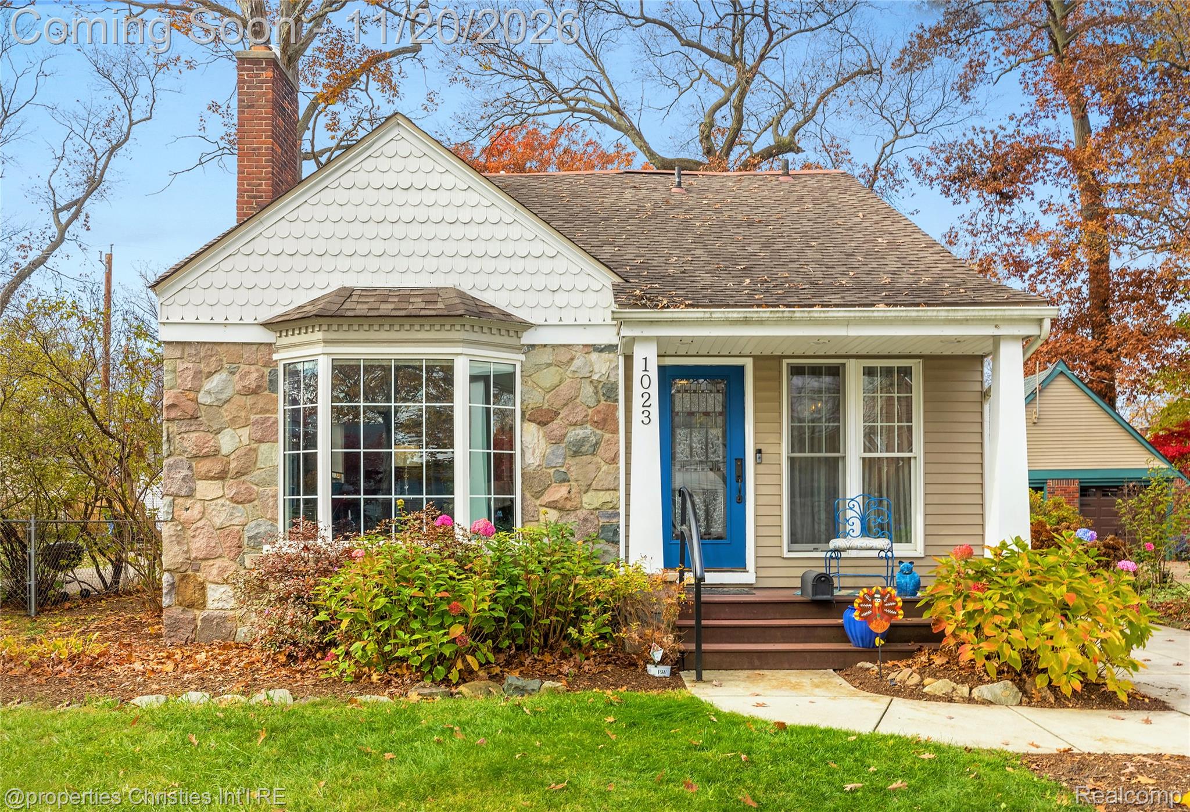
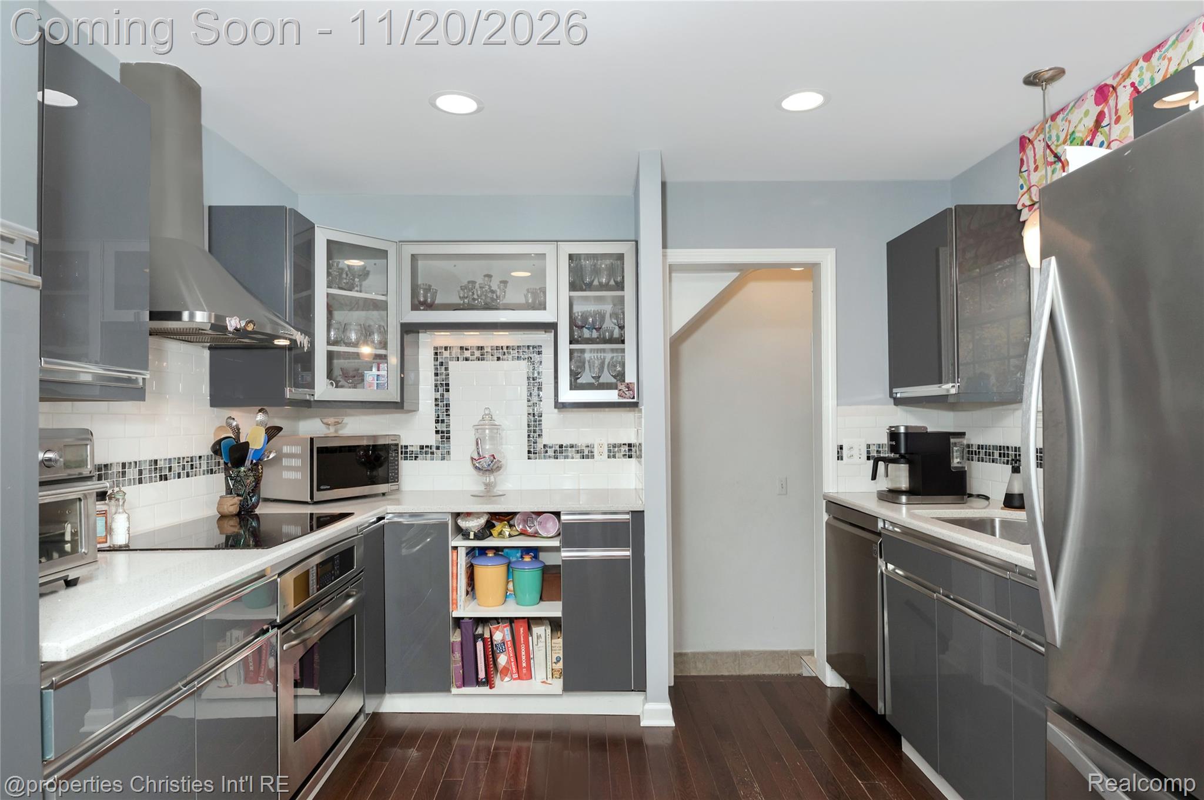
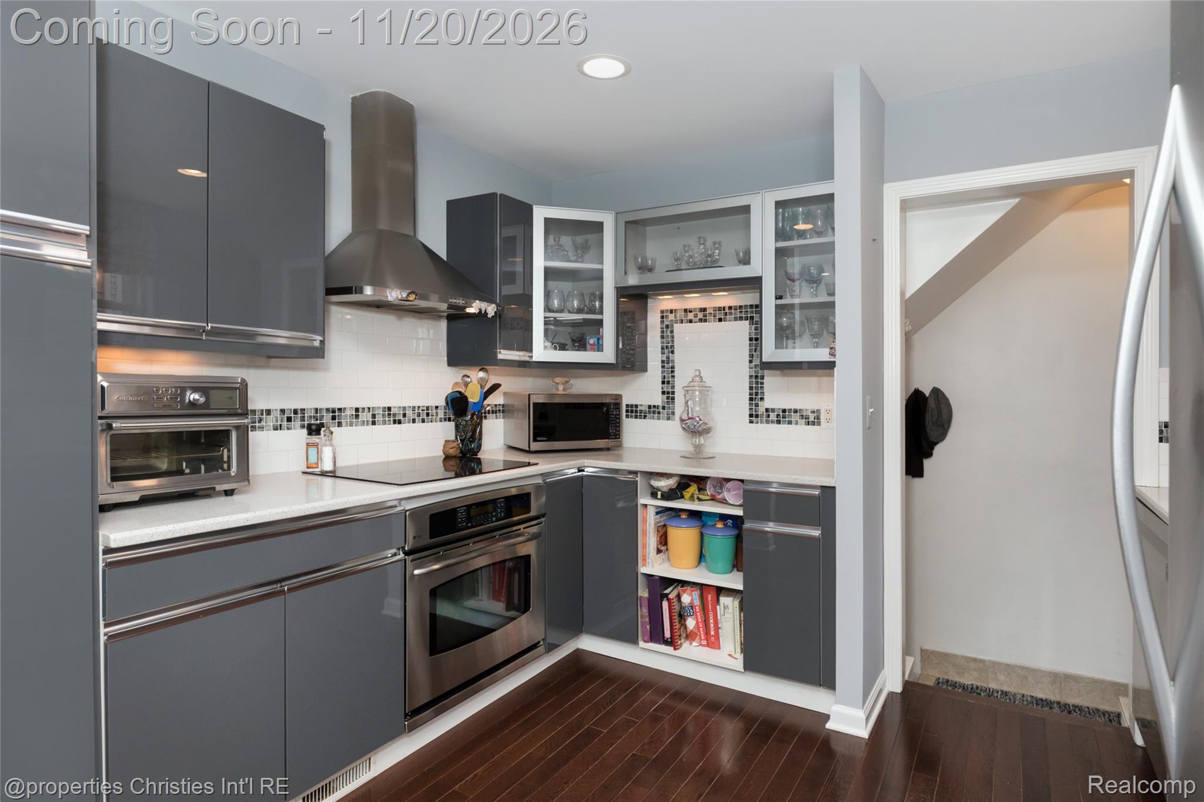
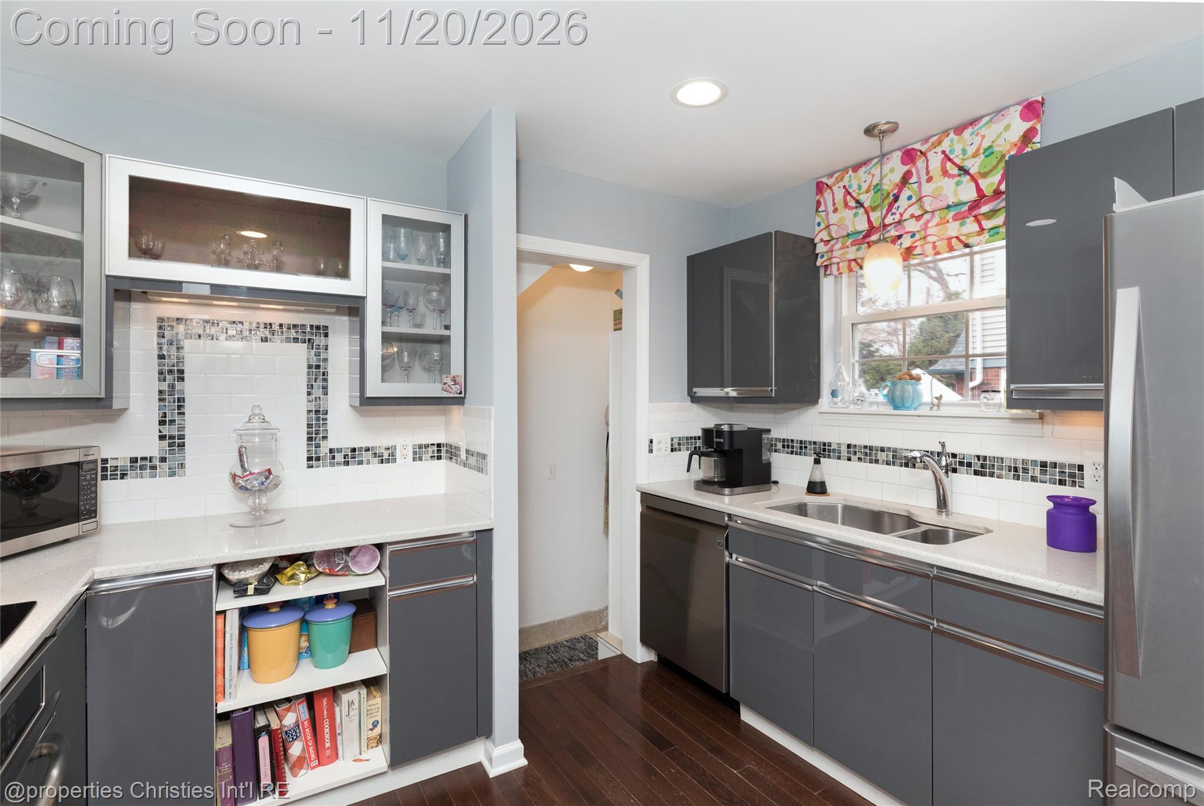
Enter an interest rate to see your estimated monthly payment.Welcome to 1023 N. Pleasant, a 3 bedroom, 2 bath Cape Cod-style bungalow in the heart of Royal Oak. With over 1,600 square feet of well-planned living space, this home blends classic character with practical updates. Timeless Cape Cod styling gives the home enduring curb appeal, while the thoughtful floor plan makes good use of every level. Hardwood floors run throughout, giving the home a warm, cohesive feel from room to room. The updated kitchen anchors the main level and connects easily to the surrounding living areas, making the layout comfortable for everyday living and easy for hosting. The three bedrooms offer flexibility for sleeping, working from home or hosting guests. A full bath on the second level adds convenience and privacy for the upstairs bedroom space, while the main level keeps daily routines simple with convenient first floor laundry. The finished basement provides valuable flexibility, whether you need a media room, home office, play area or fitness space. Practical features set this home apart, including a 2 car garage for parking and storage, a whole house generator installed in 2024 that provides peace of mind during Michigan storms and power outages, and a new HVAC system, also installed in 2024. Location is a major advantage here. Downtown Royal Oak is close by, putting you near the city’s restaurants, coffee shops, theaters and shopping, with plenty of options for dining and entertainment just minutes from your door. Whether you’re upsizing, downsizing or buying your first home in Royal Oak, this layout adapts easily to your needs. Charming in style, updated where it counts and set close to everything Royal Oak has to offer, 1023 N. Pleasant offers a rare combination of character, function and convenience.
| 3 days ago | Status changed to Active | |
| 3 days ago | Listing updated with changes from the MLS | |
| 6 days ago | Listing first seen on site |

IDX provided courtesy of Realcomp II Ltd. via RealcompIILtd. Copyright © 2026 Realcomp II Ltd. Shareholders.
IDX information is provided exclusively for consumers' personal, non-commercial use and may not be used for any purpose other than to identify prospective properties consumers may be interested in purchasing and that the data is deemed reliable but not guaranteed accurate by the MLS.
Did you know? You can invite friends and family to your search. They can join your search, rate and discuss listings with you.