
2972 Heron PlaceBloomfield Charter Township, MI 48302
Mortgage Calculator
Monthly Payment (Est.)
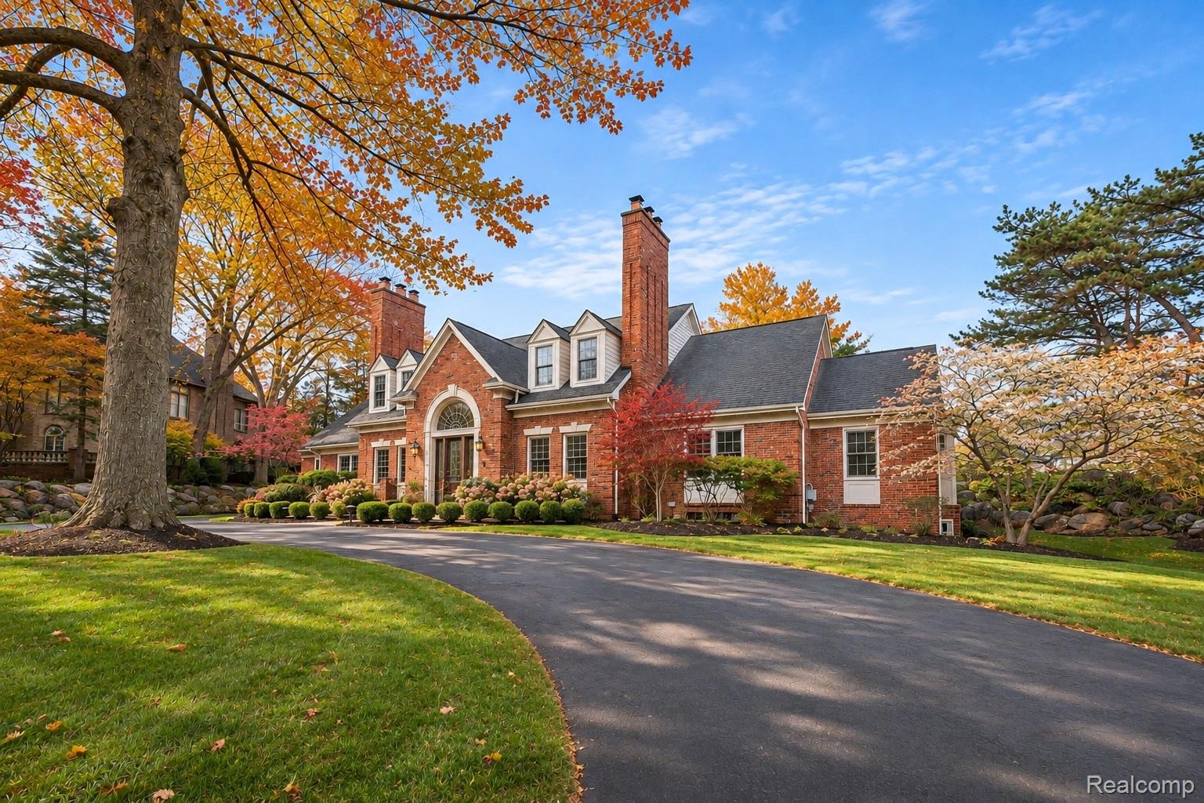
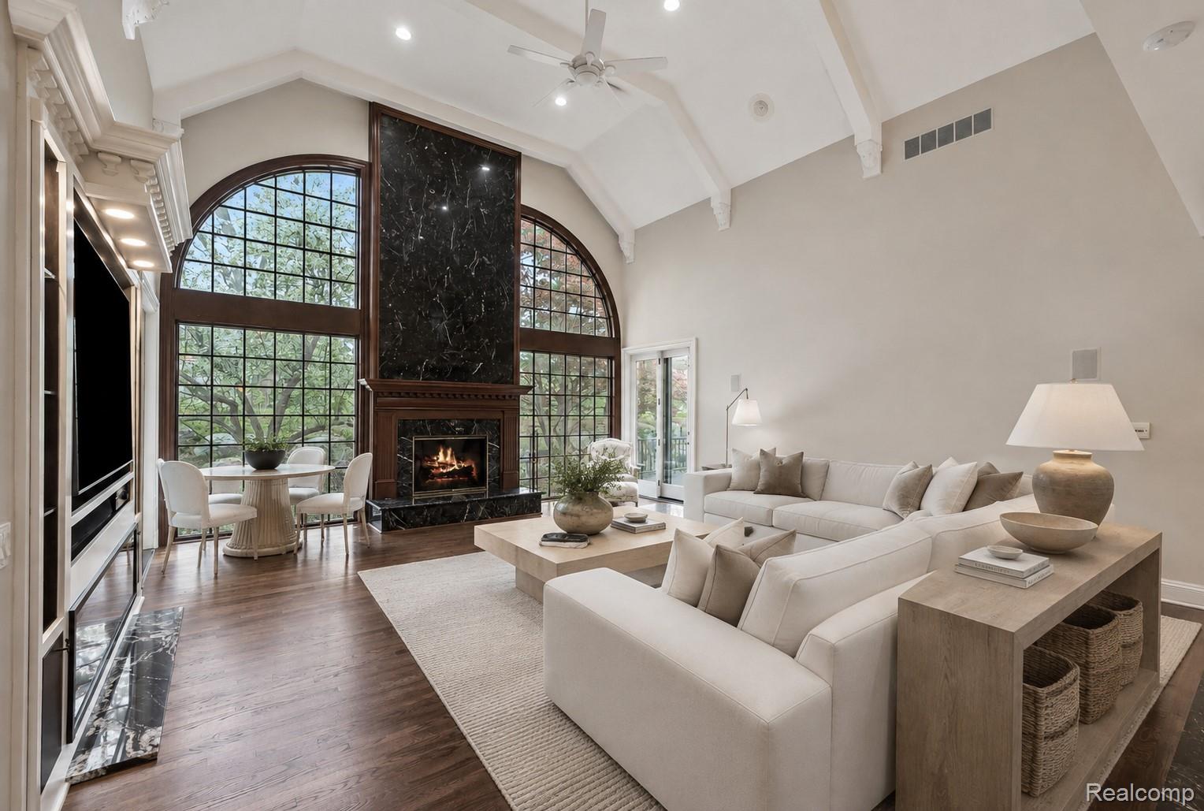
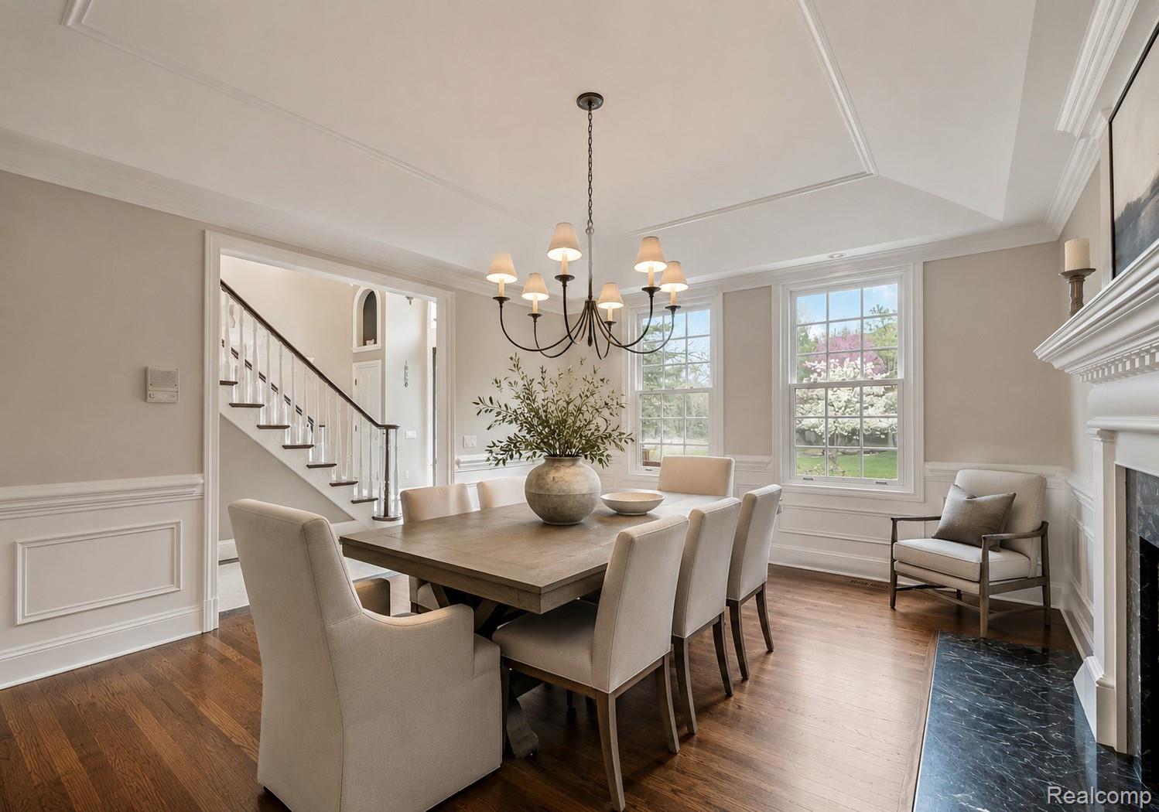
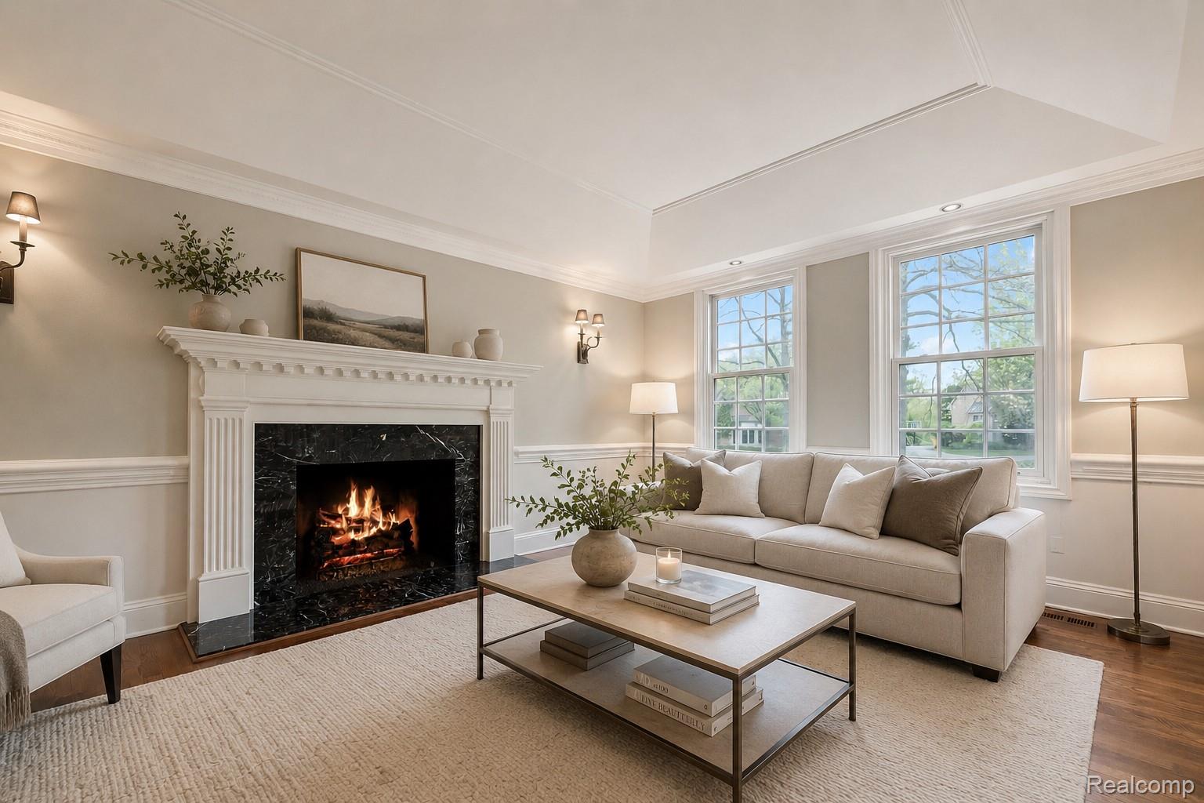
Enter an interest rate to see your estimated monthly payment.Exceptional quality, timeless design and outstanding value define this custom-built Bloomfield Hills residence, offering over 5,100 square feet of living space. Thoughtfully designed for both comfortable everyday living and entertaining, this impressive home is ideally suited for families seeking generous living space or downsizers who appreciate the convenience of a first-floor primary suite without sacrificing luxury or functionality. Quality craftsmanship is evident throughout, with soaring ceilings, spacious rooms and a well-designed floor plan. The main level features an impressive great room, formal living and dining rooms, a private office and an expansive kitchen with a generous breakfast area. The highly desirable first-floor primary suite offers a private retreat with dual walk-in closets and a spacious, spa-inspired bath, providing the ease and convenience of main-level living. Upstairs, generously sized bedrooms, multiple full baths and flexible living areas provide plenty of room for family and guests. The finished lower level adds exceptional versatility with a large recreation area, media room, wet bar, additional bedroom suite and space for a fitness room or game room, along with extensive storage. A substantial attached garage and low-maintenance outdoor setting further enhance the home’s appeal, making it an excellent option for those seeking space without the demands of extensive yard upkeep. Located in a desirable Bloomfield Hills community just a short walk from Forest Lake Country Club, this beautifully constructed residence offers an exceptional combination of quality, space, convenience and value. A rare opportunity to own a substantial custom home in one of the area’s most desirable locations. Select photos digitally staged or modified. BATVAI.
| a week ago | Status changed to Active | |
| a week ago | Listing updated with changes from the MLS | |
| a week ago | Listing first seen on site |

IDX provided courtesy of Realcomp II Ltd. via RealcompIILtd. Copyright © 2026 Realcomp II Ltd. Shareholders.
IDX information is provided exclusively for consumers' personal, non-commercial use and may not be used for any purpose other than to identify prospective properties consumers may be interested in purchasing and that the data is deemed reliable but not guaranteed accurate by the MLS.
Did you know? You can invite friends and family to your search. They can join your search, rate and discuss listings with you.