
222 Franklin StreetMilford Village, MI 48381
Mortgage Calculator
Monthly Payment (Est.)
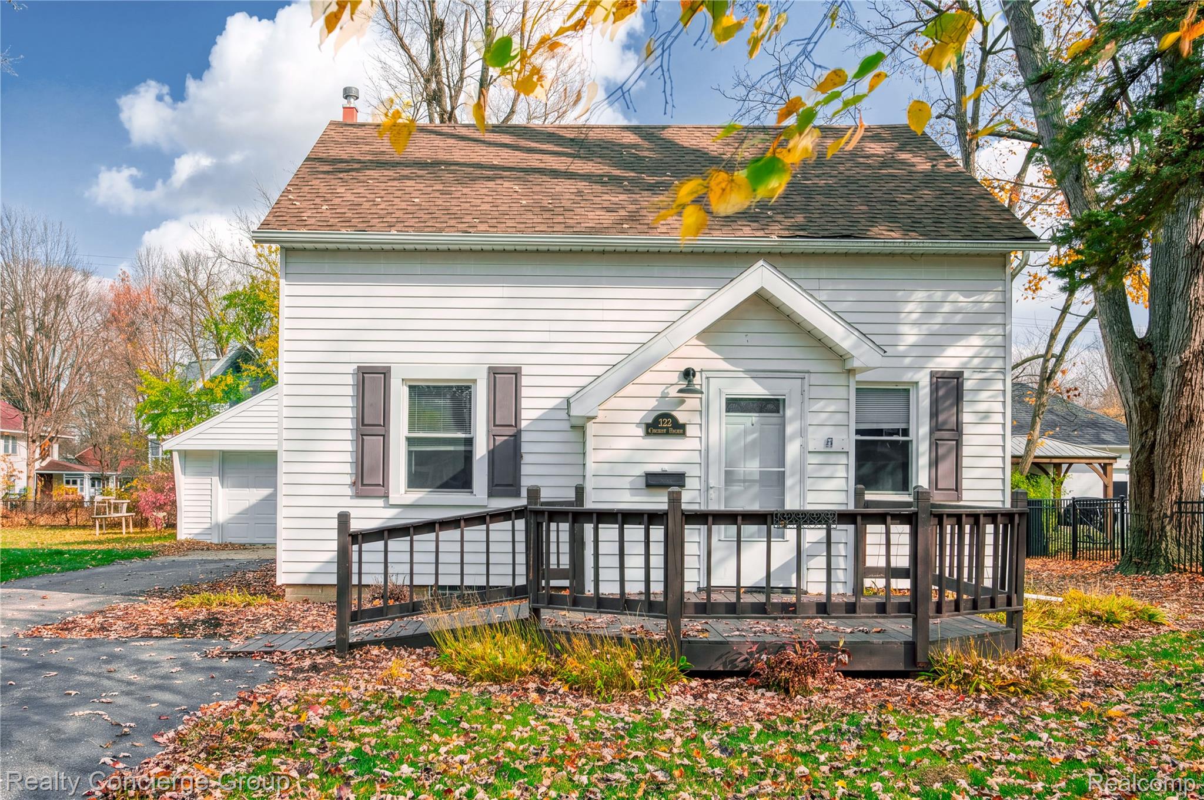
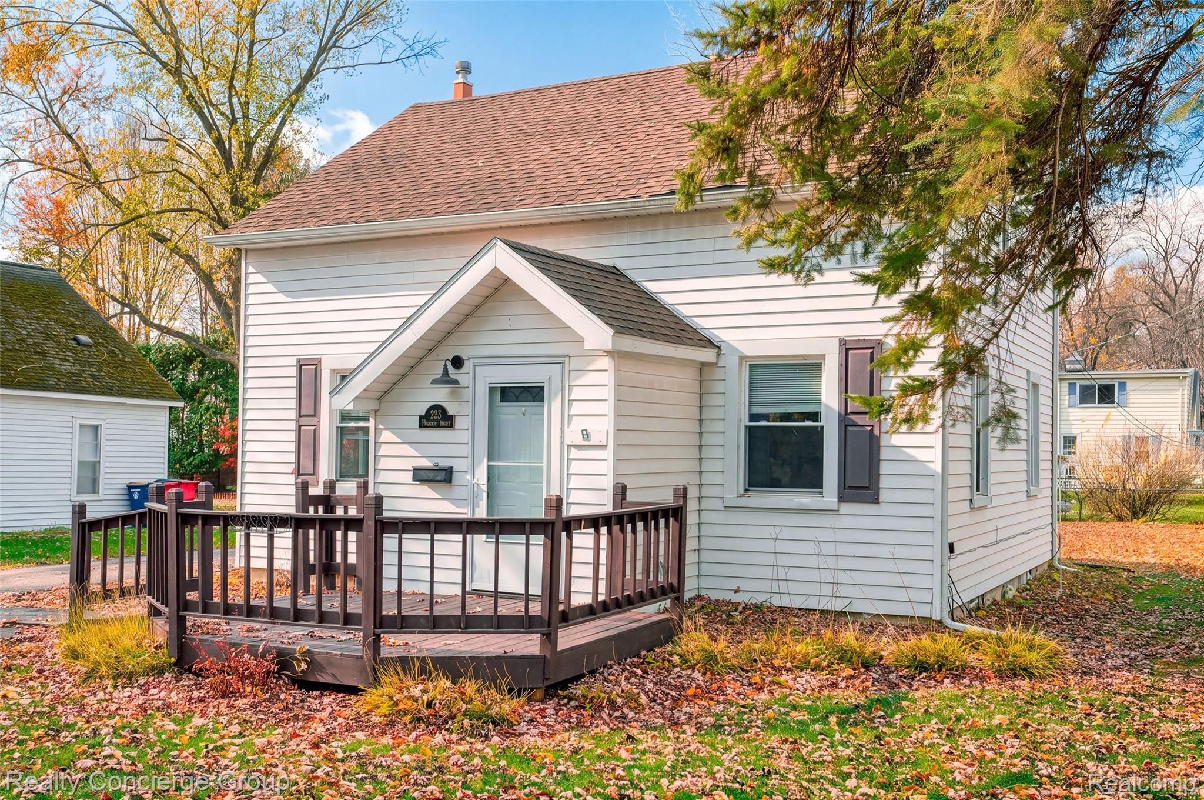
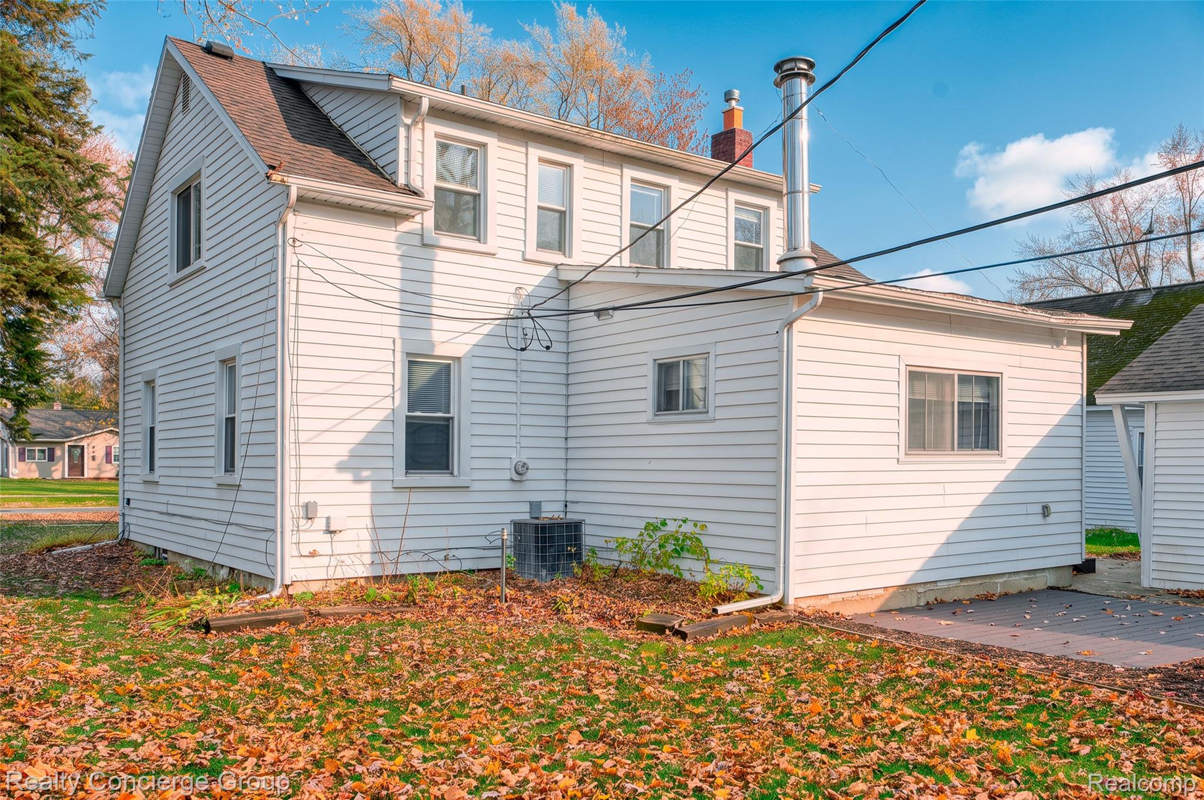
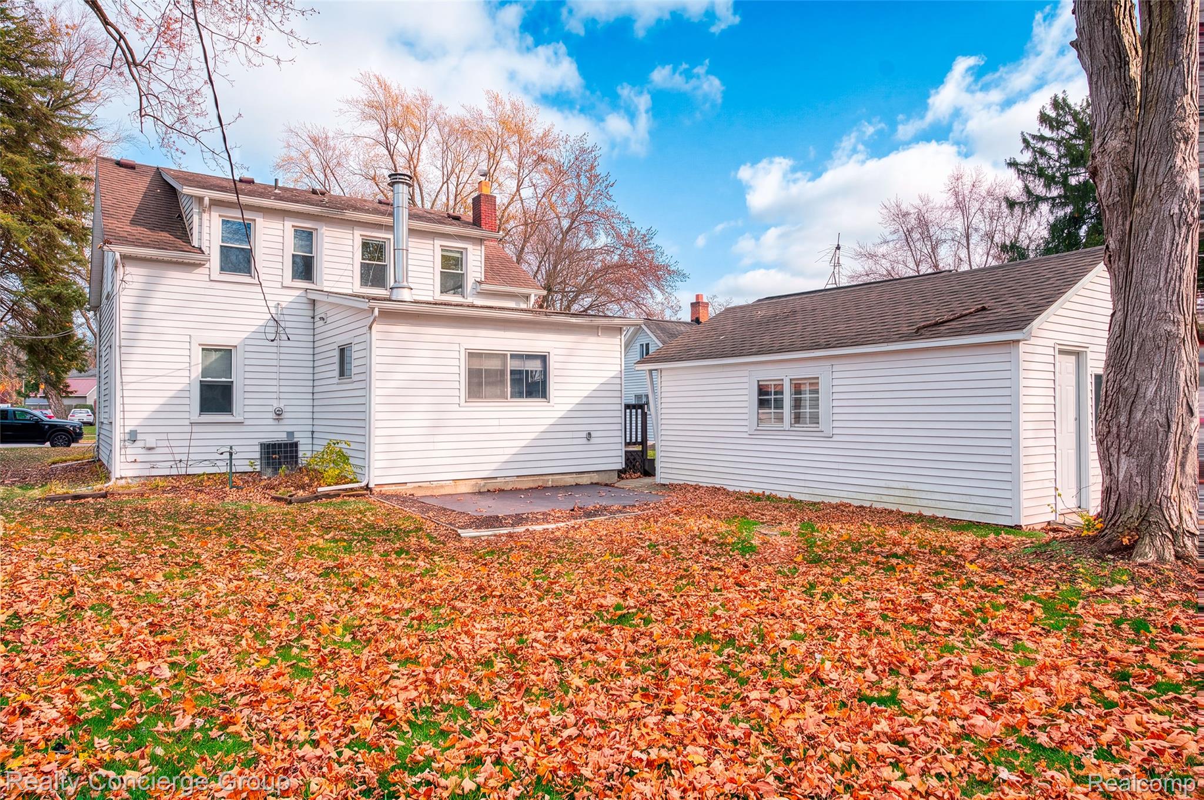
Enter an interest rate to see your estimated monthly payment.Welcome home to this adorable rental located in the heart of the Village of Milford! Offering 1,284 square feet of living space, 3 bedrooms, and 1.5 bathrooms, this charming home combines comfort, character, and convenience. Step inside to a huge, inviting living room featuring beautiful flooring and plenty of space to relax or entertain. The kitchen comes complete with all appliances and flows into the dining area, where a cozy wood-burning stove adds warmth and charm. The main level also features a spacious bedroom and conveniently located bathrooms, while upstairs you'll find two additional generously sized bedrooms. The basement offers a dedicated laundry area with washer and dryer included, along with additional storage space. Outside, enjoy a backyard perfect for relaxing or entertaining, complete with a patio area and deck off the home. Best of all, you can walk right from your doorstep to Downtown Milford and enjoy everything this charming village has to offer, including unique shops, local restaurants, parks, community events, and more! With its inviting layout, wonderful outdoor space, and unbeatable walkable location in the Village of Milford, this home is ready for its next tenants to move in and enjoy! Application fee-includes background check, credit report & verification of income. Lease rate: see listing. Security deposit: see listing. No smoking allowed. No cats. 1 dog allowed w/ pet fees. Tenant responsible for all utilities such as electric, gas, water, trash, internet, cable. Tenant responsible for yard maintenance such as cutting grass, weed elimination, leaves, snow removal, etc. Tenant must maintain a well-kept patio, deck and landscaping. Renter’s insurance is required.
| 6 days ago | Status changed to Active | |
| 6 days ago | Listing updated with changes from the MLS | |
| 6 days ago | Listing first seen on site |

IDX provided courtesy of Realcomp II Ltd. via RealcompIILtd. Copyright © 2026 Realcomp II Ltd. Shareholders.
IDX information is provided exclusively for consumers' personal, non-commercial use and may not be used for any purpose other than to identify prospective properties consumers may be interested in purchasing and that the data is deemed reliable but not guaranteed accurate by the MLS.
Did you know? You can invite friends and family to your search. They can join your search, rate and discuss listings with you.