
3129 Rhoda StreetGrand Blanc Charter Township, MI 48507
Mortgage Calculator
Monthly Payment (Est.)
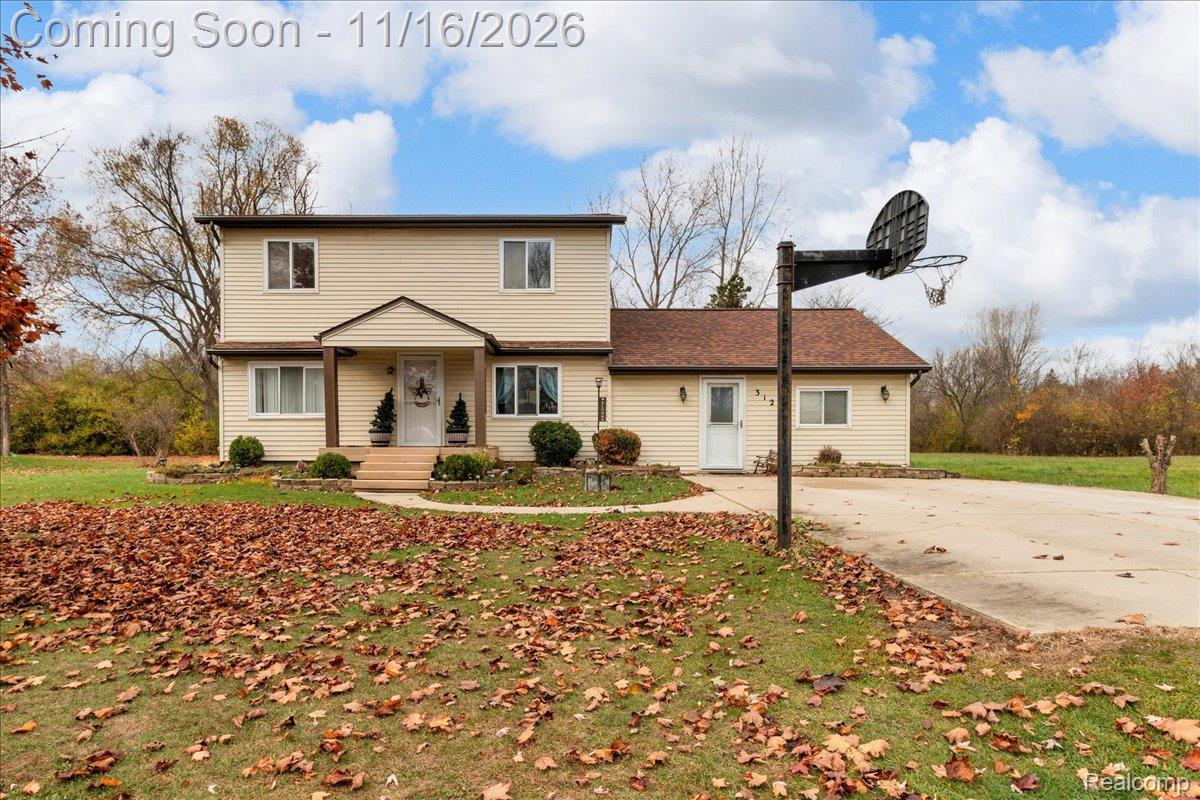
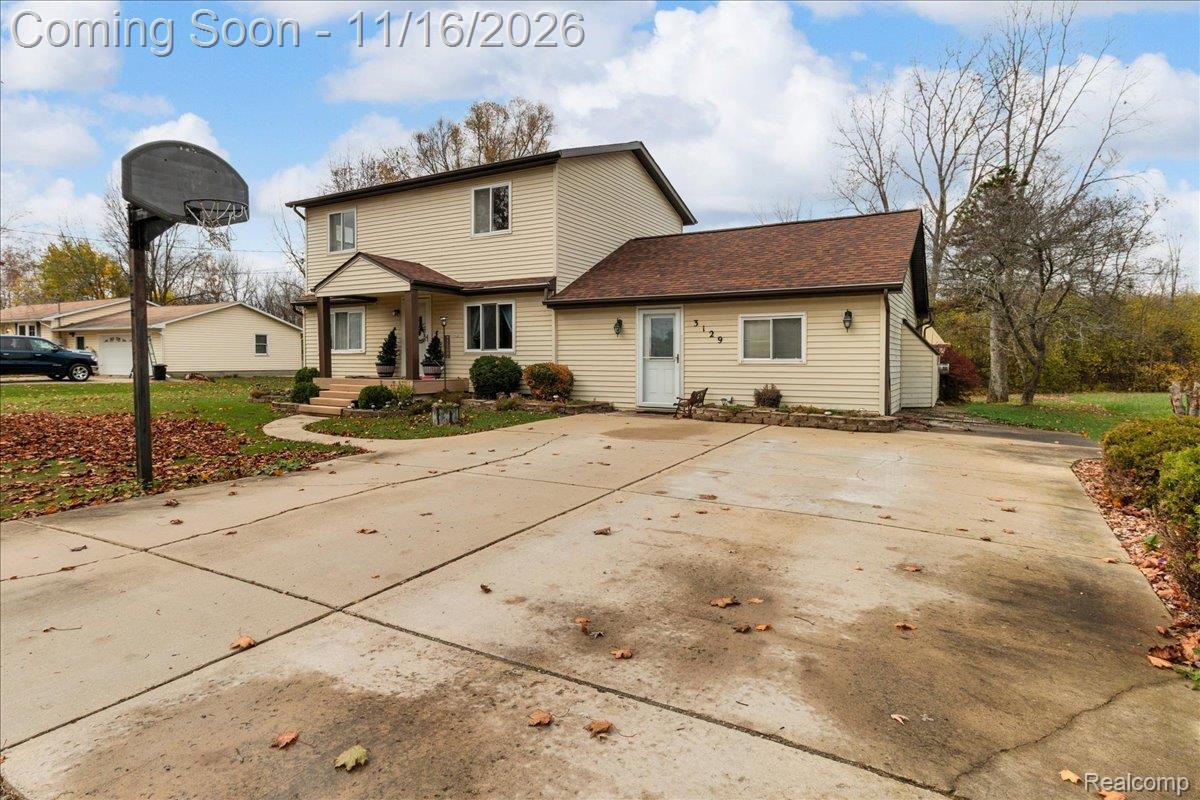
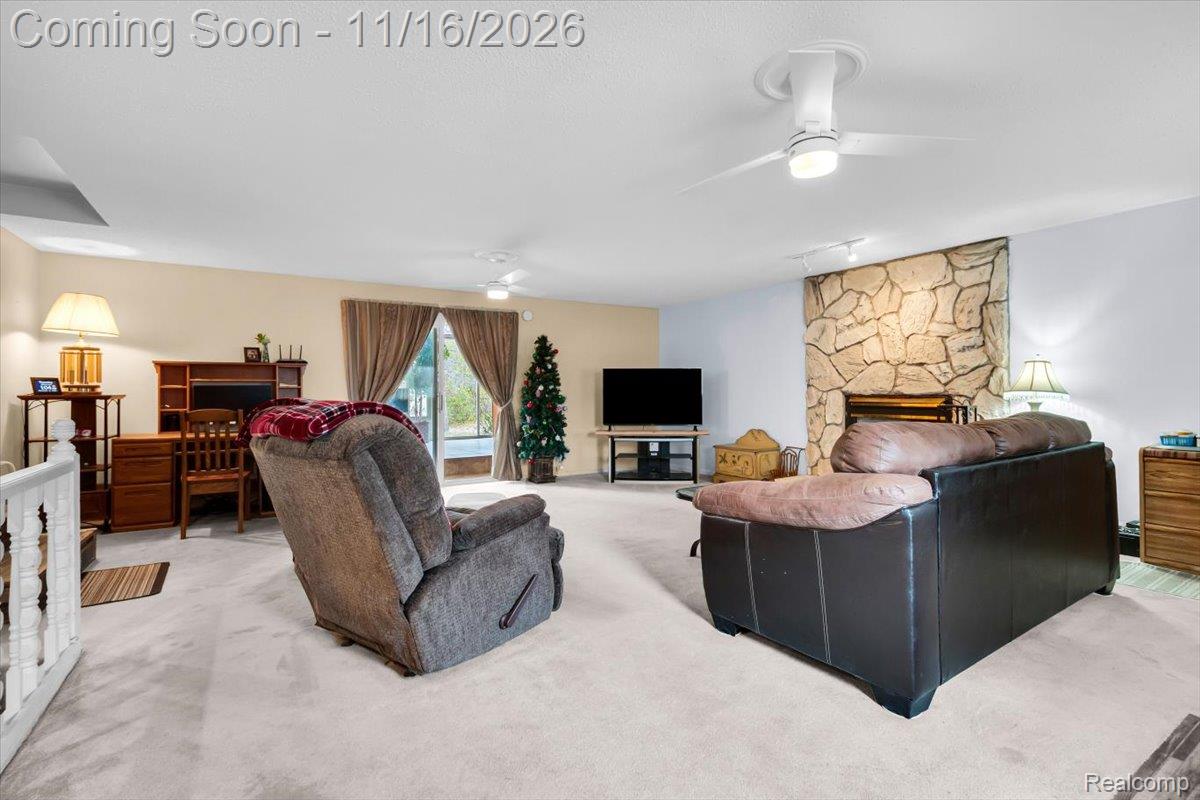
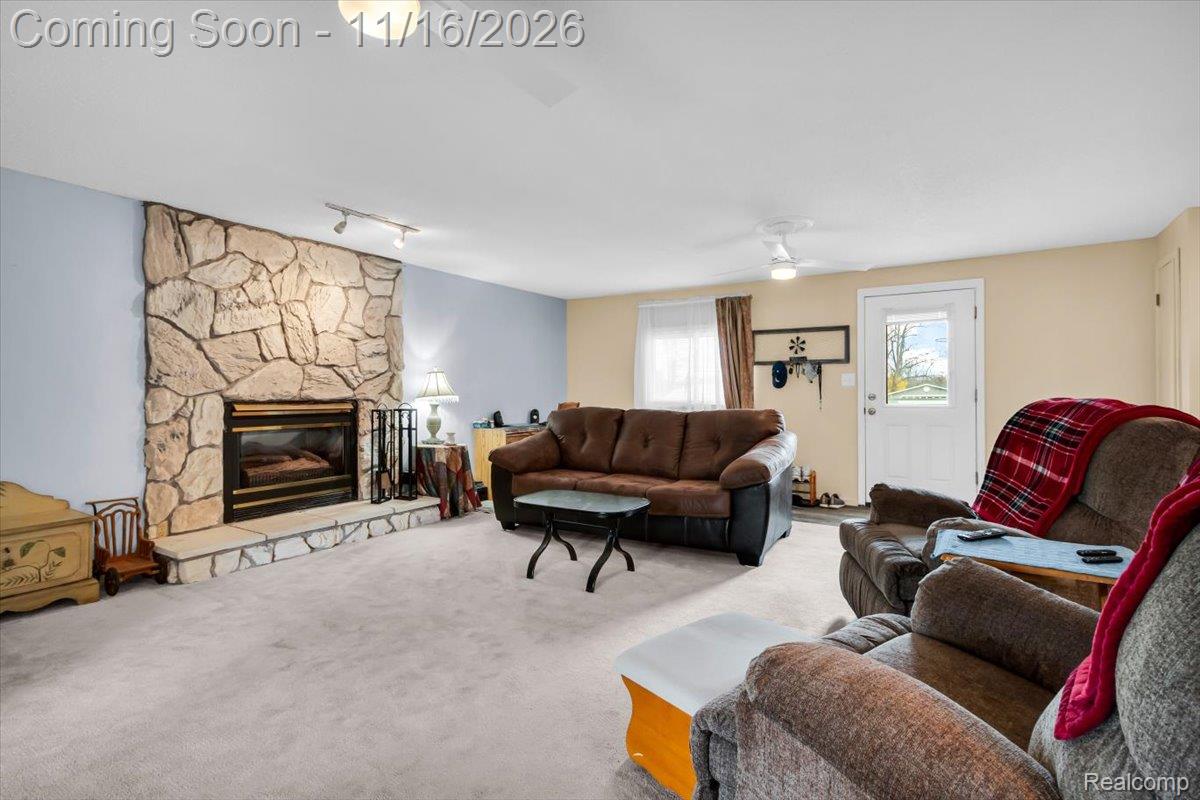
Enter an interest rate to see your estimated monthly payment.Pride of ownership shines throughout this beautifully maintained 3-bedroom, 3-bath home offering nearly 2,000 square feet of inviting living space! From the moment you step inside, you'll appreciate the warmth, character and thoughtful care this home has received. The spacious living room is filled with natural light and features a beautiful stone gas fireplace, perfect for those cozy Michigan evenings. Step through to the wonderful three-season room it offers a peaceful retreat to enjoy your morning coffee, watch the birds or simply take in the backyard views. A few steps up, the well-appointed kitchen features abundant cabinet & counter space, a convenient breakfast bar & all the appliances are included! The adjoining dining room provides plenty of space for holiday gatherings or everyday meals. Down the hall, the oversized main-floor primary bedroom offers a private retreat w/ beautiful backyard views & a sliding glass door leading directly to the deck. Updated bathrooms add comfort and style throughout. Upstairs, you'll discover two generously sized bedrooms with ample closet space and another full bath. Looking for additional living space? The partially finished basement offers approximately 600 square feet of possibilities, perfect for a family room, game-day hangout, playroom or hobby space, along w/ a spacious laundry room, half bath and plenty of storage. Step outside to a beautifully landscaped yard w/ mature trees & a large deck ideal for summer barbecues, outdoor dining or relaxing evenings. A generous shed provides convenient storage for lawn equipment & more. The roof & mechanical systems have all been updated within the past 10 years, adding even more value to this wonderful home. Ideally located near major expressways, shopping & dining, just minutes from downtown Grand Blanc & within the award-winning Grand Blanc School District. With its generous living spaces, thoughtful updates & inviting atmosphere, this is a place you'll be proud to call home!
| 4 days ago | Status changed to Coming Soon | |
| 4 days ago | Listing updated with changes from the MLS | |
| 6 days ago | Listing first seen on site |

IDX provided courtesy of Realcomp II Ltd. via RealcompIILtd. Copyright © 2026 Realcomp II Ltd. Shareholders.
IDX information is provided exclusively for consumers' personal, non-commercial use and may not be used for any purpose other than to identify prospective properties consumers may be interested in purchasing and that the data is deemed reliable but not guaranteed accurate by the MLS.
Did you know? You can invite friends and family to your search. They can join your search, rate and discuss listings with you.