Save
Ask
Tour
Hide
Share
$225,000
New Listing

5533 Sheridan Street
Detroit City, MI 48213

For Sale|Single Family Residence|Active
4
Beds
3
Total Baths
3
Full Baths
2,300
SqFt
$98
/SqFt
1929
Built
Subdivision:
GALLAGHERS
County:
Wayne
Call Now: 586-242-5838
Is this the listing for you? We can help make it yours.
586-242-5838
5533 Sheridan Street5533 Sheridan Street5533 Sheridan Street5533 Sheridan Street
Save
Ask
Tour
Hide
Share

Mortgage Calculator

Monthly Payment (Est.)

Enter an interest rate to see your estimated monthly payment.
Calculator powered by Showcase IDX, a Constellation1 Company. Copyright ©2026 Information is deemed reliable but not guaranteed.

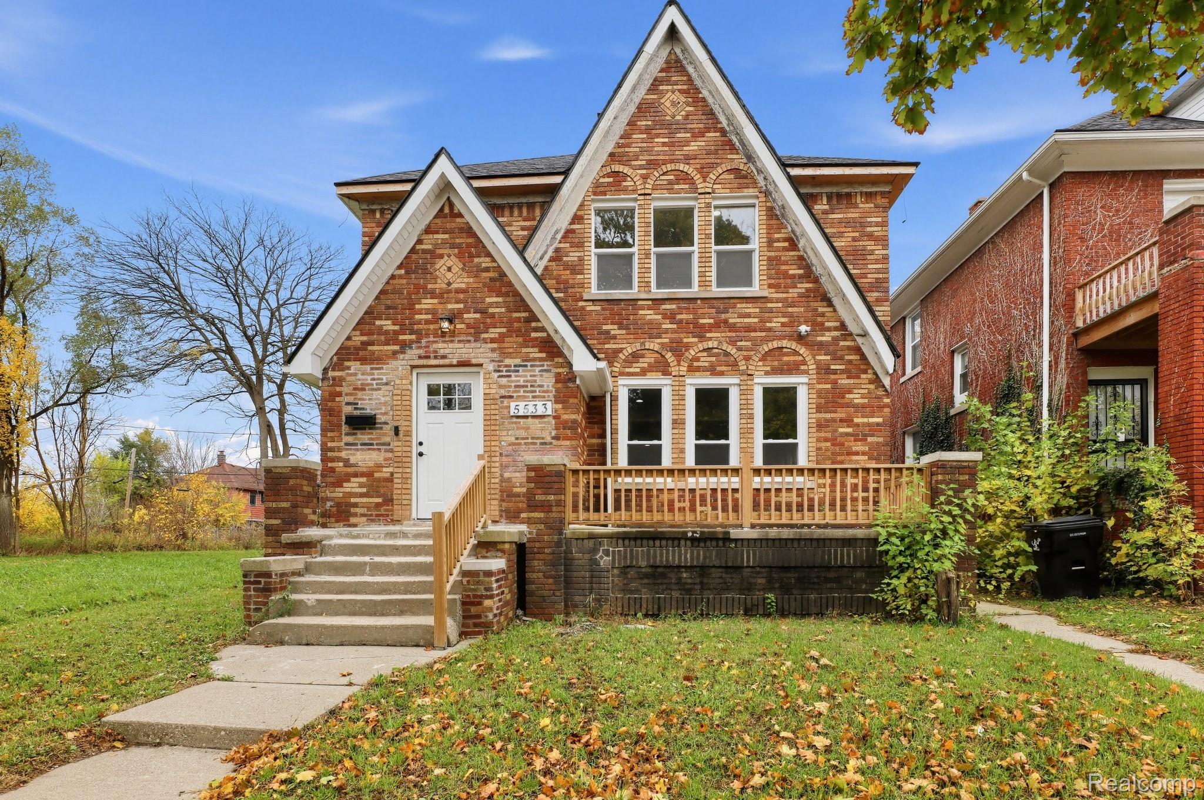
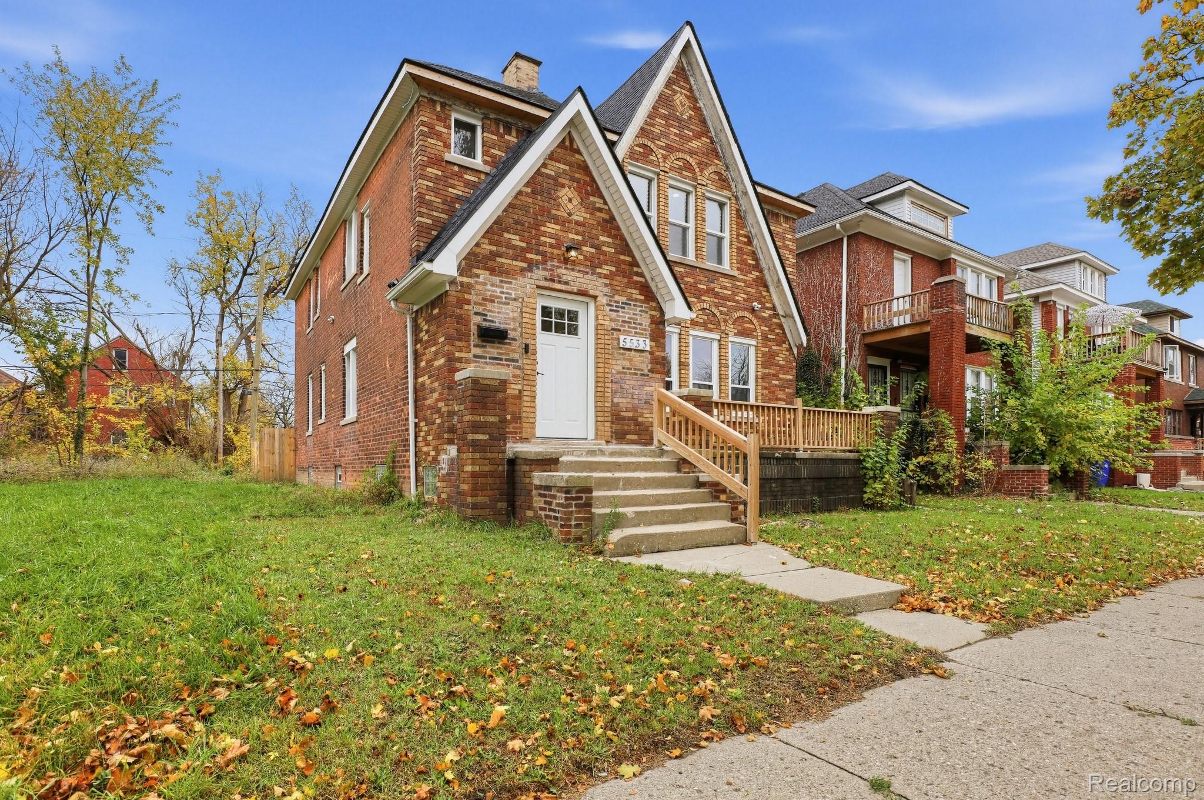
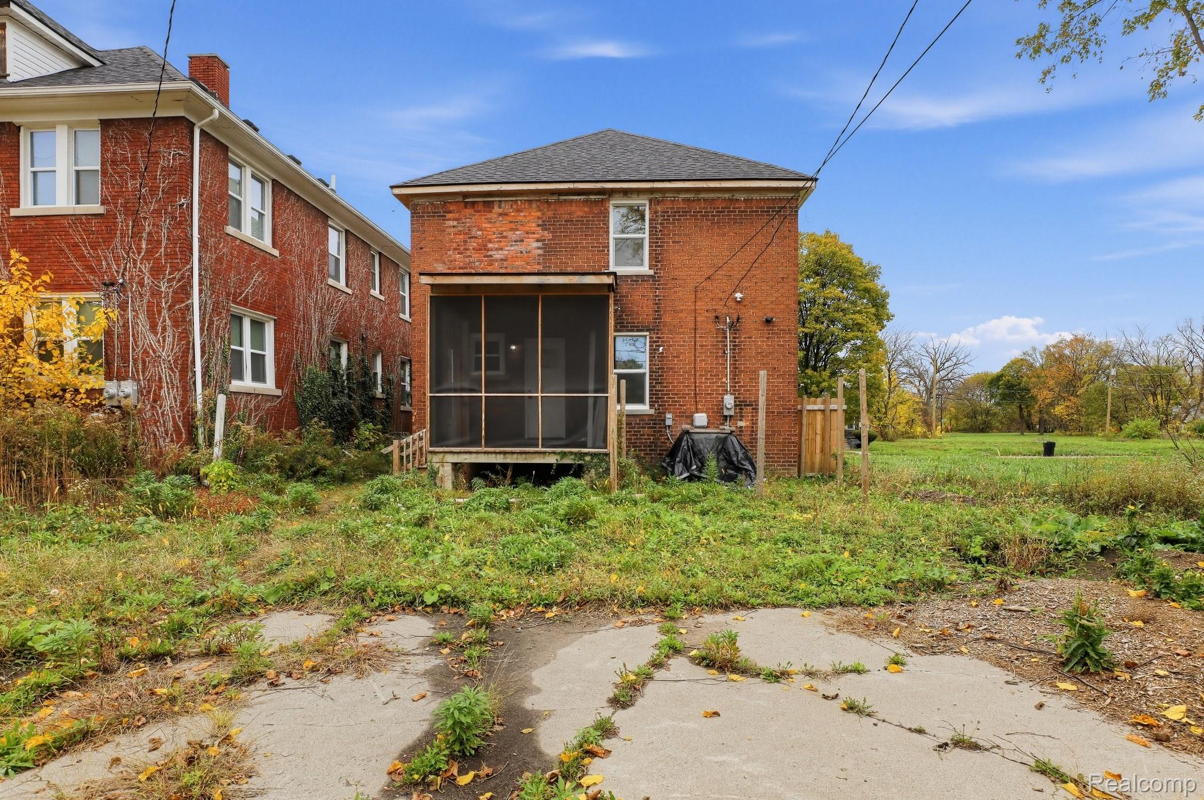
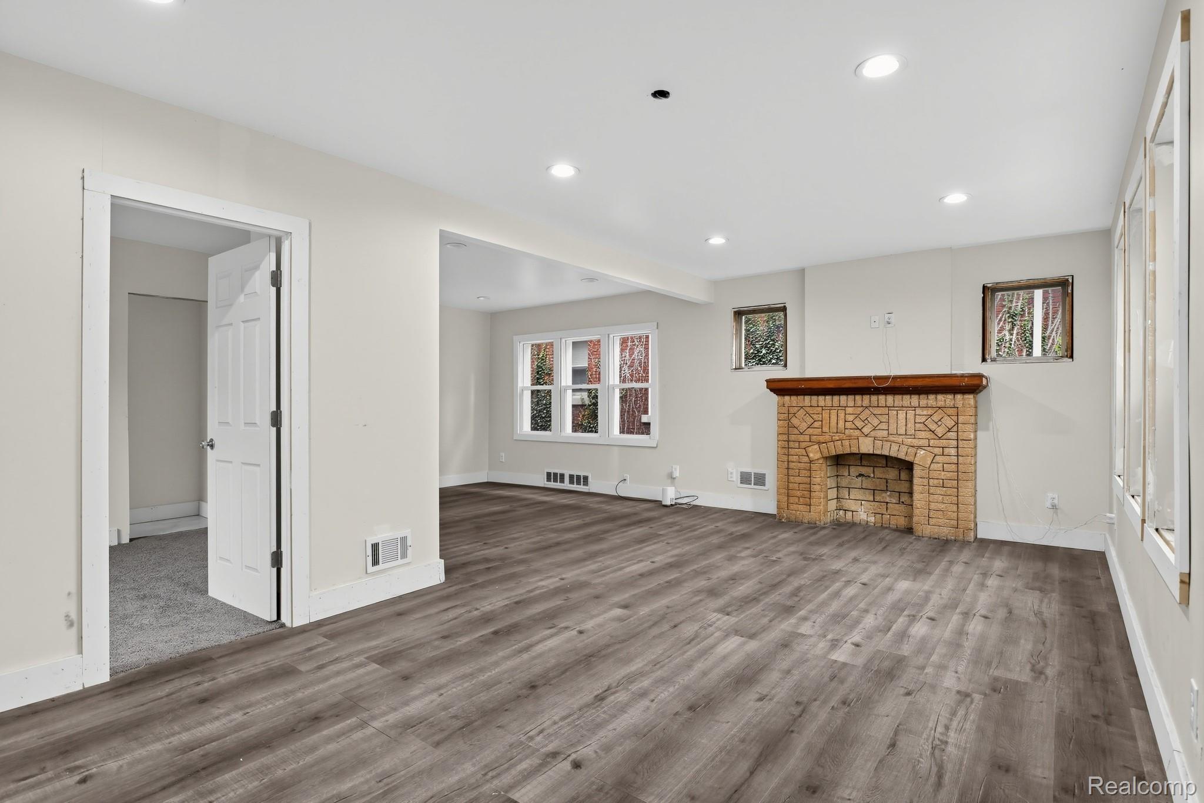
LAND CONTRACT AVAILABLE, no bank loan or appraisal needed. Owner-occupant terms: 22,500 dollars down, 360 monthly payments of 1,852.35 dollars, 10.5 percent APR. Payment excludes taxes and insurance, so the actual payment will be higher. Other terms available. Classic brick Colonial, approx. 2,300 sq ft, 4 bedrooms, 3 full baths, sold as-is with the big items done: roof approx. 4 yrs old, central air approx. 1 yr old, newer furnace and water heater, updated kitchen with granite, new cabinets and stainless appliances. Main floor: living room with wood-burning fireplace, dining area, bedroom with adjoining full bath. Upstairs: 3 more bedrooms incl. primary suite with walk-in closet and dual-sink bath, plus a large bonus room. Unfinished basement, screened deck. Remaining work: upper gutters, flashing and siding at part of the soffits, trim, drywall patching and paint, several interior doors, stair railing and porch paint. Seller estimate 7,000 to 15,000 dollars, buyer to verify.

Save
Ask
Tour
Hide
Share
Listing Snapshot
Price 
$225,000
Days On Site 
0 Days
Bedrooms 
4
Inside Area (SqFt) 
2,300 sqft
Total Baths 
3
Full Baths 
3
Partial Baths 
N/A
Lot Size 
0.09 Acres
Year Built 
1929
MLS Number 
20261091060
Status 
Active
Property Tax 
$2,328
HOA/Condo/Coop Fees 
N/A
Sq Ft Source 
Owner
Friends & Family
Recent Activity
3 hours agoListing first seen on site
3 hours agoListing updated with changes from the MLS
General Features
Acres 
0.09
Cross Street 
E Palmer St/E Grand Blvd
Disclosures 
Taxes Not Homestead Exempt
Foundation 
Brick/Mortar
Levels 
Two
Parking 
No Garage
Property Sub Type 
Single Family Residence
Sewer 
Public Sewer
Special Circumstances 
Standard
SqFt Above 
2300
Style 
Colonial
Water Source 
Public
Interior Features
Appliances 
Built-In Electric OvenDishwasherDisposalDryerFree-Standing Electric RangeFree-Standing RefrigeratorMicrowave
Basement 
Unfinished
Cooling 
Central Air
Fireplace 
Yes
Fireplace Features 
ElectricLiving Room
Heating 
ElectricForced Air
Interior 
High Speed Internet
BathFull 
Level - Second
Bedroom 
Dimensions - 11 X 12Level - Second
Dining Room 
Dimensions - 12 X 13
Kitchen 
Dimensions - 11 X 13
Laundry 
Dimensions - 8 X 10Level - Basement
Living Room 
Dimensions - 14 X 16
Loft 
Dimensions - 13 X 16Level - Second
Master Bathroom 
Level - Second
Master Bedroom 
Dimensions - 13 X 15Level - Second
Save
Ask
Tour
Hide
Share
Exterior Features
Construction Details 
Brick
Pool Features 
None
Community Features
MLS Area 
Area05052Det6MackI75Conner
School District 
Detroit
Financing Terms Available 
CashContractConventionalFHAVA Loan
Building Access 
GroundLevel
Roads 
Paved
Schools
School District
Detroit
Elementary School
Unknown
Middle School
Unknown
High School
Unknown
Listing courtesy of Modern Way Realty LLC: [email protected]


IDX provided courtesy of Realcomp II Ltd. via RealcompIILtd. Copyright © 2026 Realcomp II Ltd. Shareholders.

IDX information is provided exclusively for consumers' personal, non-commercial use and may not be used for any purpose other than to identify prospective properties consumers may be interested in purchasing and that the data is deemed reliable but not guaranteed accurate by the MLS.

Neighborhood & Commute
Source: Walkscore
Save
Ask
Tour
Hide
Share