Save
Ask
Tour
Hide
Share
$135,000
New Listing

4556 Spring Hill Avenue
Inkster City, MI 48141

For Sale|Single Family Residence|Active
4
Beds
1
Total Bath
1
Full Bath
1,293
SqFt
$104
/SqFt
1960
Built
Subdivision:
DEARBORN ACRES SUB 2
County:
Wayne
Call Now: 586-242-5838
Is this the listing for you? We can help make it yours.
586-242-5838
4556 Spring Hill Avenue4556 Spring Hill Avenue4556 Spring Hill Avenue4556 Spring Hill Avenue
Save
Ask
Tour
Hide
Share

Mortgage Calculator

Monthly Payment (Est.)

Enter an interest rate to see your estimated monthly payment.
Calculator powered by Showcase IDX, a Constellation1 Company. Copyright ©2026 Information is deemed reliable but not guaranteed.

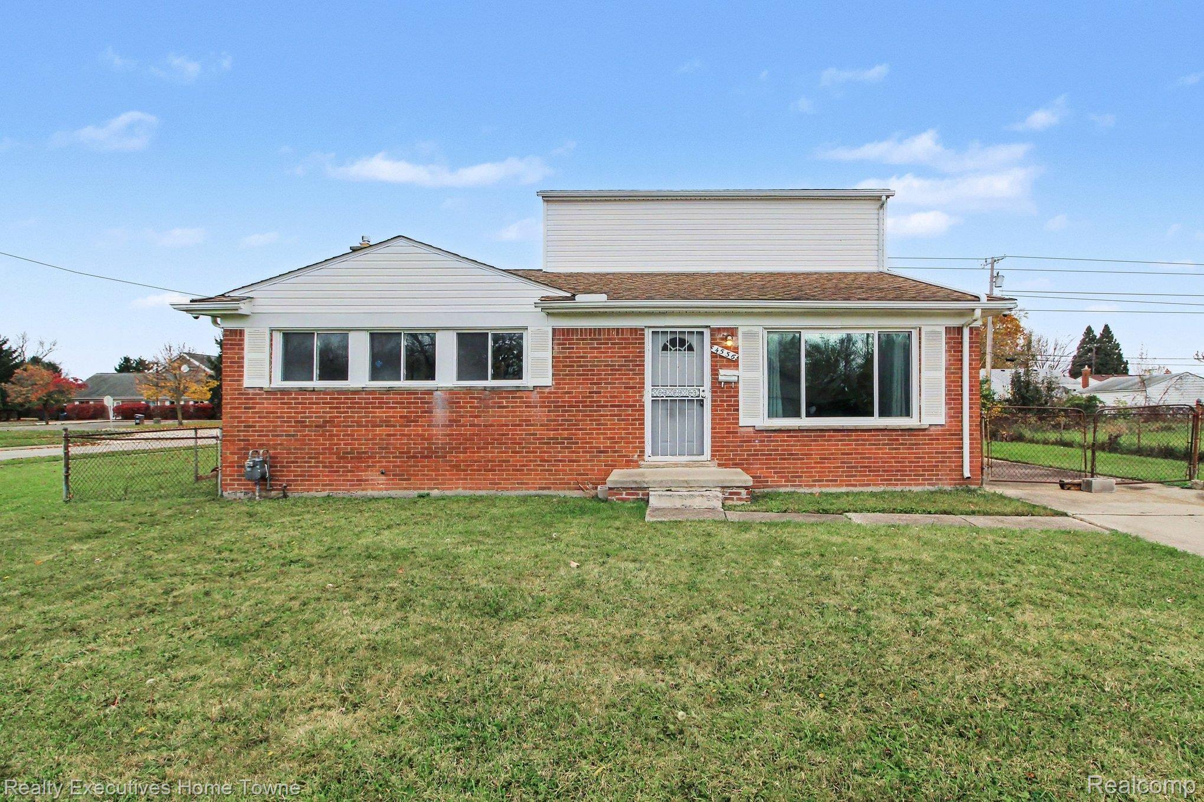
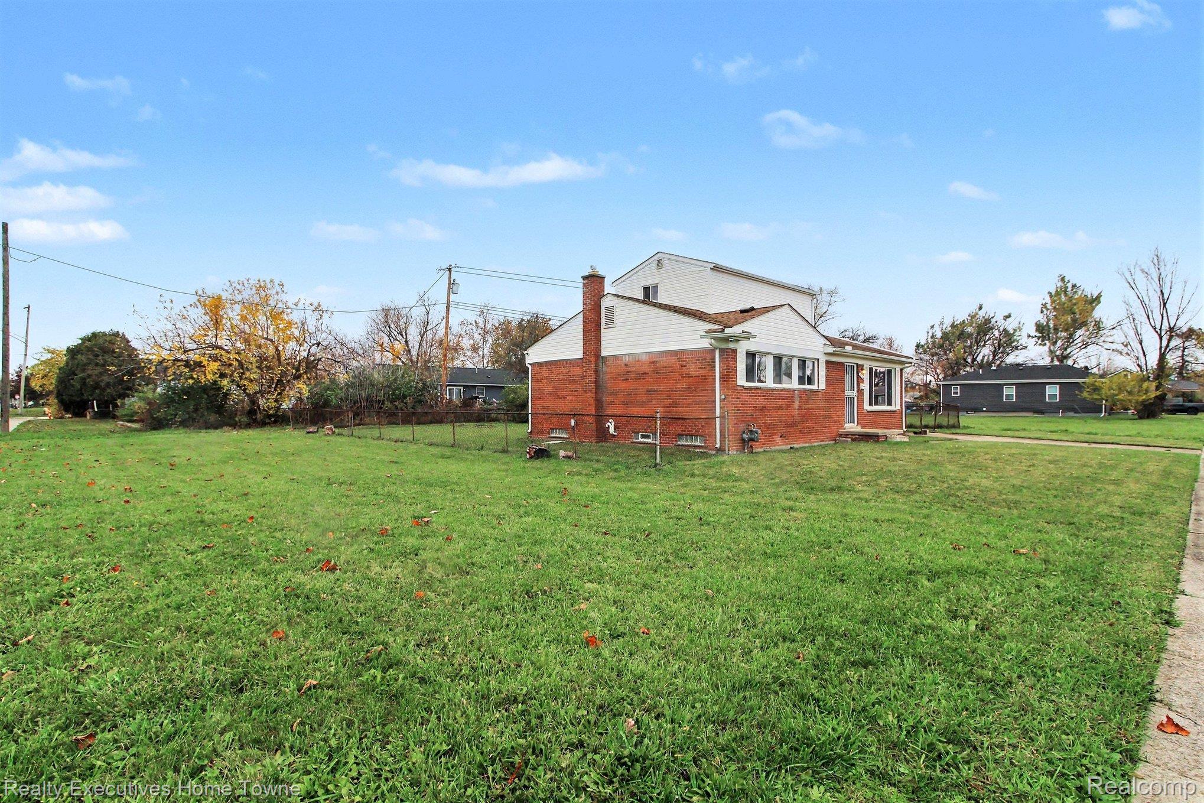
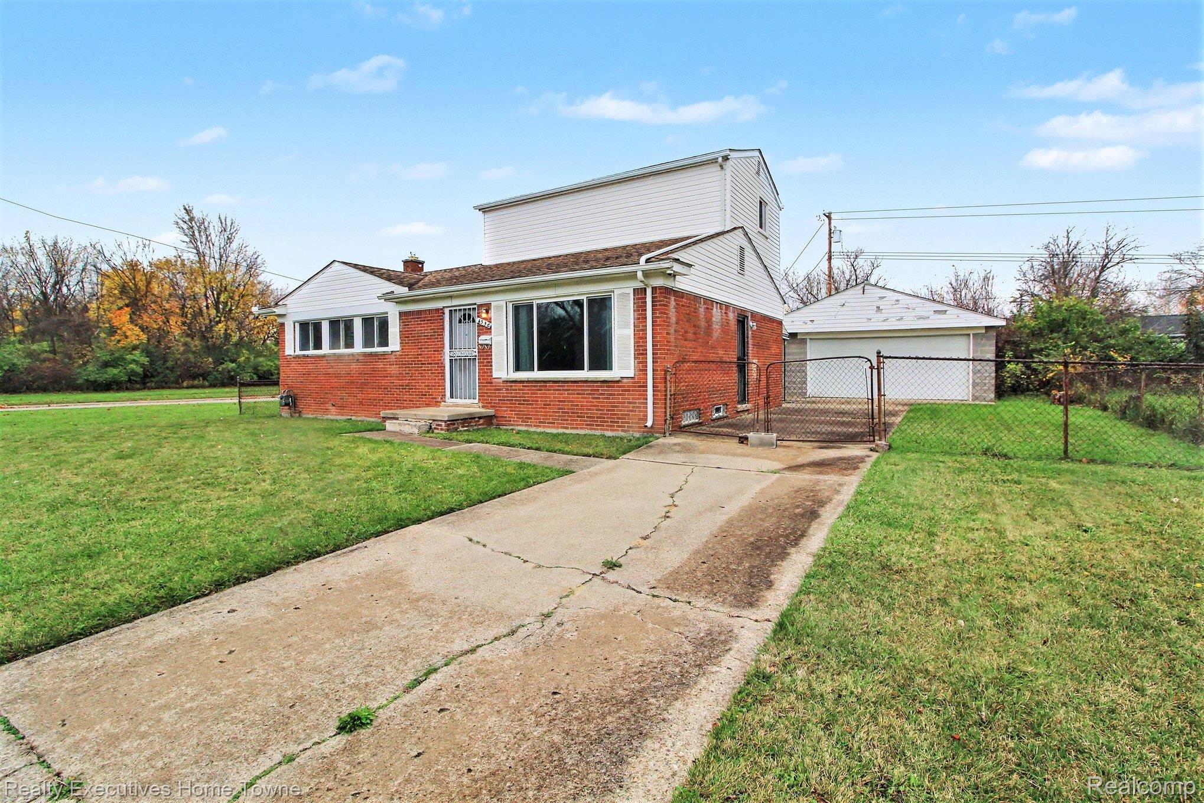
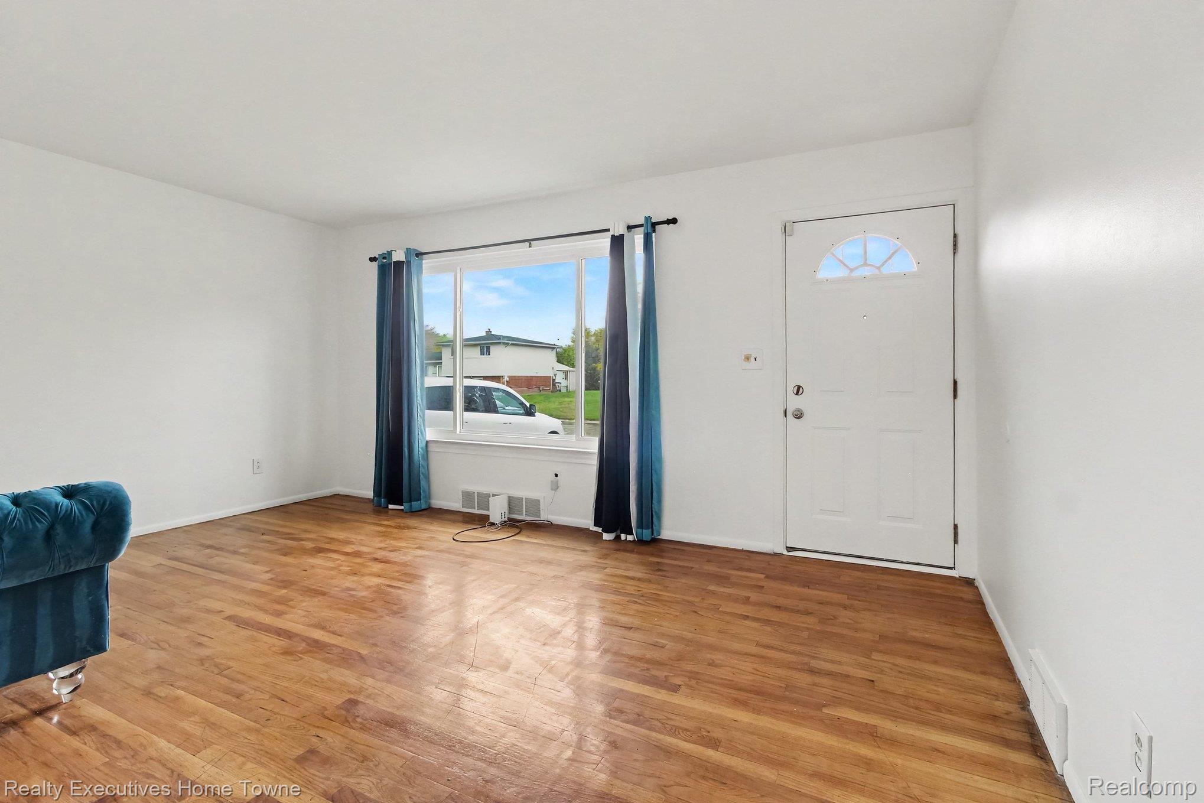
This 4-bedroom, 1-bath brick home in Inkster offers 1,293 square feet with fresh paint throughout, new light fixtures, and newer carpet in the bedrooms. The big-ticket items are already handled, with the furnace, central air, and electrical all done 3 years ago. The living room has hardwood floors and a large front picture window. The kitchen has plenty of oak cabinetry, including a tall pantry cabinet, plus a stainless refrigerator, gas range, and dishwasher, and a doorwall out to a covered patio. All 4 bedrooms get good natural light, and the full bath has a granite vanity and a tiled tub and shower. The full basement holds the laundry and leaves plenty of open space for storage. Outside you’ll find a fenced backyard and a detached 2-car garage. Whether you’re looking for a place to move right into or a property to rent out, this one is ready either way. Located near Middlebelt and Annapolis, with quick access to I-94 and Michigan Ave.

Save
Ask
Tour
Hide
Share
Listing Snapshot
Price 
$135,000
Days On Site 
0 Days
Bedrooms 
4
Inside Area (SqFt) 
1,293 sqft
Total Baths 
1
Full Baths 
1
Partial Baths 
N/A
Lot Size 
0.18 Acres
Year Built 
1960
MLS Number 
20261090612
Status 
Active
Property Tax 
$3,283
HOA/Condo/Coop Fees 
N/A
Sq Ft Source 
Public Records
Friends & Family
Recent Activity
2 hours agoListing first seen on site
2 hours agoListing updated with changes from the MLS
General Features
Acres 
0.18
Cross Street 
Annapolis & Springhill Ave
Disclosures 
Taxes Not Homestead Exempt
Garage 
Yes
Garage Spaces 
2
Levels 
One and One Half
Parking 
Detached
Property Sub Type 
Single Family Residence
Sewer 
Public Sewer
Special Circumstances 
Standard
SqFt Above 
1293
Style 
Other
Water Source 
Public
Interior Features
Basement 
Unfinished
Cooling 
Ceiling Fan(s)Central Air
Heating 
Forced AirNatural Gas
BathFull 
Dimensions - 7 X 8
Bedroom 
Dimensions - 12 X 11
Laundry 
Dimensions - 10 X 10Level - Basement
Master Bedroom 
Dimensions - 10 X 15
Save
Ask
Tour
Hide
Share
Exterior Features
Construction Details 
Aluminum SidingBrick
Fencing 
Back Yard
Pool Features 
None
Community Features
MLS Area 
Area05080Inkster
School District 
Taylor
Financing Terms Available 
CashConventionalFHAVA Loan
Building Access 
GroundLevelwSteps
Roads 
Paved
Schools
School District
Taylor
Elementary School
Unknown
Middle School
Unknown
High School
Unknown
Listing courtesy of Realty Executives Home Towne: [email protected]


IDX provided courtesy of Realcomp II Ltd. via RealcompIILtd. Copyright © 2026 Realcomp II Ltd. Shareholders.

IDX information is provided exclusively for consumers' personal, non-commercial use and may not be used for any purpose other than to identify prospective properties consumers may be interested in purchasing and that the data is deemed reliable but not guaranteed accurate by the MLS.

Neighborhood & Commute
Source: Walkscore
Save
Ask
Tour
Hide
Share