
5394 Pond Bluff DriveWest Bloomfield Charter Township, MI 48323
Mortgage Calculator
Monthly Payment (Est.)
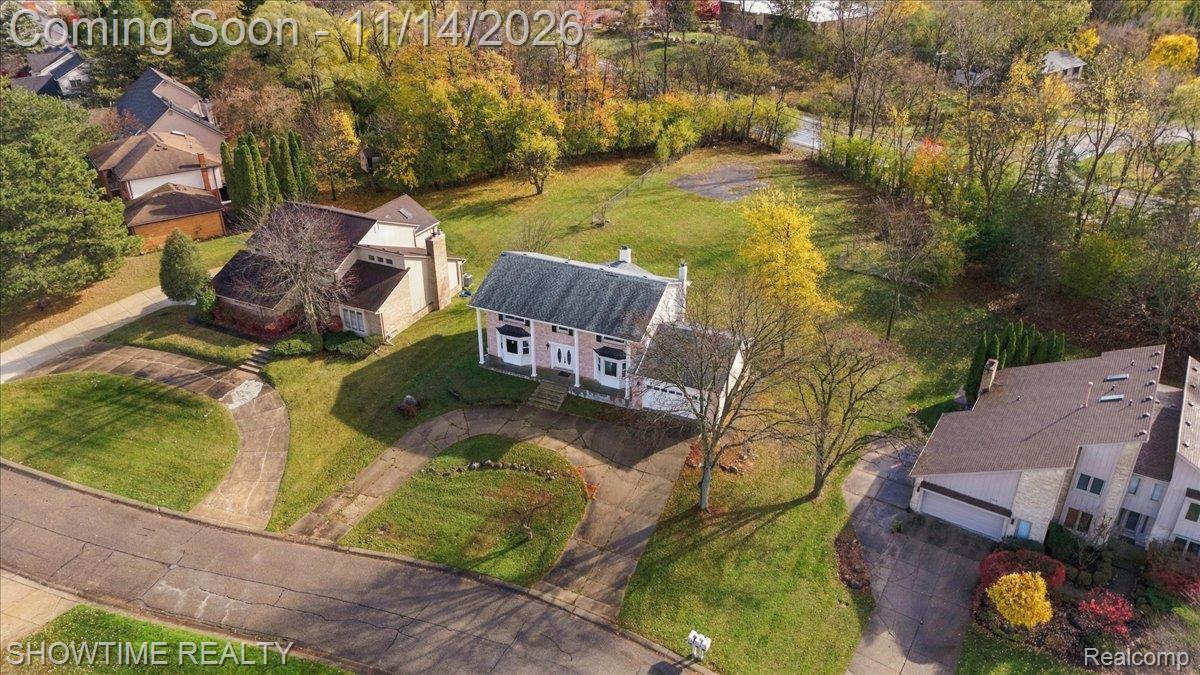
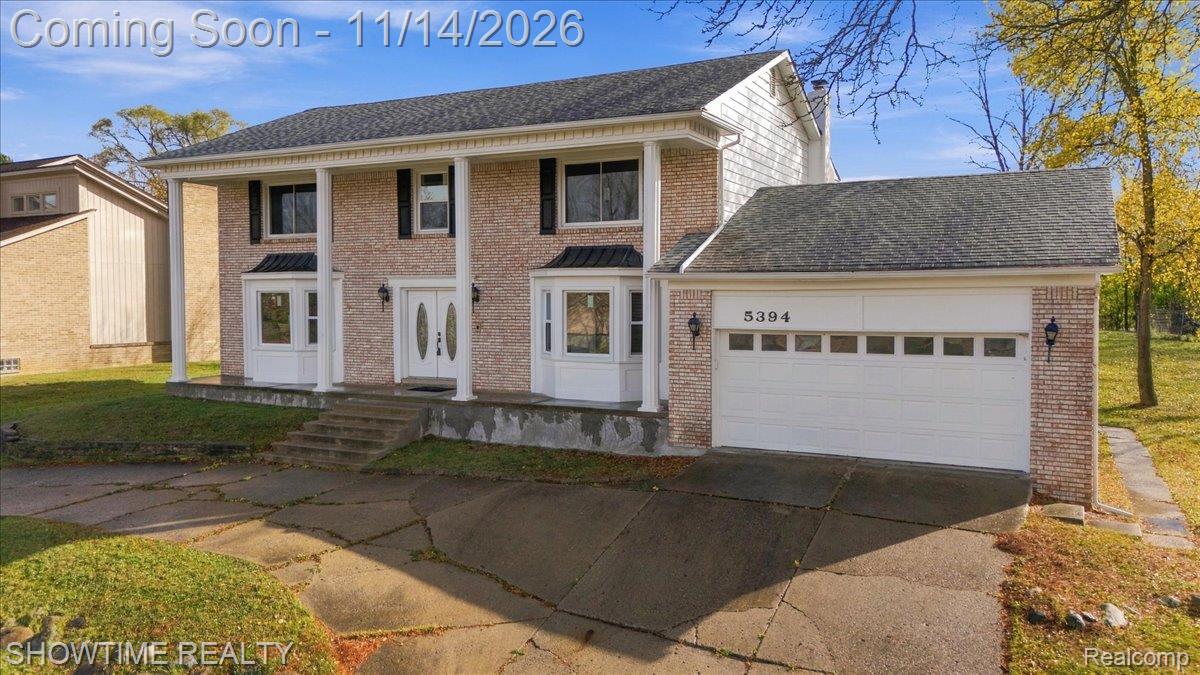
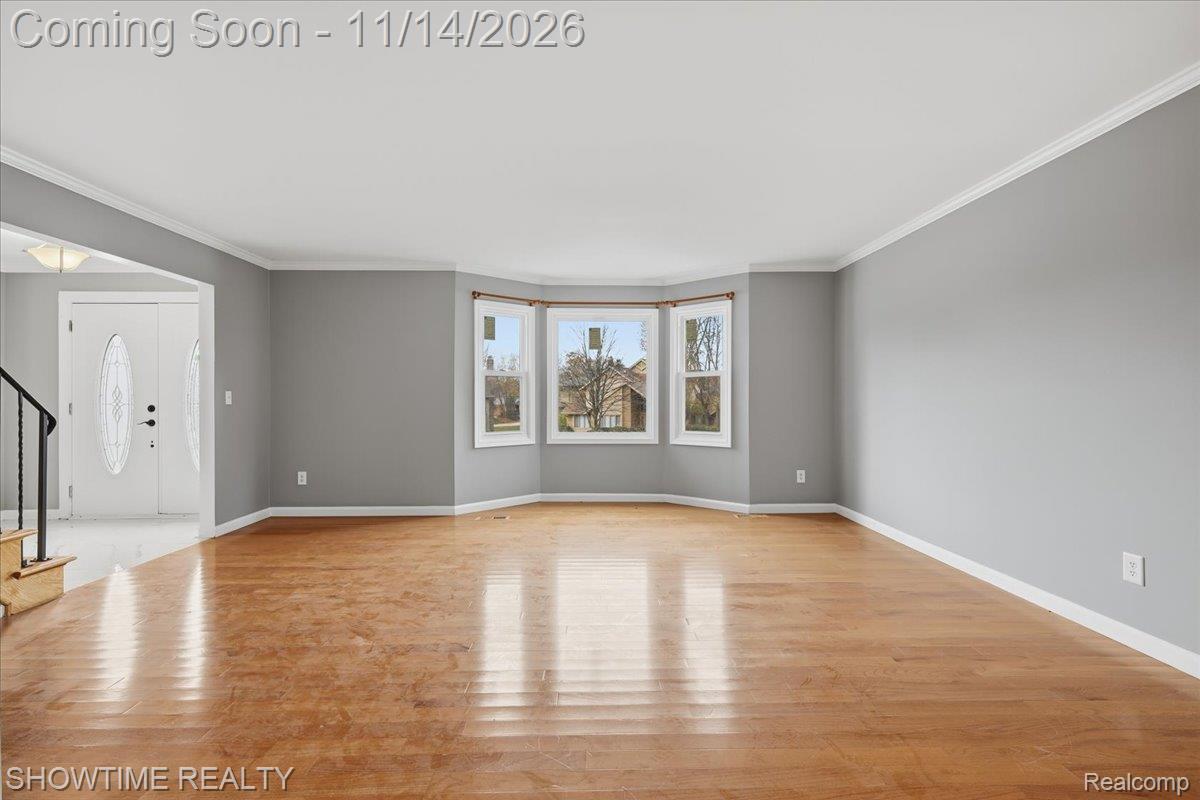
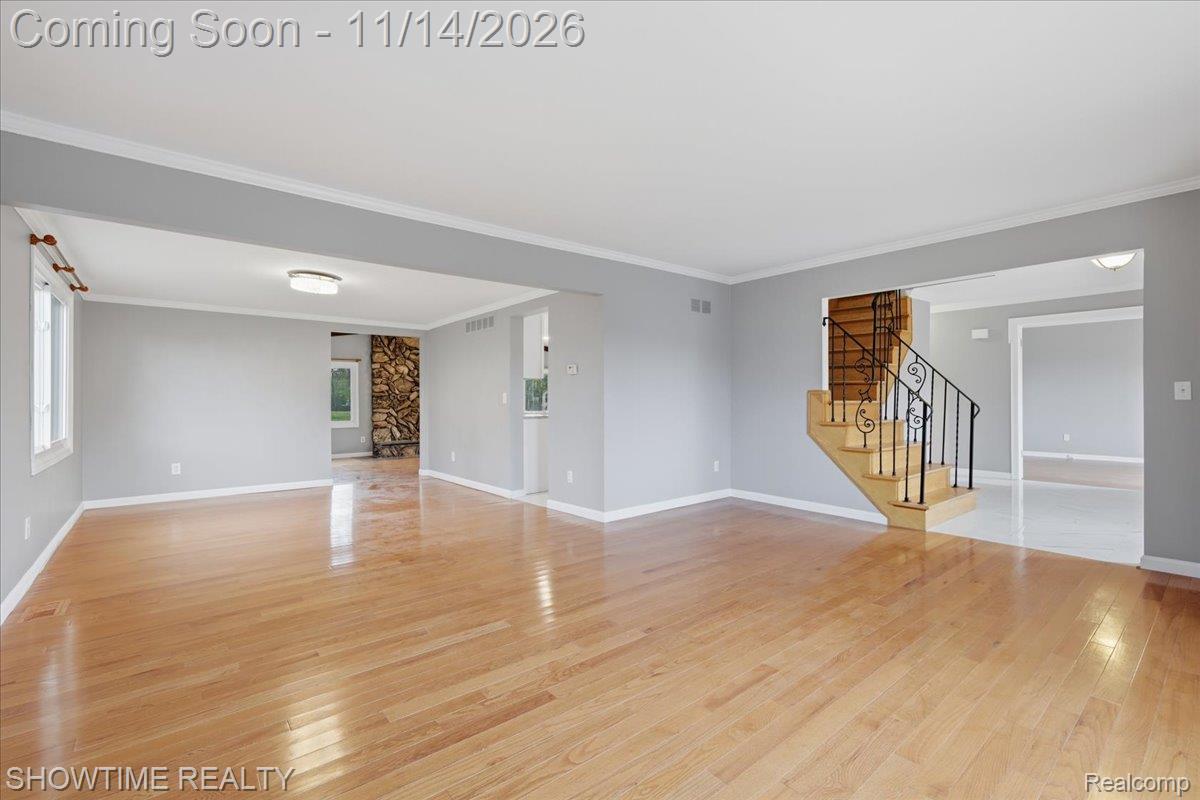
Enter an interest rate to see your estimated monthly payment.OPEN HOUSE SATURDAY, NOVEMBER 14TH | 2PM – 5PM SELLER OFFERING A $10,000 DRIVEWAY CREDIT AT CLOSING! Located within the highly desirable West Bloomfield School District and the beautiful West Bloomfield Pond subdivision, this stunning colonial offers the perfect combination of location, space, and modern updates! Recently undergoing an extensive renovation, this home features new windows with a transferable warranty, brand-new appliances, a new water heater, updated finishes, and so much more! Situated on a rare, oversized premium double lot spanning approximately 0.7 acres, the property offers a generously sized backyard with plenty of space and privacy, a rare find in such a desirable neighborhood. Inside, you'll find a spacious, open floor plan featuring a first-floor office, formal dining room, and an expansive great room with a beautiful wood-burning fireplace. The updated kitchen features granite countertops, stainless steel appliances, and plenty of space for everyday living. All four generously sized bedrooms are located on the second floor, including the oversized primary suite with a large walk-in closet and private en suite bathroom. One of the home's biggest highlights is the incredible finished basement, complete with a SECOND FULL KITCHEN, full bathroom, large living area, and additional flex space! Perfect for extended guests, multigenerational living, or simply having an entirely separate living area. Additional highlights include first-floor laundry, an attached garage, and a convenient horseshoe driveway. With over 4,500 square feet of finished living space, an exceptional lot, and a fantastic location close to shopping, dining, and everything West Bloomfield has to offer, this is truly a home you don't want to miss!
| 4 hours ago | Listing first seen on site | |
| 4 hours ago | Listing updated with changes from the MLS |

IDX provided courtesy of Realcomp II Ltd. via RealcompIILtd. Copyright © 2026 Realcomp II Ltd. Shareholders.
IDX information is provided exclusively for consumers' personal, non-commercial use and may not be used for any purpose other than to identify prospective properties consumers may be interested in purchasing and that the data is deemed reliable but not guaranteed accurate by the MLS.
Did you know? You can invite friends and family to your search. They can join your search, rate and discuss listings with you.