
832 Barn Swallow LaneMilan City, MI 48160
Mortgage Calculator
Monthly Payment (Est.)
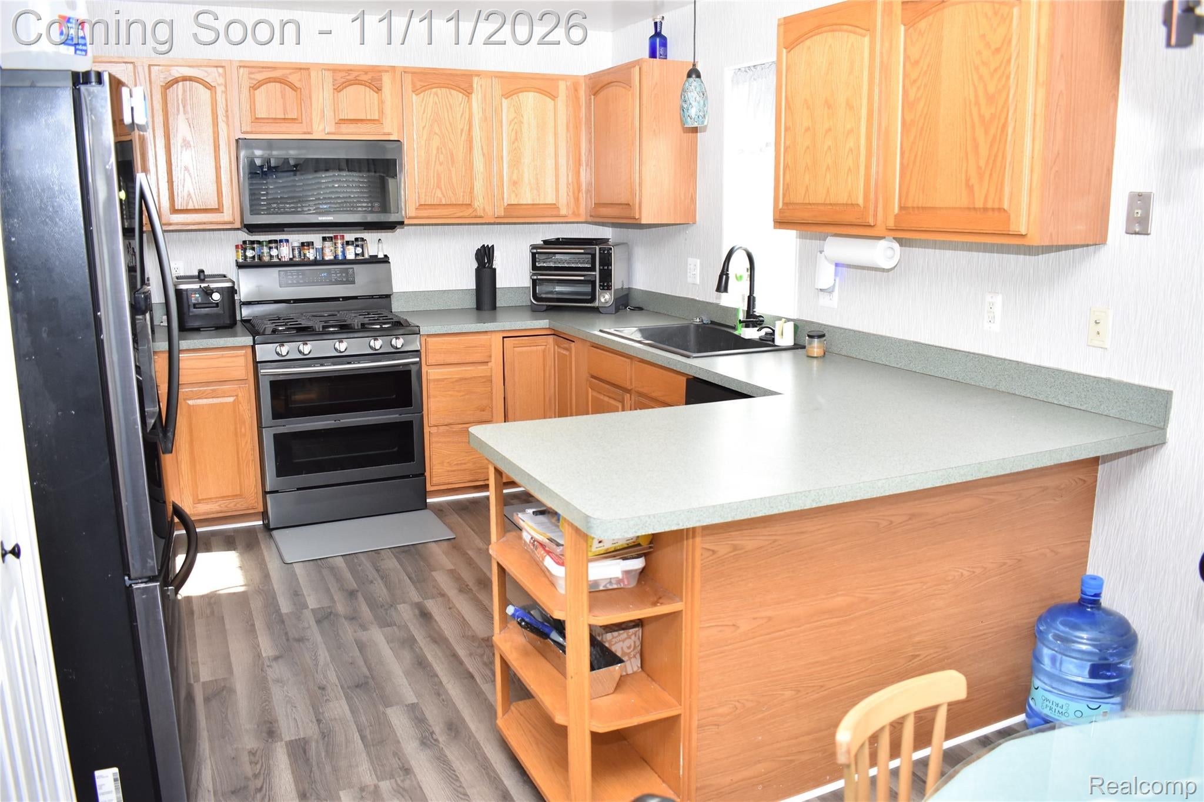
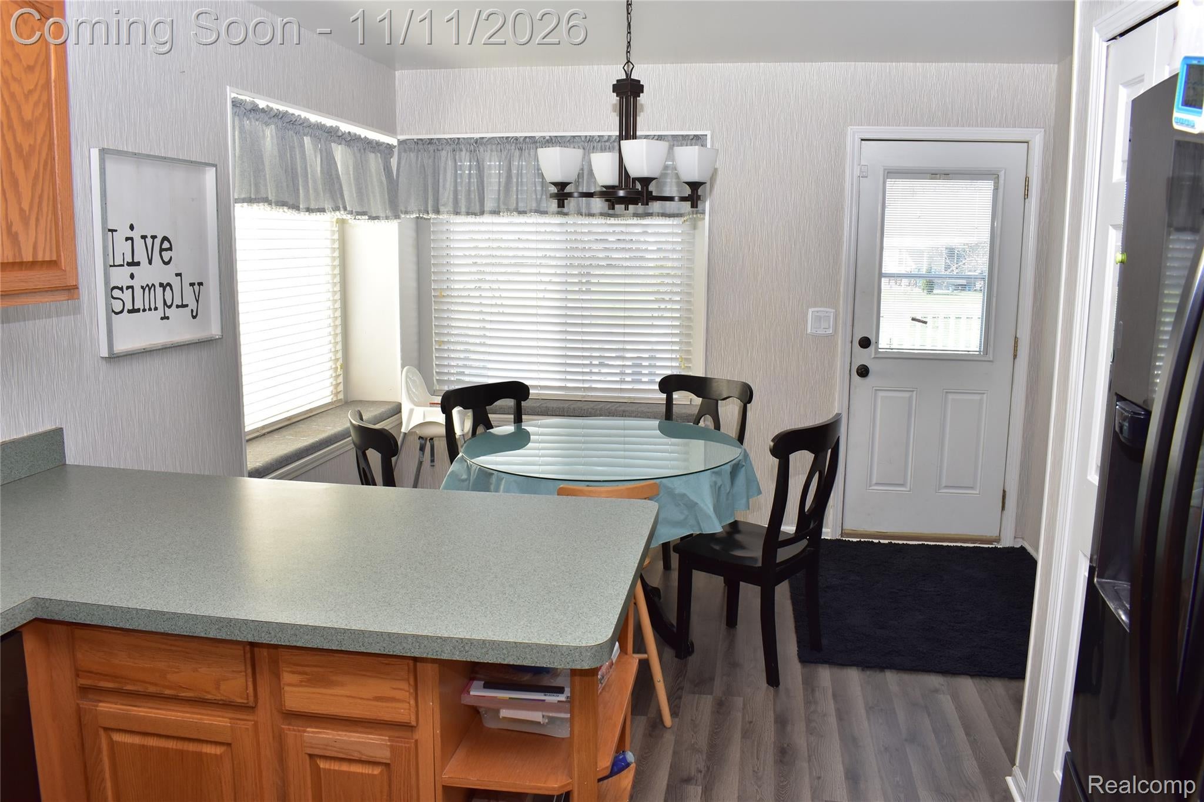
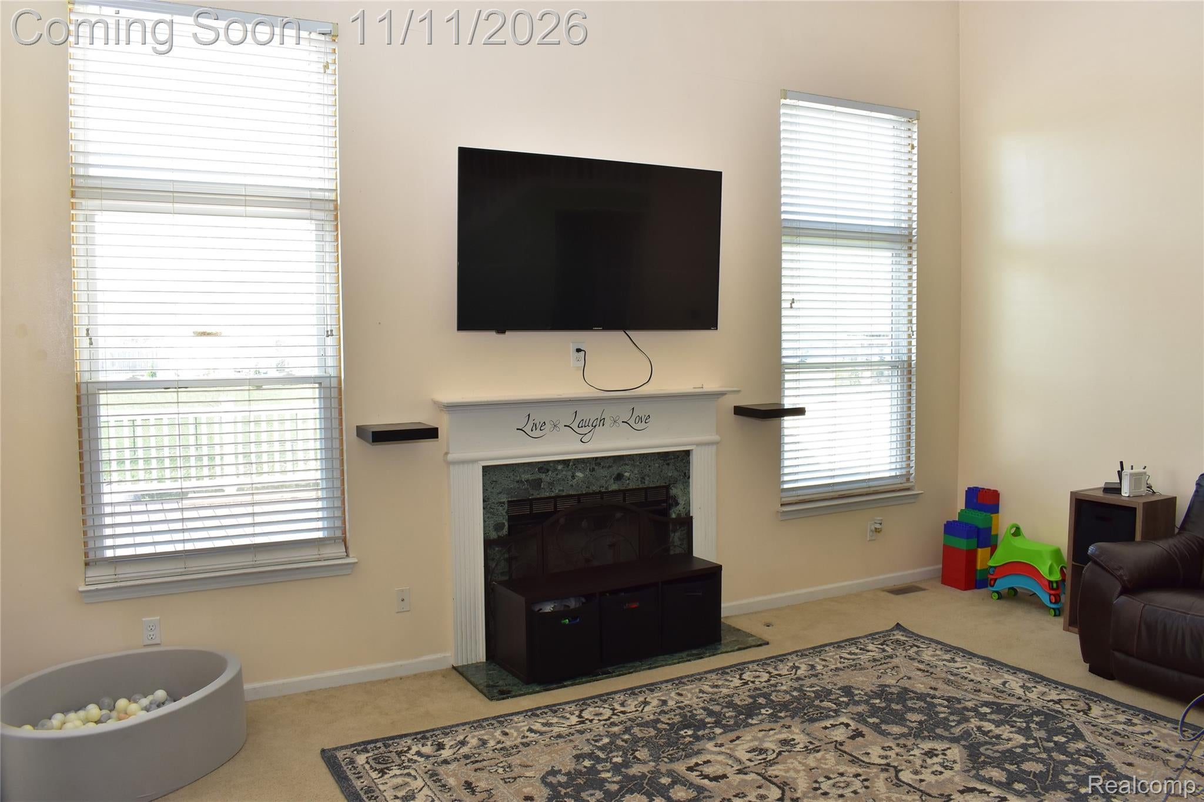
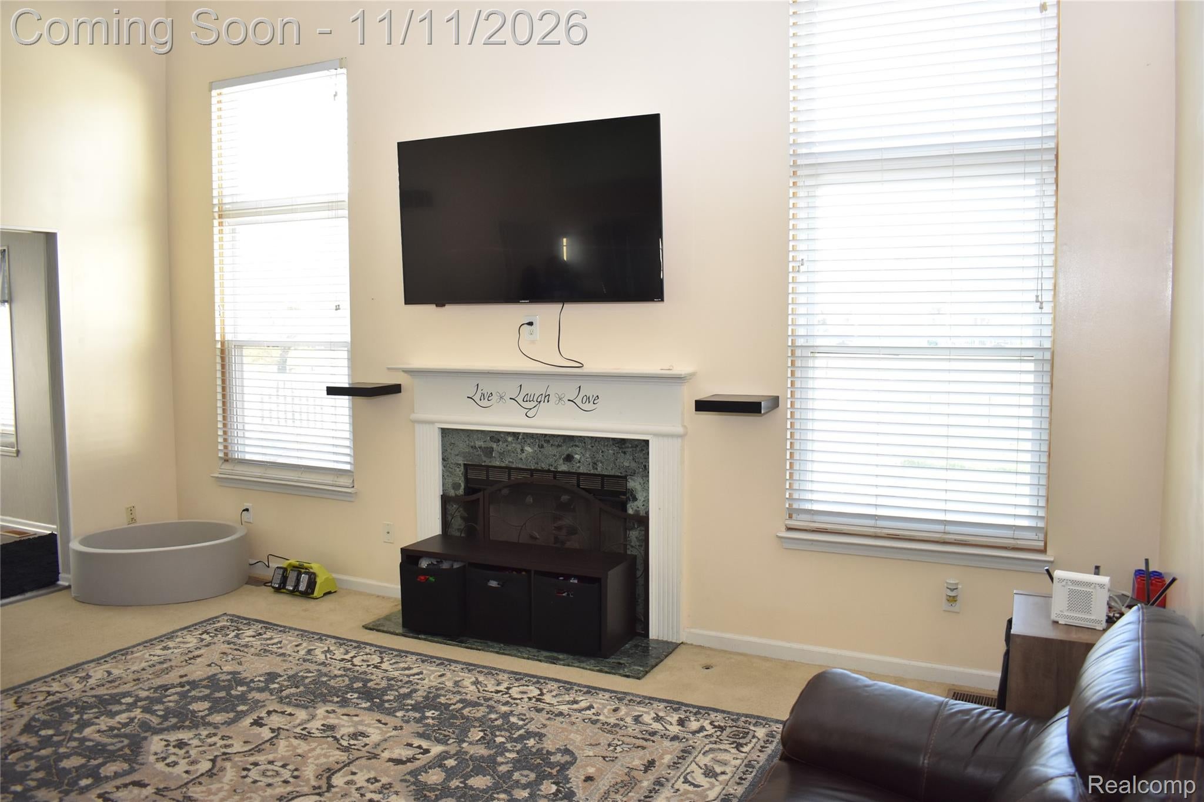
Enter an interest rate to see your estimated monthly payment.Welcome to Milan! 2-Story 3-bedroom, 3.5 bath home offers a desirable 1st floor primary suite and functional layout - and no HOA fees! The spacious kitchen is filled with natural light, and features stainless steel appliances, laminate flooring, ample counter and cabinet space along with an inviting eat-in nook area. Soaring cathedral ceiling in the Great Room creates an expansive feel and offers a gas fireplace for those cozy nights. The generously sized Primary bedroom complete with en suite bath, featuring a walk-in closet, double sinks, a sunken soaking tub, and separate shower. The study, accented with French doors offers a dedicated, private & quiet space to work from home. Laundry room is prepped for a washer and either a gas or electric dryer. Upstairs offers 2 additional proportionate sized bedrooms and a full bath. The partially finished basement has 2 egress windows, ample storage space with shelving, and a full bathroom. A separate room offers the perfect opportunity for a TV or media room adding flexibility and additional living space. Outside enjoy the fully fenced backyard featuring a spacious Trex deck overlooking the above ground pool. There's still plenty of additional yard space, and a backyard shed offers convenient additional storage for the outdoor essentials. While the home could use some minor cosmetic updates and a little TLC, some important improvements have been made. The roof and A/C were both replaced approx 5 yrs ago. Additional updates include a Nest smart thermostat system, a brand new HWH and a humidifier. This home's location is perfectly situated near local parks, top-rated schools, downtown Milan and just a short drive to Ann Arbor via quick US-23 access.
| yesterday | Status changed to Coming Soon | |
| yesterday | Listing updated with changes from the MLS | |
| yesterday | Listing first seen on site |

IDX provided courtesy of Realcomp II Ltd. via RealcompIILtd. Copyright © 2026 Realcomp II Ltd. Shareholders.
IDX information is provided exclusively for consumers' personal, non-commercial use and may not be used for any purpose other than to identify prospective properties consumers may be interested in purchasing and that the data is deemed reliable but not guaranteed accurate by the MLS.
Did you know? You can invite friends and family to your search. They can join your search, rate and discuss listings with you.