Save
Ask
Tour
Hide
Share
$735,000
1 Day On Site

677 Scottshill
Milford Charter Township, MI 48381

For Sale|Single Family Residence|Active
5
Beds
4
Total Baths
3
Full Baths
1
Partial Bath
4,476
SqFt
$164
/SqFt
1987
Built
County:
Oakland
Call Now: 586-242-5838
Is this the listing for you? We can help make it yours.
586-242-5838
677 Scottshill677 Scottshill677 Scottshill677 Scottshill
Save
Ask
Tour
Hide
Share

Mortgage Calculator

Monthly Payment (Est.)

Enter an interest rate to see your estimated monthly payment.
Calculator powered by Showcase IDX, a Constellation1 Company. Copyright ©2026 Information is deemed reliable but not guaranteed.

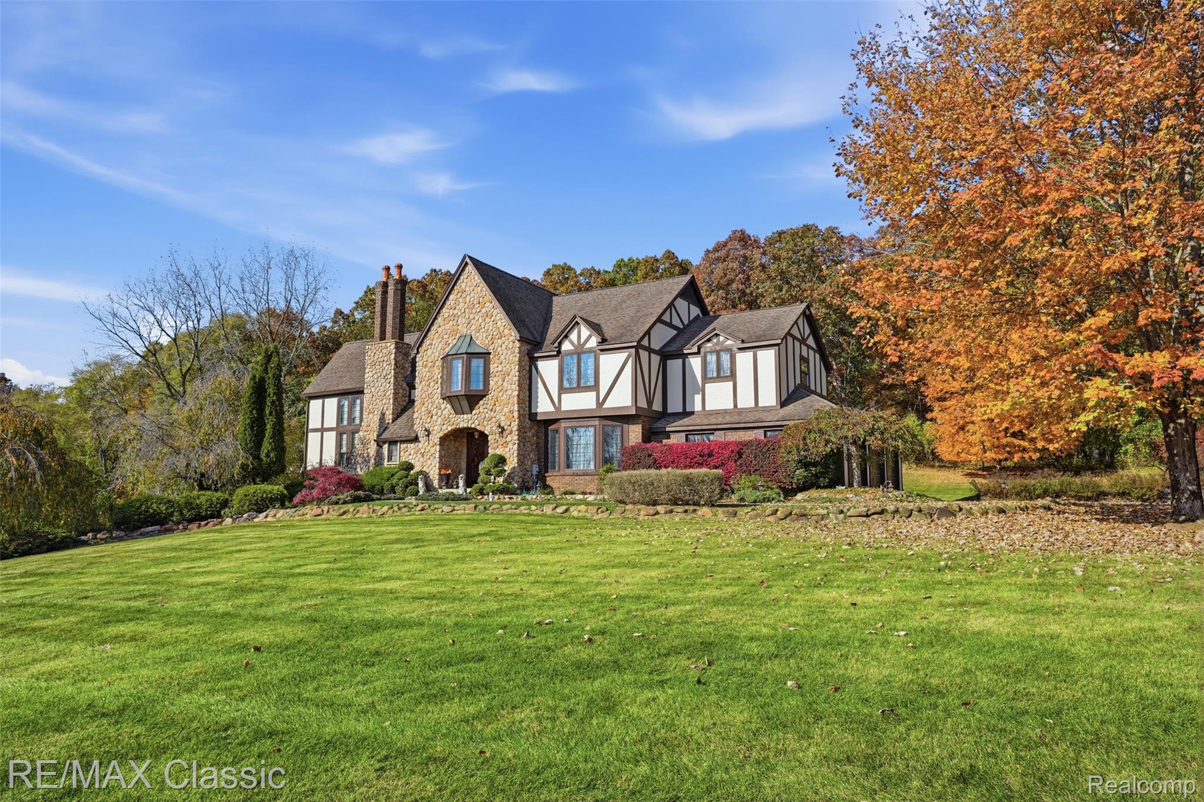
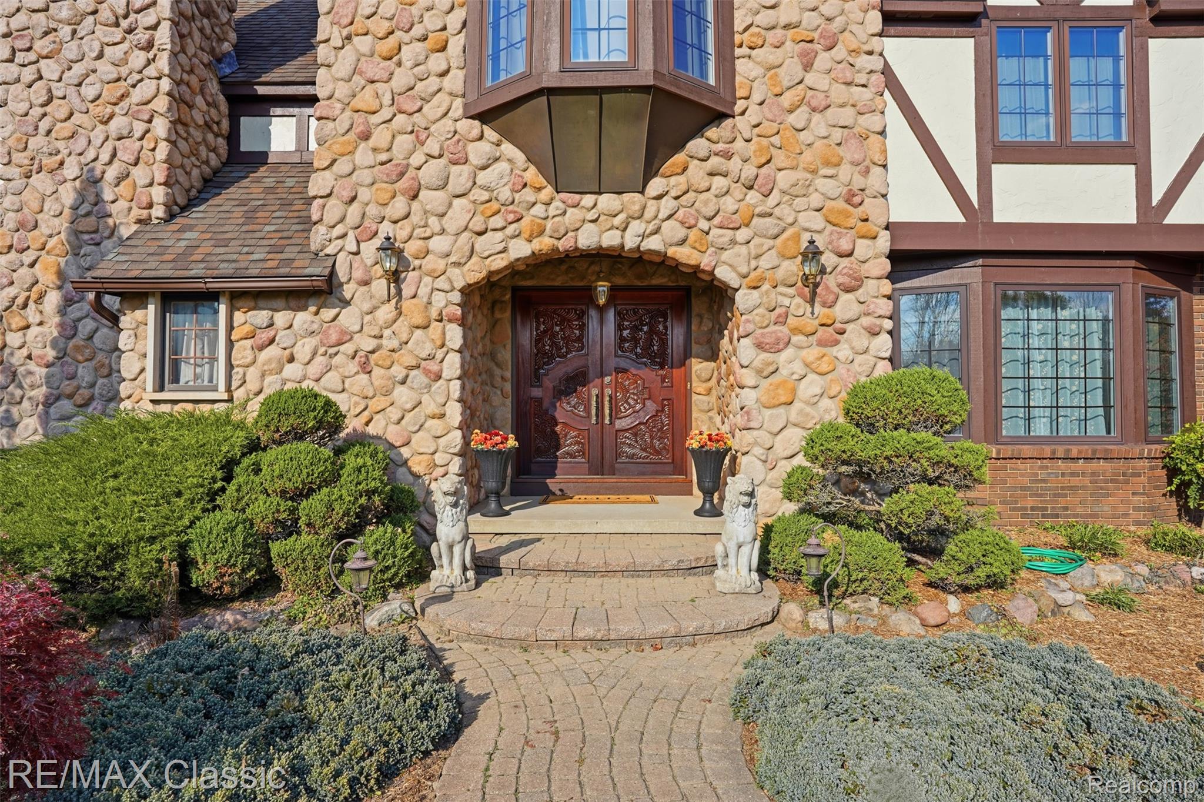
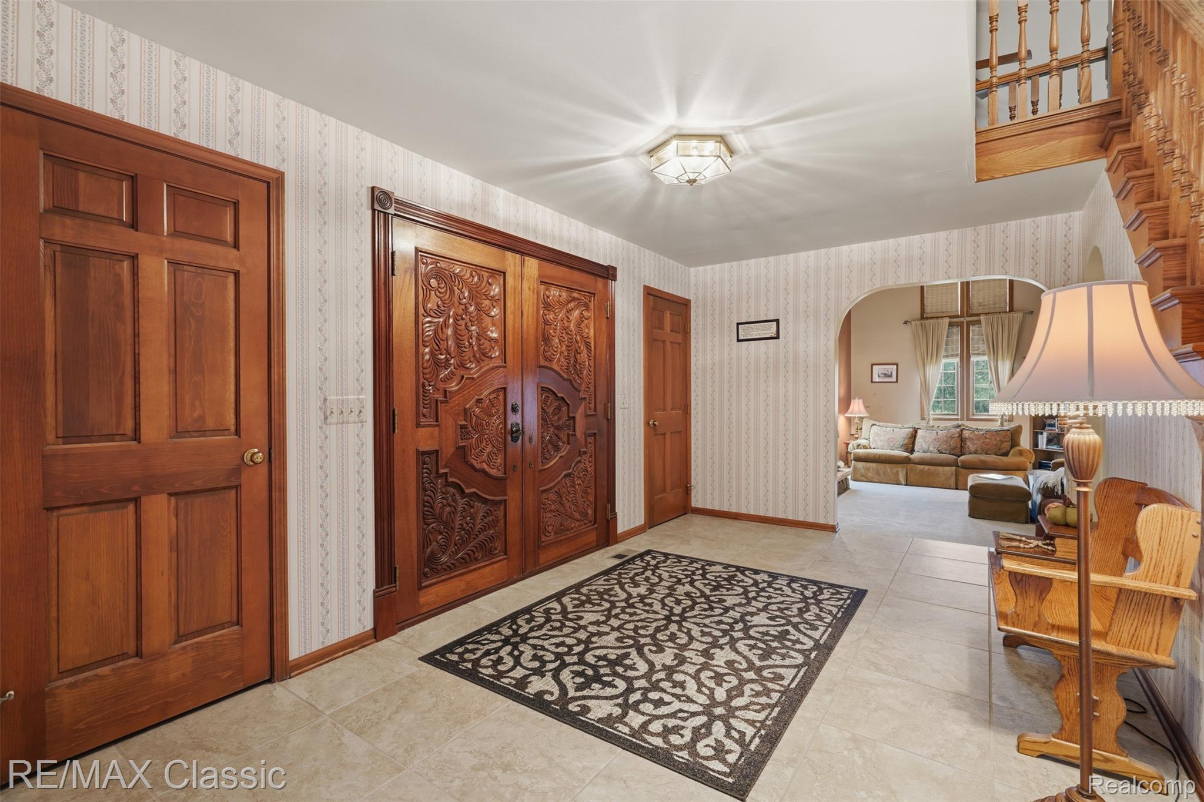
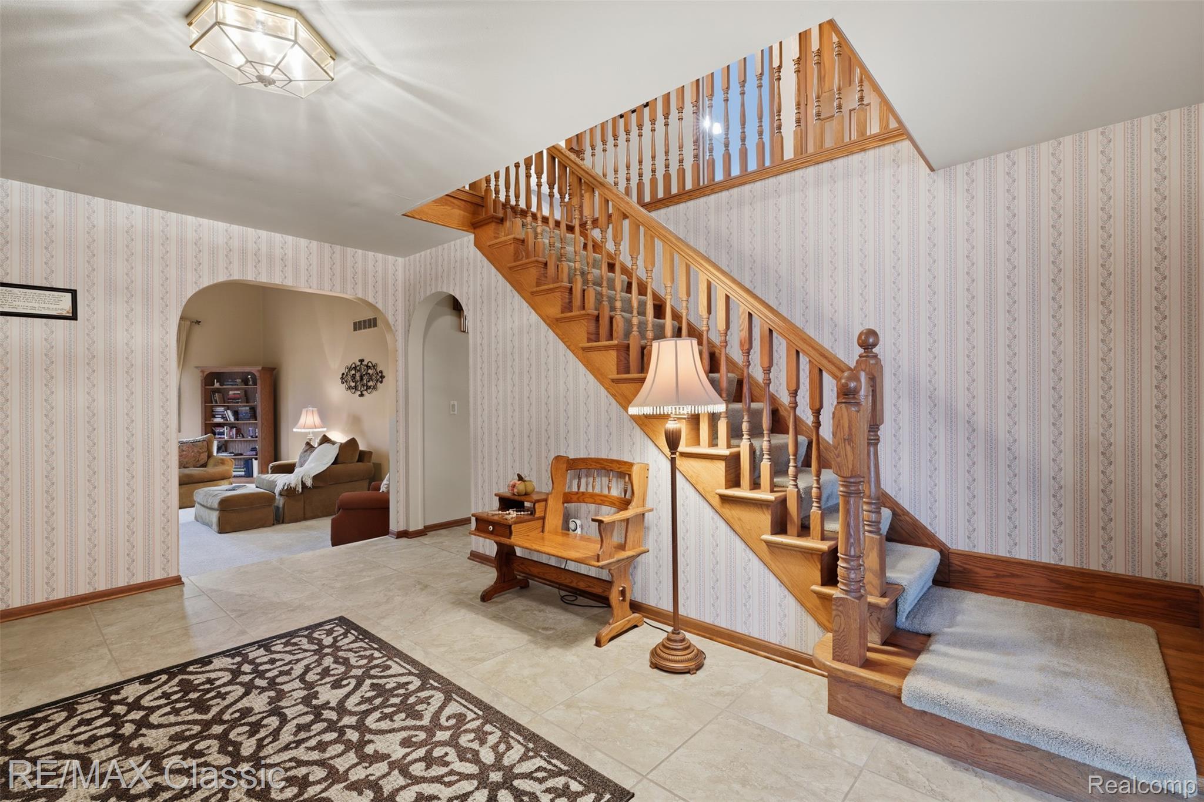
Welcome home to this exceptional 5 bedroom 3 and a half bath tudor style colonial beautifully situated on 4.47 acres. From the moment you arrive the stunning front door and the expansive foyer create an impressive welcome for guests. Inside an abundance of windows fills the home with natural light. The living room features a dramatic vaulted ceiling and a magnificent floor to ceiling stone fireplace creating a warm and inviting focal point. The gorgeous remodeled kitchen includes a double oven and opens to a spacious family room perfect for everyday living and family gatherings. Finished walkout basement takes entertaining to the next level complete with a wet bar and plenty of space for entertaining friends. Step outside to the massive deck with gazebo where you can enjoy the peaceful wooded surroundings. With 4.47 acres to explore this property offers the perfect combination of comfort, privacy and room to entertain. A truly special home. Just minutes from downtown Milford and I-96. BATVAI

Save
Ask
Tour
Hide
Share
Listing Snapshot
Price 
$735,000
Days On Site 
1 Day
Bedrooms 
5
Inside Area (SqFt) 
4,476 sqft
Total Baths 
4
Full Baths 
3
Partial Baths 
1
Lot Size 
4.47 Acres
Year Built 
1987
MLS Number 
20261090484
Status 
Active
Property Tax 
$7,783
HOA/Condo/Coop Fees 
N/A
Sq Ft Source 
Public Records
Friends & Family
Recent Activity
21 hours agoStatus changed to Active
21 hours agoPrice changed to $735,000
21 hours agoListing updated with changes from the MLS
yesterdayListing first seen on site
General Features
Acres 
4.47
Cross Street 
S Hill and Buno
Disclosures 
Taxes Homestead Exempt
Foundation 
Block
Garage 
Yes
Garage Spaces 
3
Levels 
Two
Parking 
AttachedParking Pad
Property Sub Type 
Single Family Residence
Sewer 
Septic Tank
Special Circumstances 
Standard
SqFt Above 
2976
SqFt Below 
1500
Style 
ColonialTudor
Utilities 
Underground Utilities
Water Source 
PrivateWell
Interior Features
Appliances 
Gas Water HeaterDishwasherDouble OvenDryerElectric CooktopFree-Standing RefrigeratorMicrowaveWasherWater Softener Owned
Basement 
FinishedWalk-Out AccessSump Pump
Cooling 
Attic FanCeiling Fan(s)Central Air
Fireplace 
Yes
Fireplace Features 
Living RoomWood Burning
Heating 
Forced AirNatural Gas
Interior 
Wet BarSmart Thermostat
BathFull 
Dimensions - 9 X 5Level - Second
BathLav 
Dimensions - 7 X 5
Bedroom 
Dimensions - 16 X 12Level - Second
Dining Room 
Dimensions - 15 X 13
Family Room 
Dimensions - 17 X 12
Great Room 
Dimensions - 54 X 13Level - Basement
Kitchen 
Dimensions - 18 X 13
Laundry 
Dimensions - 10 X 6
Living Room 
Dimensions - 25 X 16
Master Bathroom 
Dimensions - 18 X 14Level - Second
Master Bedroom 
Dimensions - 15 X 13Level - Second
Other 
Dimensions - 13 X 8Level - Basement
Save
Ask
Tour
Hide
Share
Exterior Features
Construction Details 
BrickStoneWood Siding
Lot Features 
Wooded
Other Structures 
Gazebo
Patio And Porch 
DeckPorch
Pool Features 
None
Road Frontage 
Private Road
Roof 
Asphalt
Community Features
MLS Area 
Area02161MilfordTwp
School District 
HuronValley
Financing Terms Available 
CashConventional
Building Access 
GroundLevelwSteps
Roads 
Dirt
Schools
School District
HuronValley
Elementary School
Unknown
Middle School
Unknown
High School
Unknown
Listing courtesy of RE/MAX Classic: [email protected]


IDX provided courtesy of Realcomp II Ltd. via RealcompIILtd. Copyright © 2026 Realcomp II Ltd. Shareholders.

IDX information is provided exclusively for consumers' personal, non-commercial use and may not be used for any purpose other than to identify prospective properties consumers may be interested in purchasing and that the data is deemed reliable but not guaranteed accurate by the MLS.

Neighborhood & Commute
Source: Walkscore
Save
Ask
Tour
Hide
Share