
6401 Hinchey RoadPutnam Township, MI 48169
Mortgage Calculator
Monthly Payment (Est.)
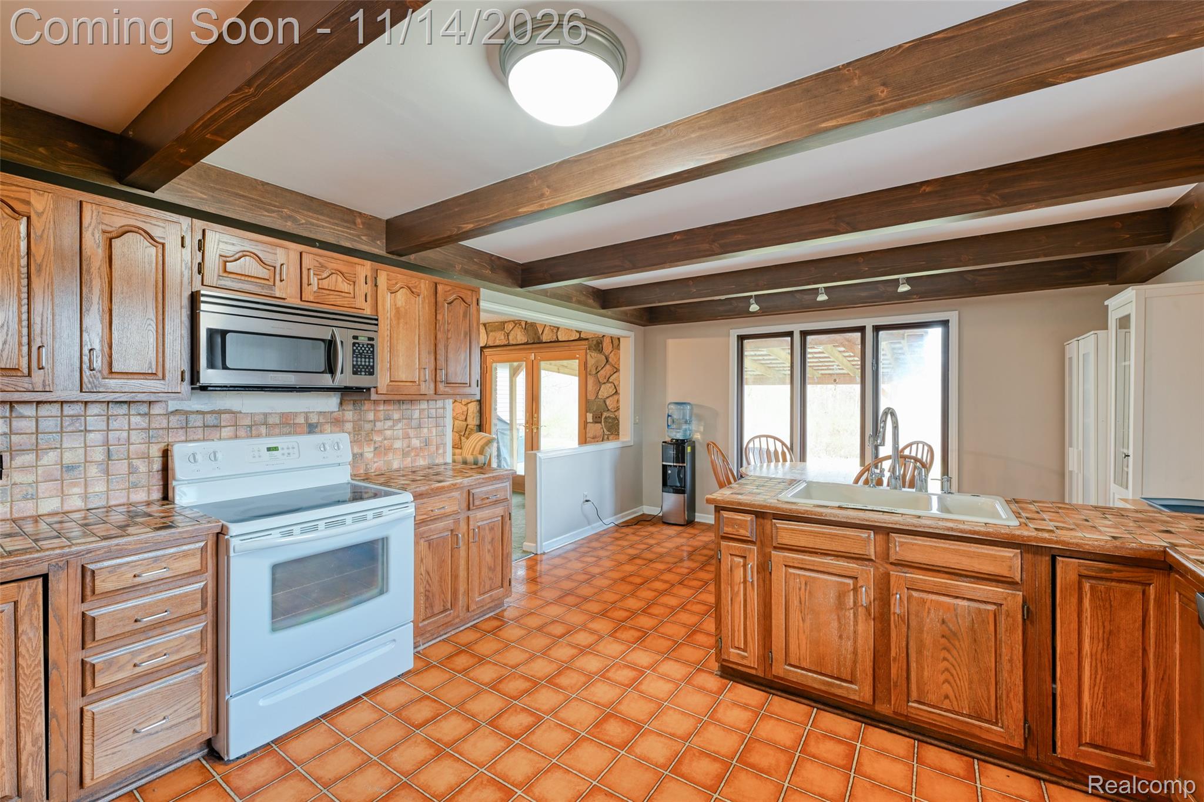
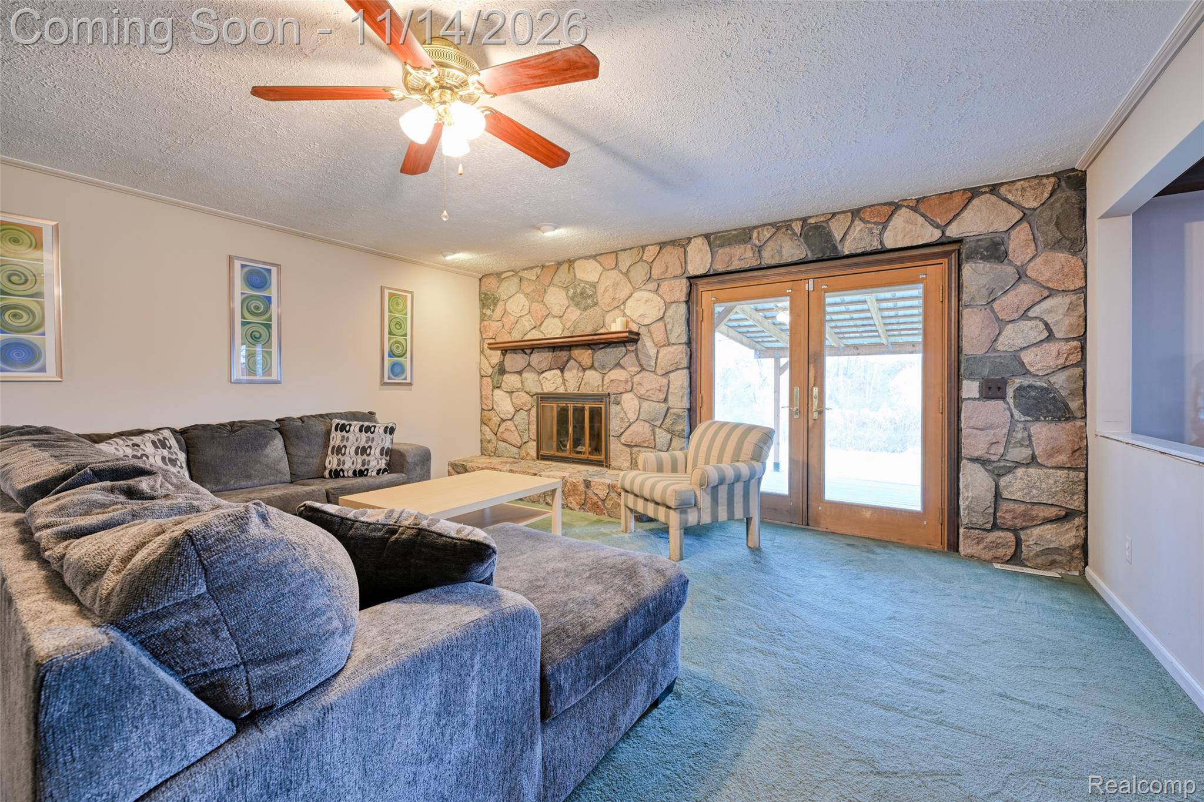
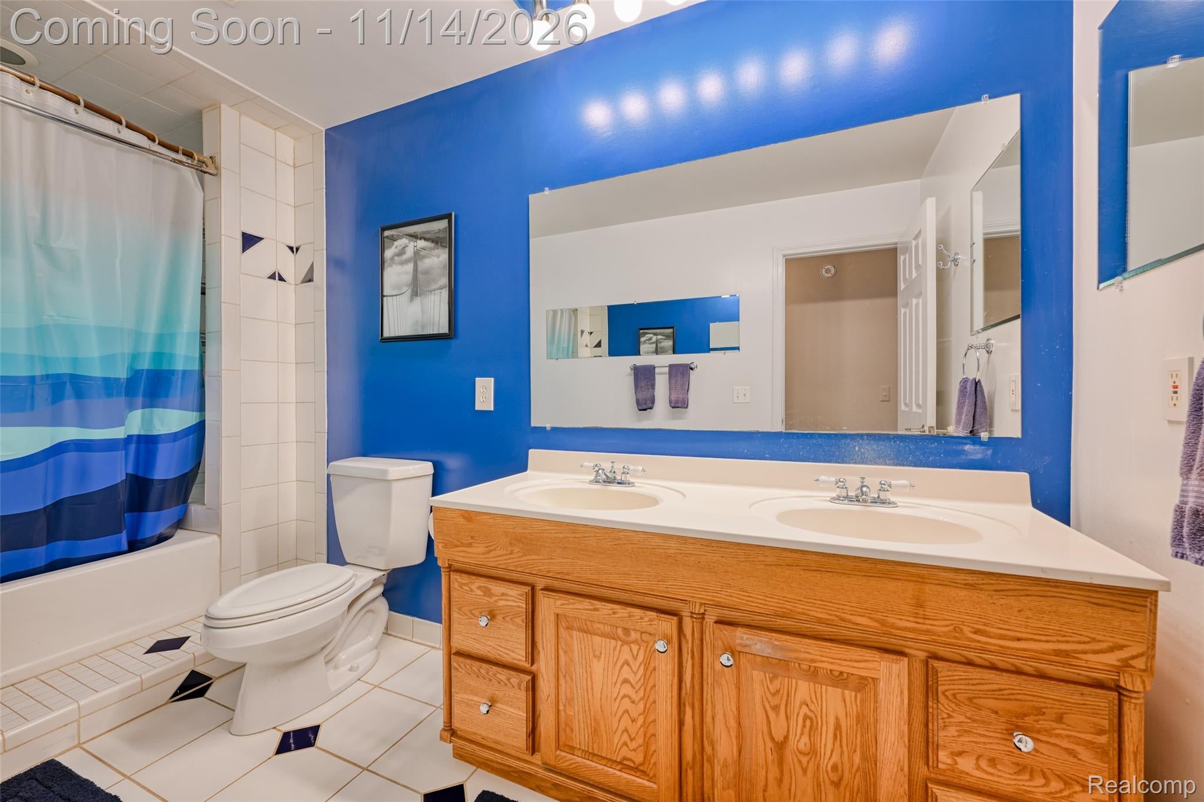
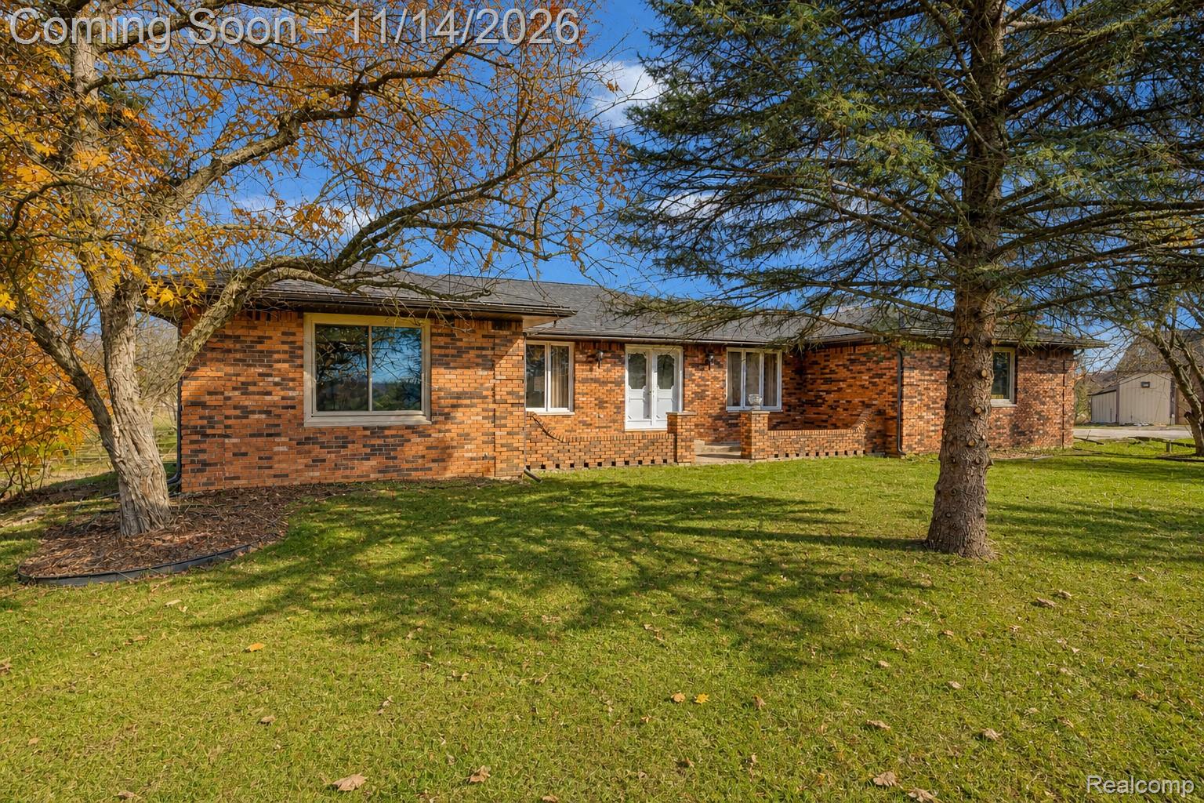
Enter an interest rate to see your estimated monthly payment.Discover the privacy and possibilities of 10 acres in Pinckney's Putnam Township, where this spacious 4-bedroom brick ranch offers peaceful country living, private walking trails, and room to spread out. Rolling terrain, open meadows, wooded areas, and seasonal wildflowers create a setting that feels like your own nature retreat. Inside, generous living spaces provide room to gather, entertain, or simply unwind. The living and family rooms offer distinct spaces for everyday living, while the formal dining room and kitchen with adjoining breakfast area make hosting and daily routines feel effortless. All four bedrooms are conveniently located on the main level, with spacious layouts and abundant closet storage. The primary suite features a private bath and three closets, including a walk-in, while main-floor laundry adds everyday convenience. Downstairs, the expansive finished basement opens up even more possibilities. Enjoy movie nights in the dedicated theater-style area, create a game room or recreation space, and take advantage of the built-in shelving currently used as a bar. Multiple storage areas keep everything organized, while walk-up access leads directly to the side yard. Outside, unwind on the deck surrounded by peaceful views, or explore your own mowed trails winding through fields, gentle hills, and wooded surroundings. A 2.5-car attached garage and spacious pole barn with electricity, concrete flooring, and a powered overhead door provide exceptional room for vehicles, equipment, and hobbies. Recent improvements include the furnace, electrical panel, water conditioning and iron filtration systems, kitchen sink plumbing, and exterior sump discharge drainage. Additional features include reverse-osmosis filtration and natural gas availability at the road, subject to utility confirmation. With expansive indoor living, versatile outbuildings, and 10 acres of natural beauty, this property offers the space and flexibility to make country living your own.
| 6 hours ago | Status changed to Active | |
| 6 hours ago | Listing updated with changes from the MLS | |
| 6 days ago | Listing first seen on site |

IDX provided courtesy of Realcomp II Ltd. via RealcompIILtd. Copyright © 2026 Realcomp II Ltd. Shareholders.
IDX information is provided exclusively for consumers' personal, non-commercial use and may not be used for any purpose other than to identify prospective properties consumers may be interested in purchasing and that the data is deemed reliable but not guaranteed accurate by the MLS.
Did you know? You can invite friends and family to your search. They can join your search, rate and discuss listings with you.