Save
Ask
Tour
Hide
Share
$550,000
5 Days On Site

3001 Crystal Drive
Hamburg Township, MI 48169

Single Family Residence|Coming Soon
3
Beds
3
Total Baths
2
Full Baths
1
Partial Bath
4,236
SqFt
$130
/SqFt
1975
Built
County:
Livingston
Call Now: 586-242-5838
Is this the listing for you? We can help make it yours.
586-242-5838
Upcoming Open Houses
Sat, Nov 14, 1:30 PM - 3:00 PM
Sun, Nov 15, 1:30 PM - 3:00 PM
3001 Crystal Drive3001 Crystal Drive3001 Crystal Drive3001 Crystal Drive
Save
Ask
Tour
Hide
Share

Mortgage Calculator

Monthly Payment (Est.)

Enter an interest rate to see your estimated monthly payment.
Calculator powered by Showcase IDX, a Constellation1 Company. Copyright ©2026 Information is deemed reliable but not guaranteed.

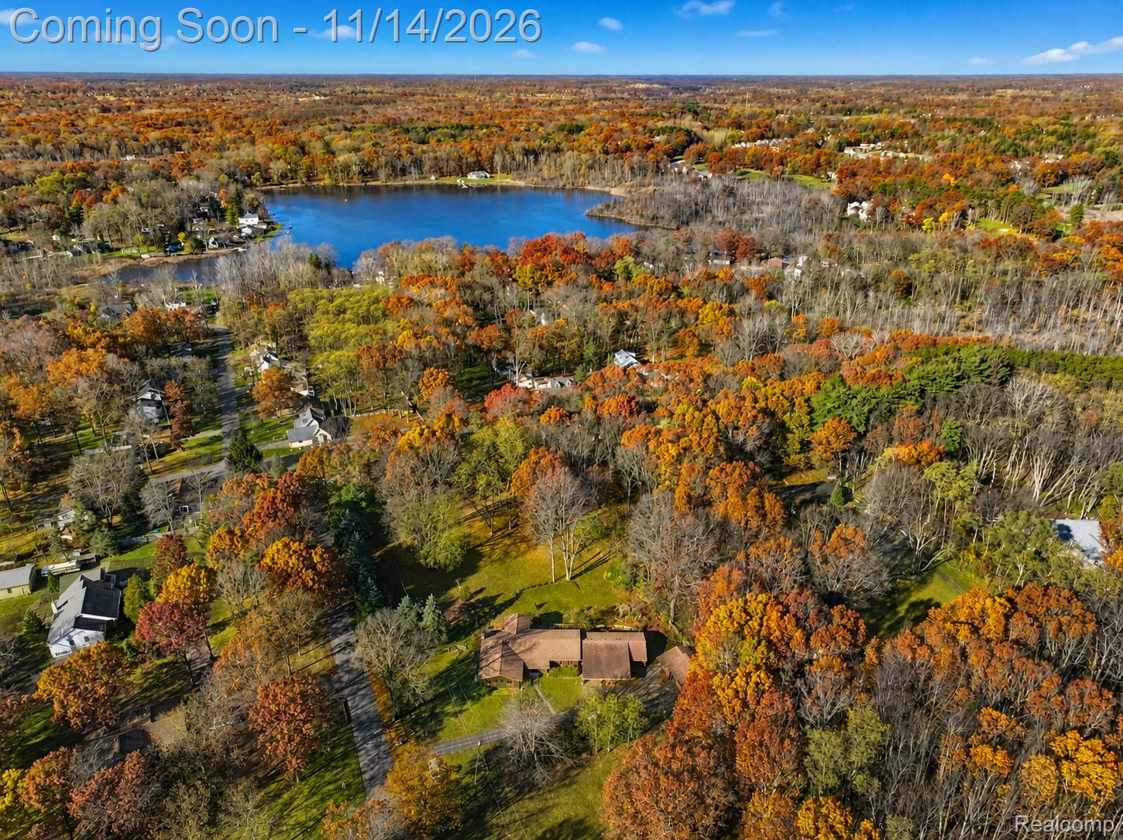
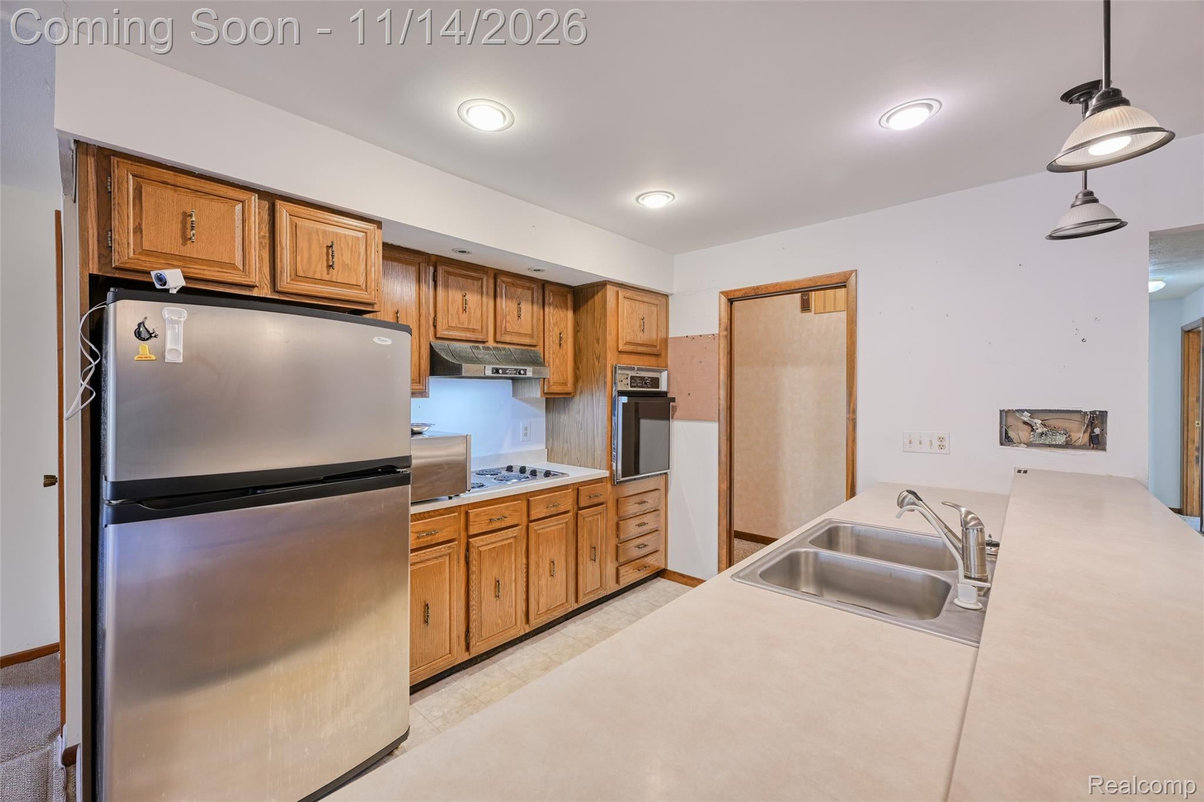
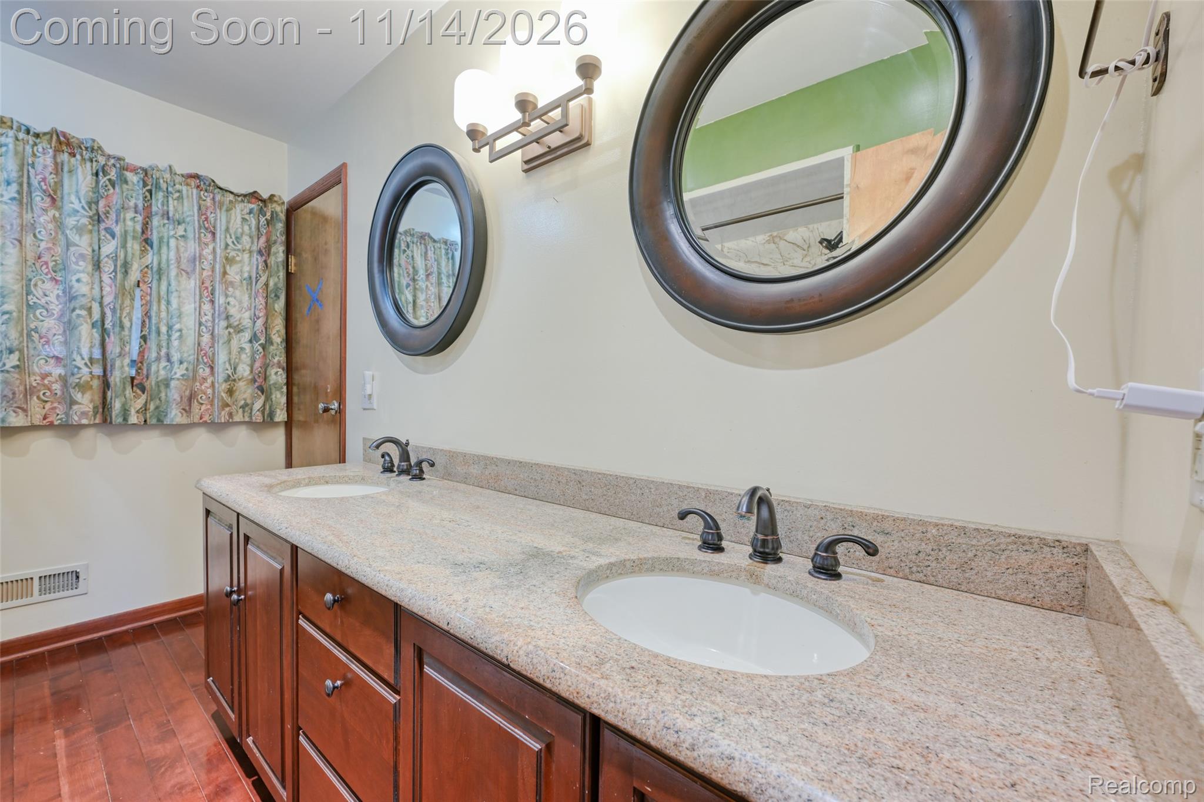
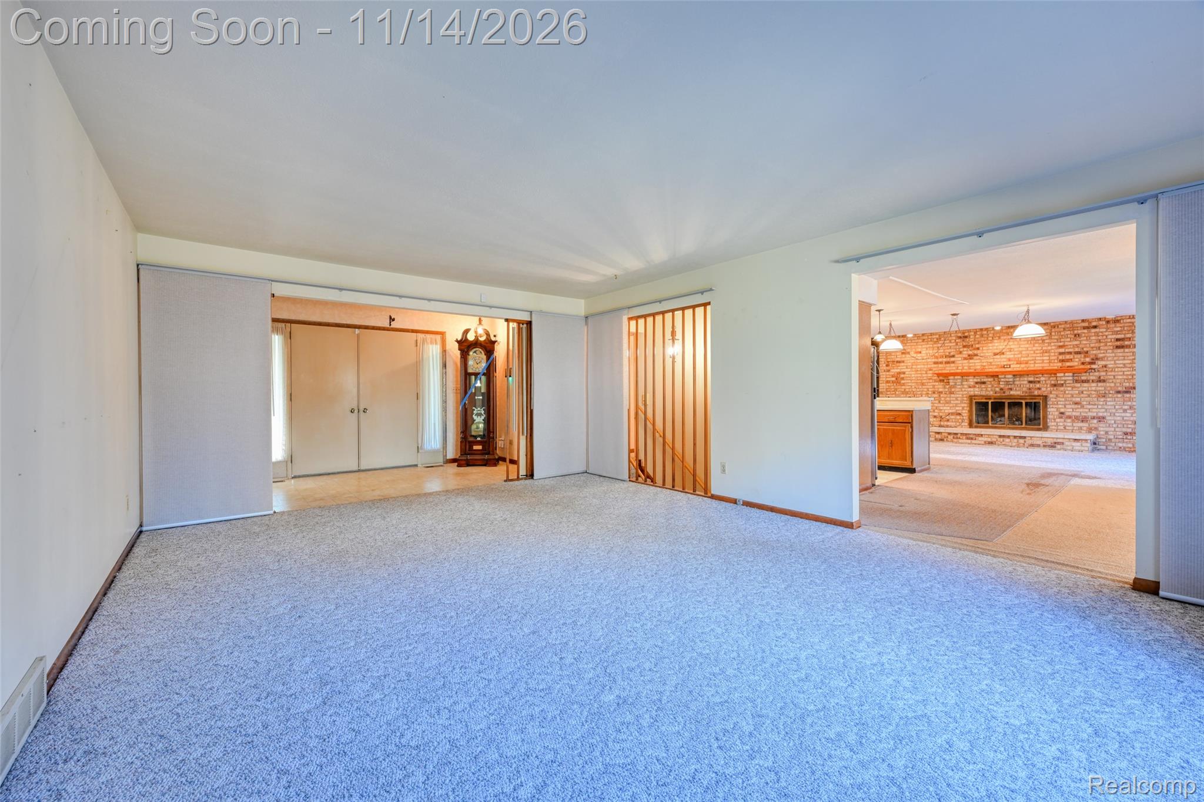
Set on 1.99 acres in Hamburg Township with a Pinckney mailing address, this three-bedroom ranch features a finished walkout basement, an attached two-car garage, and a three-season porch overlooking the grounds. The kitchen opens to a dining area framed by exposed brick and built-in shelving. Pull up a stool at the peninsula or take your coffee to the window-lined sitting area, where broad windows look out toward mature trees. A separate living room gives you another place to unwind. All three bedrooms are on the main level, along with a full bath with a double vanity and a separate powder room. Downstairs, the finished walkout has a brick fireplace with a raised hearth, a full bath, a dedicated laundry room, and bonus rooms for projects or recreation. Step outside to the patio, or take in the yard from the raised deck. The expansive three-season porch, with exposed rafters and windows along both sides, offers a covered place to sit and enjoy the view. The attached two-car garage has direct access, electricity, and workshop space. A covered carport, a barn-sized outbuilding, a separate storage shed, and enclosed storage beneath the house give tools and equipment a place of their own. Open lawn and mature trees frame the acreage, and the property has a whole-house generator and no HOA.

Save
Ask
Tour
Hide
Share
Listing Snapshot
Price 
$550,000
Days On Site 
5 Days
Bedrooms 
3
Inside Area (SqFt) 
4,236 sqft
Total Baths 
3
Full Baths 
2
Partial Baths 
1
Lot Size 
1.99 Acres
Year Built 
1975
MLS Number 
20261090359
Status 
Coming Soon
Property Tax 
$4,514
HOA/Condo/Coop Fees 
N/A
Sq Ft Source 
Public Records
Friends & Family
Recent Activity
20 hours agoStatus changed to Coming Soon
20 hours agoListing updated with changes from the MLS
6 days agoListing first seen on site
General Features
Acres 
1.99
Attached Garage 
Yes
Cross Street 
Whitewood Dr & Crystal
Disclosures 
Exclusions Do Not Exist, Taxes Homestead Exempt
Garage 
Yes
Garage Spaces 
2
Levels 
One
Parking 
AttachedDirect AccessDrivewayCarportWorkshop in Garage
Property Sub Type 
Single Family Residence
Sewer 
Septic Tank
Special Circumstances 
Standard
SqFt Above 
2400
SqFt Below 
1836
Style 
Ranch
Utilities 
Cable AvailableUnderground Utilities
Water Source 
PrivateWell
Interior Features
Appliances 
Gas Water HeaterDisposalDryerExhaust FanFree-Standing Electric OvenFree-Standing Electric RangeFree-Standing RefrigeratorRange HoodWasherWater Softener Rented
Basement 
FinishedFullWalk-Out Access
Cooling 
Central Air
Electric 
Circuit Breakers
Fireplace 
Yes
Fireplace Features 
ElectricLiving RoomWood Burning
Furnished 
Unfurnished
Heating 
Exhaust FanForced AirNatural Gas
Interior 
High Speed InternetSmart Thermostat
Laundry Features 
Laundry Room
BathFull 
Dimensions - 11 X 8
BathLav 
Dimensions - 7 X 4
Bedroom 
Dimensions - 23 X 12Level - Basement
Bonus Room 
Dimensions - 33 X 12Level - Basement
Dining Room 
Dimensions - 19 X 13
Family Room 
Dimensions - 19 X 14
Kitchen 
Dimensions - 10 X 10
Laundry 
Dimensions - 14 X 10Level - Basement
Living Room 
Dimensions - 19 X 15
ThreeSeasonRoom 
Dimensions - 48 X 22
Save
Ask
Tour
Hide
Share
Exterior Features
Construction Details 
Wood Siding
Exterior 
Lighting
Fencing 
Back YardFenced
Lot Features 
Level
Other Structures 
Second Garage
Patio And Porch 
EnclosedPatioPorch
Pool Features 
None
Road Frontage 
Private Road
Roof 
Asphalt
Community Features
Community Features 
Sidewalks
MLS Area 
Area01151HamburgTwp
School District 
Pinckney
Financing Terms Available 
CashConventionalFHAVA Loan
Building Access 
GroundLevelwSteps
Schools
School District
Pinckney
Elementary School
Unknown
Middle School
Unknown
High School
Unknown
Listing courtesy of EXP Realty The Perna Team: [email protected]


IDX provided courtesy of Realcomp II Ltd. via RealcompIILtd. Copyright © 2026 Realcomp II Ltd. Shareholders.

IDX information is provided exclusively for consumers' personal, non-commercial use and may not be used for any purpose other than to identify prospective properties consumers may be interested in purchasing and that the data is deemed reliable but not guaranteed accurate by the MLS.

Neighborhood & Commute
Source: Walkscore
Save
Ask
Tour
Hide
Share