Save
Ask
Tour
Hide
Share
$675,000
4 Days On Site

29648 Greenland Street
Livonia City, MI 48154

Single Family Residence|Coming Soon
4
Beds
4
Total Baths
3
Full Baths
1
Partial Bath
3,400
SqFt
$199
/SqFt
2020
Built
Subdivision:
SUPERVISORS LIVONIA #4
County:
Wayne
Call Now: 586-242-5838
Is this the listing for you? We can help make it yours.
586-242-5838
29648 Greenland Street29648 Greenland Street29648 Greenland Street29648 Greenland Street
Save
Ask
Tour
Hide
Share

Mortgage Calculator

Monthly Payment (Est.)

Enter an interest rate to see your estimated monthly payment.
Calculator powered by Showcase IDX, a Constellation1 Company. Copyright ©2026 Information is deemed reliable but not guaranteed.

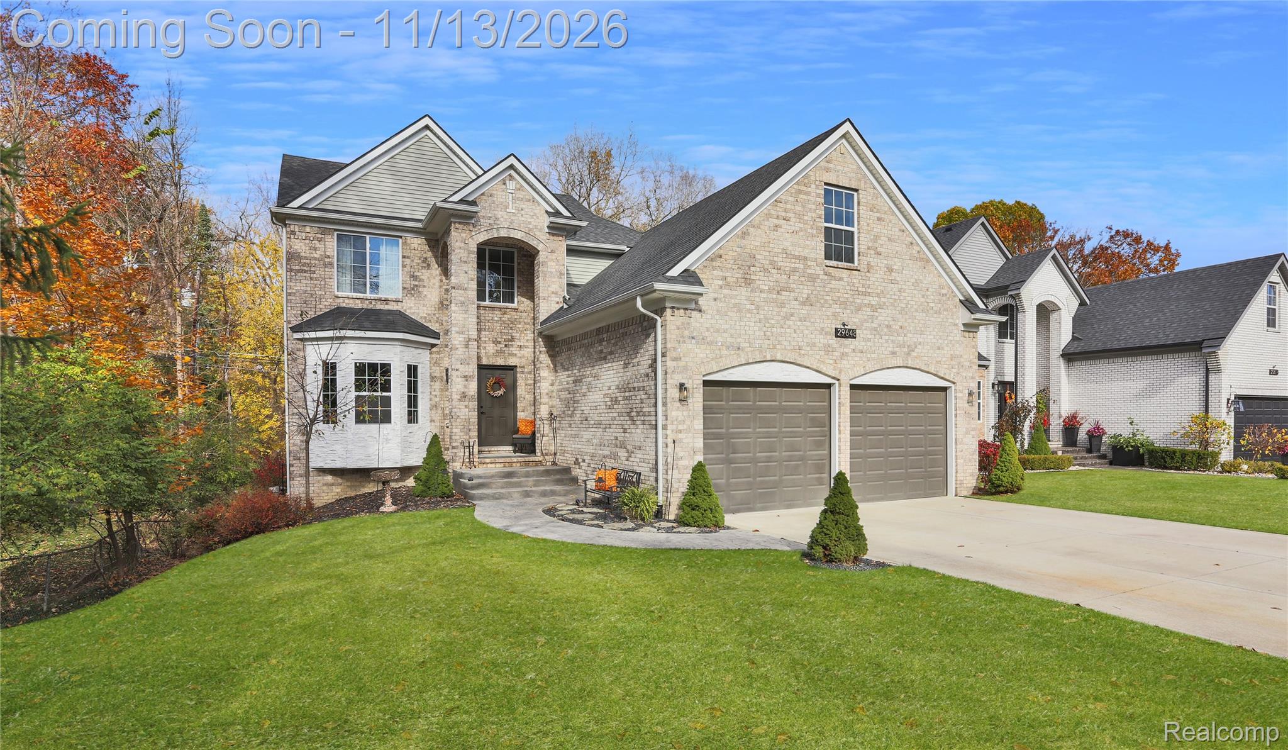
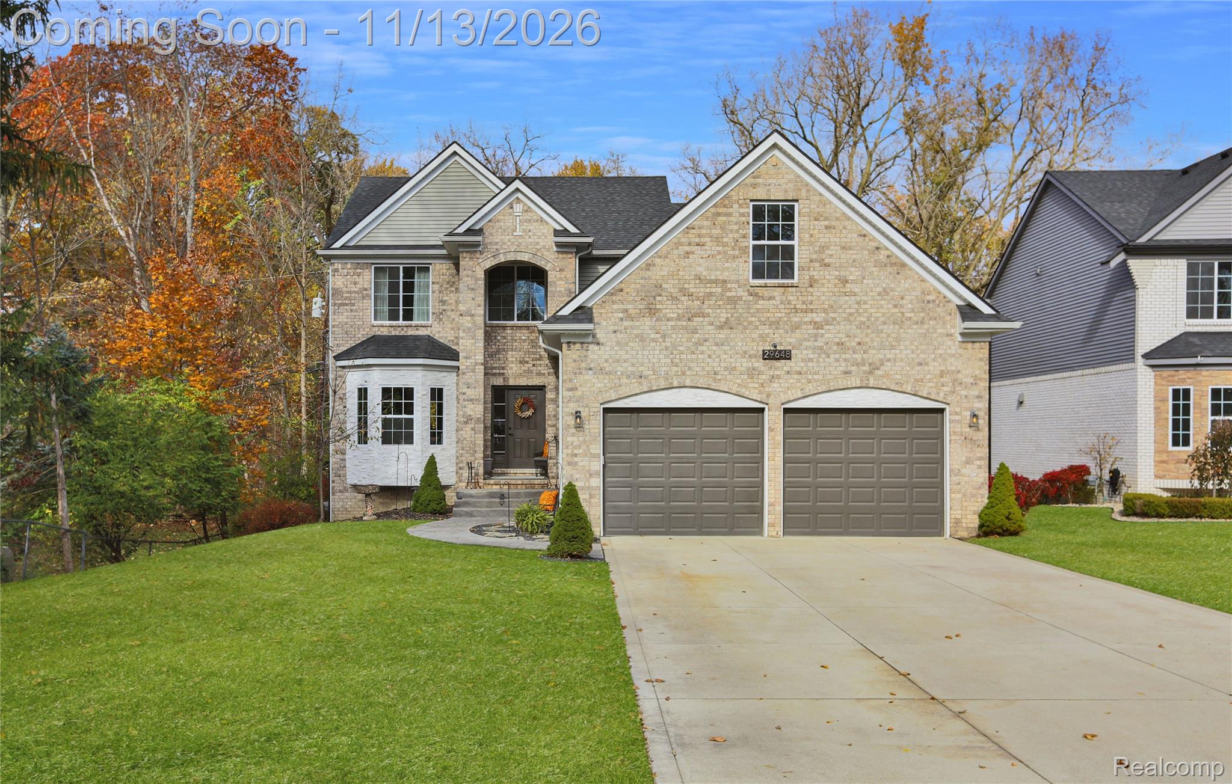
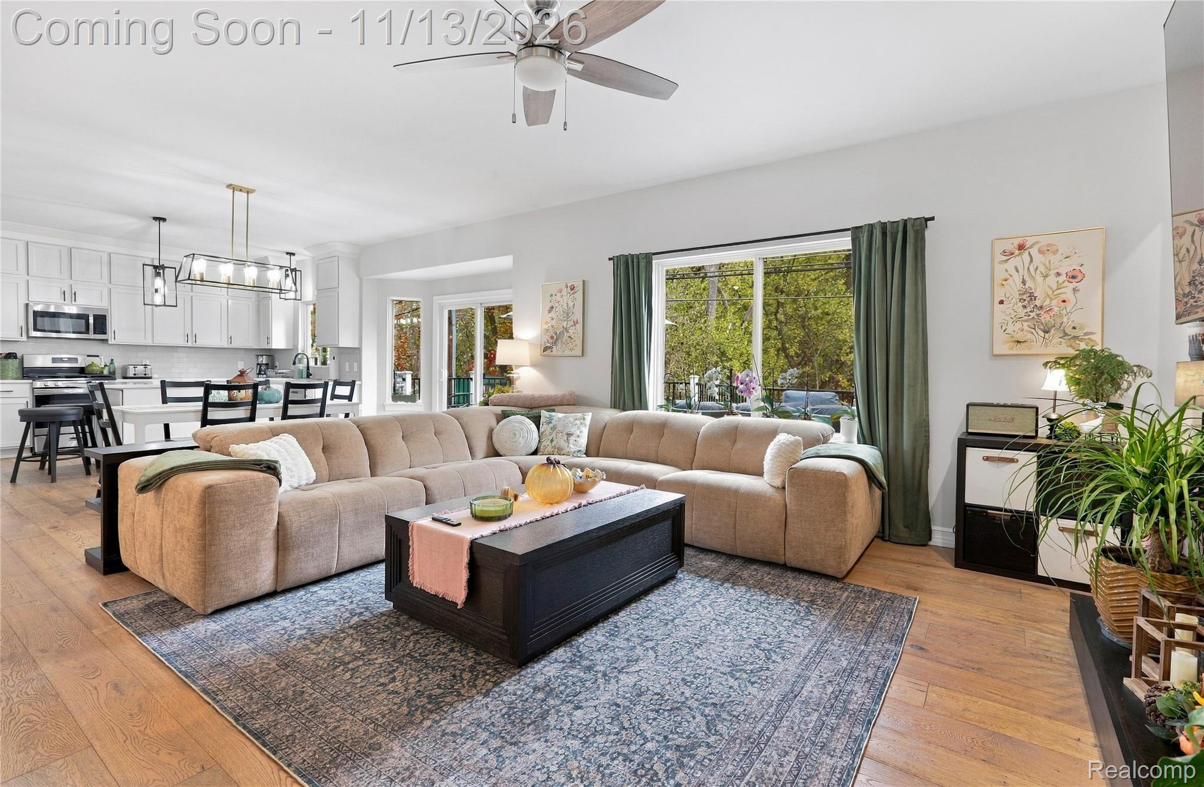
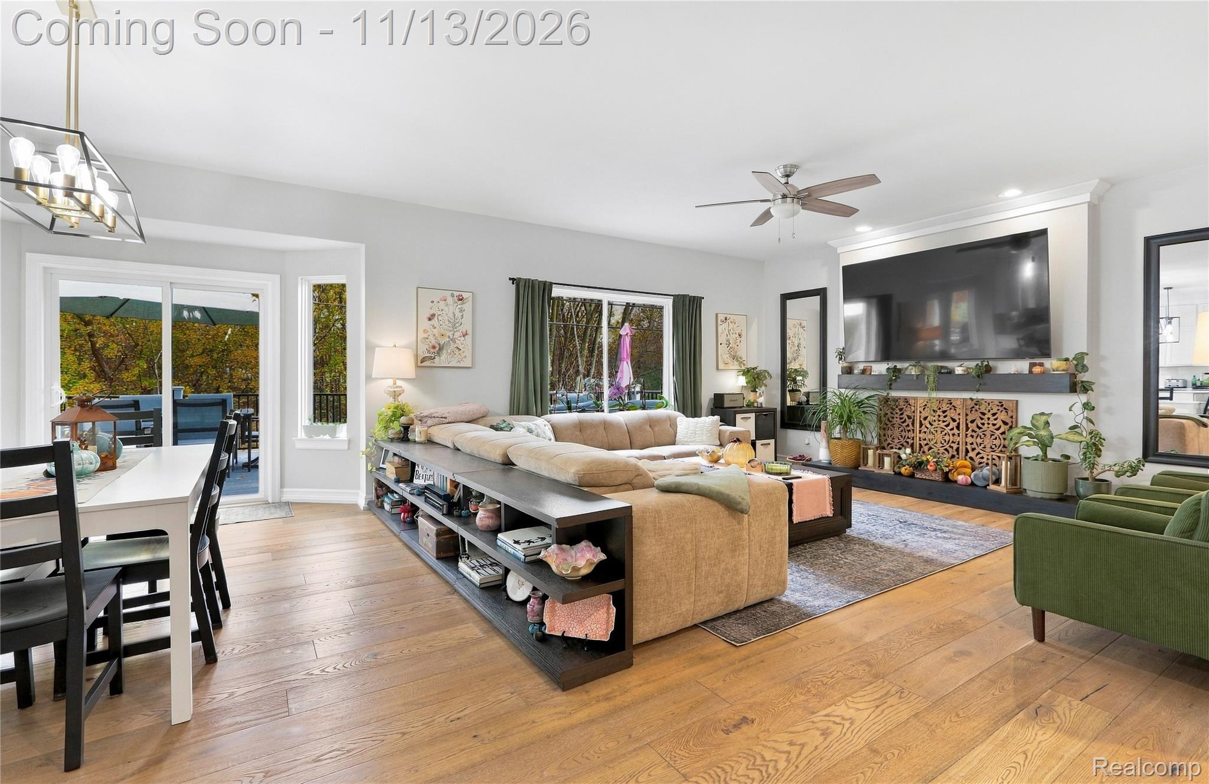
Set on a spacious half-acre (.48) lot backed by mature woods, this custom 2020-built 4-bedroom, 3.5-bath "Columbia II" colonial welcomes you home with a stamped and stained concrete front walkway. Inside, the open main level features 9-foot ceilings, wide-plank wood floors, a formal dining room with a bay window and wainscoting, and a convenient first-floor laundry room with included washer and dryer. The impressive kitchen boasts white Shaker cabinets stacked to the ceiling, quartz countertops, a center island, pantry, and all included appliances. Right off the breakfast nook, step out onto a large Trex deck leading down to a large, private backyard retreat complete with an above-ground pool, adjacent pool deck, and a negotiable hot tub. Upstairs, a huge finished bonus room over the garage offers versatile secondary living space, while the primary suite serves as a quiet sanctuary with a tray ceiling, cove accent lighting, walk-in closet, and a private bath with double sinks, quartz counters, and a deep garden tub. Ideal for entertaining, the fully finished 9-foot walk-out basement includes daylight windows, a full bath with quartz counters, and a custom wet bar. Complete with Energy Star efficiency, Craftsman trim, a brick and stone exterior, an oversized 3.5-car (tandem) garage with double 10-foot doors and backyard access, and a wide, extra-long driveway, this move-in-ready home featuring quartz surfaces in the kitchen and all bathrooms checks every box. Setup your showing today!

Save
Ask
Tour
Hide
Share
Listing Snapshot
Price 
$675,000
Days On Site 
4 Days
Bedrooms 
4
Inside Area (SqFt) 
3,400 sqft
Total Baths 
4
Full Baths 
3
Partial Baths 
1
Lot Size 
0.48 Acres
Year Built 
2020
MLS Number 
20261090126
Status 
Coming Soon
Property Tax 
$12,531
HOA/Condo/Coop Fees 
N/A
Sq Ft Source 
N/A
Friends & Family
Recent Activity
3 days agoStatus changed to Coming Soon
3 days agoListing updated with changes from the MLS
5 days agoListing first seen on site
General Features
Acres 
0.48
Attached Garage 
Yes
Cross Street 
Middlebelt & 6 Mile
Disclosures 
Taxes Homestead Exempt
Garage 
Yes
Garage Spaces 
3.5
Levels 
Two
Parking 
AttachedGarage Faces FrontGarage Door OpenerOversizedTandem
Property Sub Type 
Single Family Residence
Sewer 
Public Sewer
Special Circumstances 
Standard
SqFt Above 
2600
SqFt Below 
800
Style 
Colonial
Water Source 
Public
Interior Features
Appliances 
Gas Water HeaterDishwasherDisposalDryerFree-Standing Gas RangeFree-Standing RefrigeratorMicrowaveWasher
Basement 
FinishedWalk-Out AccessSump Pump
Cooling 
Ceiling Fan(s)Central Air
Electric 
Circuit Breakers
Fireplace 
Yes
Fireplace Features 
GasGreat Room
Heating 
Forced AirNatural Gas
Laundry Features 
Laundry Room
BathFull 
Dimensions - 10 X 7Level - Basement
BathLav 
Dimensions - 5 X 5
Bedroom 
Dimensions - 14 X 10Level - Second
Bonus Room 
Dimensions - 18 X 14Level - Second
BreakfastNookRoom 
Dimensions - 15 X 10
Dining Room 
Dimensions - 15 X 10
Great Room 
Dimensions - 17 X 16
Kitchen 
Dimensions - 15 X 9
Laundry 
Dimensions - 7 X 5
Master Bathroom 
Level - Second
Master Bedroom 
Dimensions - 17 X 14Level - Second
Save
Ask
Tour
Hide
Share
Exterior Features
Construction Details 
BrickStoneVinyl Siding
Patio And Porch 
CoveredPorch
Pool Features 
Above Ground
Roof 
Asphalt
Community Features
MLS Area 
Area05021Livonia
School District 
Livonia
Financing Terms Available 
CashConventionalFHAVA Loan
Building Access 
GroundLevelwSteps
Roads 
Paved
Schools
School District
Livonia
Elementary School
Unknown
Middle School
Unknown
High School
Unknown
Listing courtesy of RE/MAX Dream Properties: [email protected]


IDX provided courtesy of Realcomp II Ltd. via RealcompIILtd. Copyright © 2026 Realcomp II Ltd. Shareholders.

IDX information is provided exclusively for consumers' personal, non-commercial use and may not be used for any purpose other than to identify prospective properties consumers may be interested in purchasing and that the data is deemed reliable but not guaranteed accurate by the MLS.

Neighborhood & Commute
Source: Walkscore
Save
Ask
Tour
Hide
Share