
Save
Ask
Tour
Hide
$20,000
4 Days On Site
241 MapleHighland Charter Township, MI 48357
For Sale|Single Family Residence|Active
3
Beds
2
Total Baths
2
Full Baths
1,152
SqFt
$17
/SqFt
2003
Built
County:
Oakland
Call Now: 586-242-5838
Is this the listing for you? We can help make it yours.
586-242-5838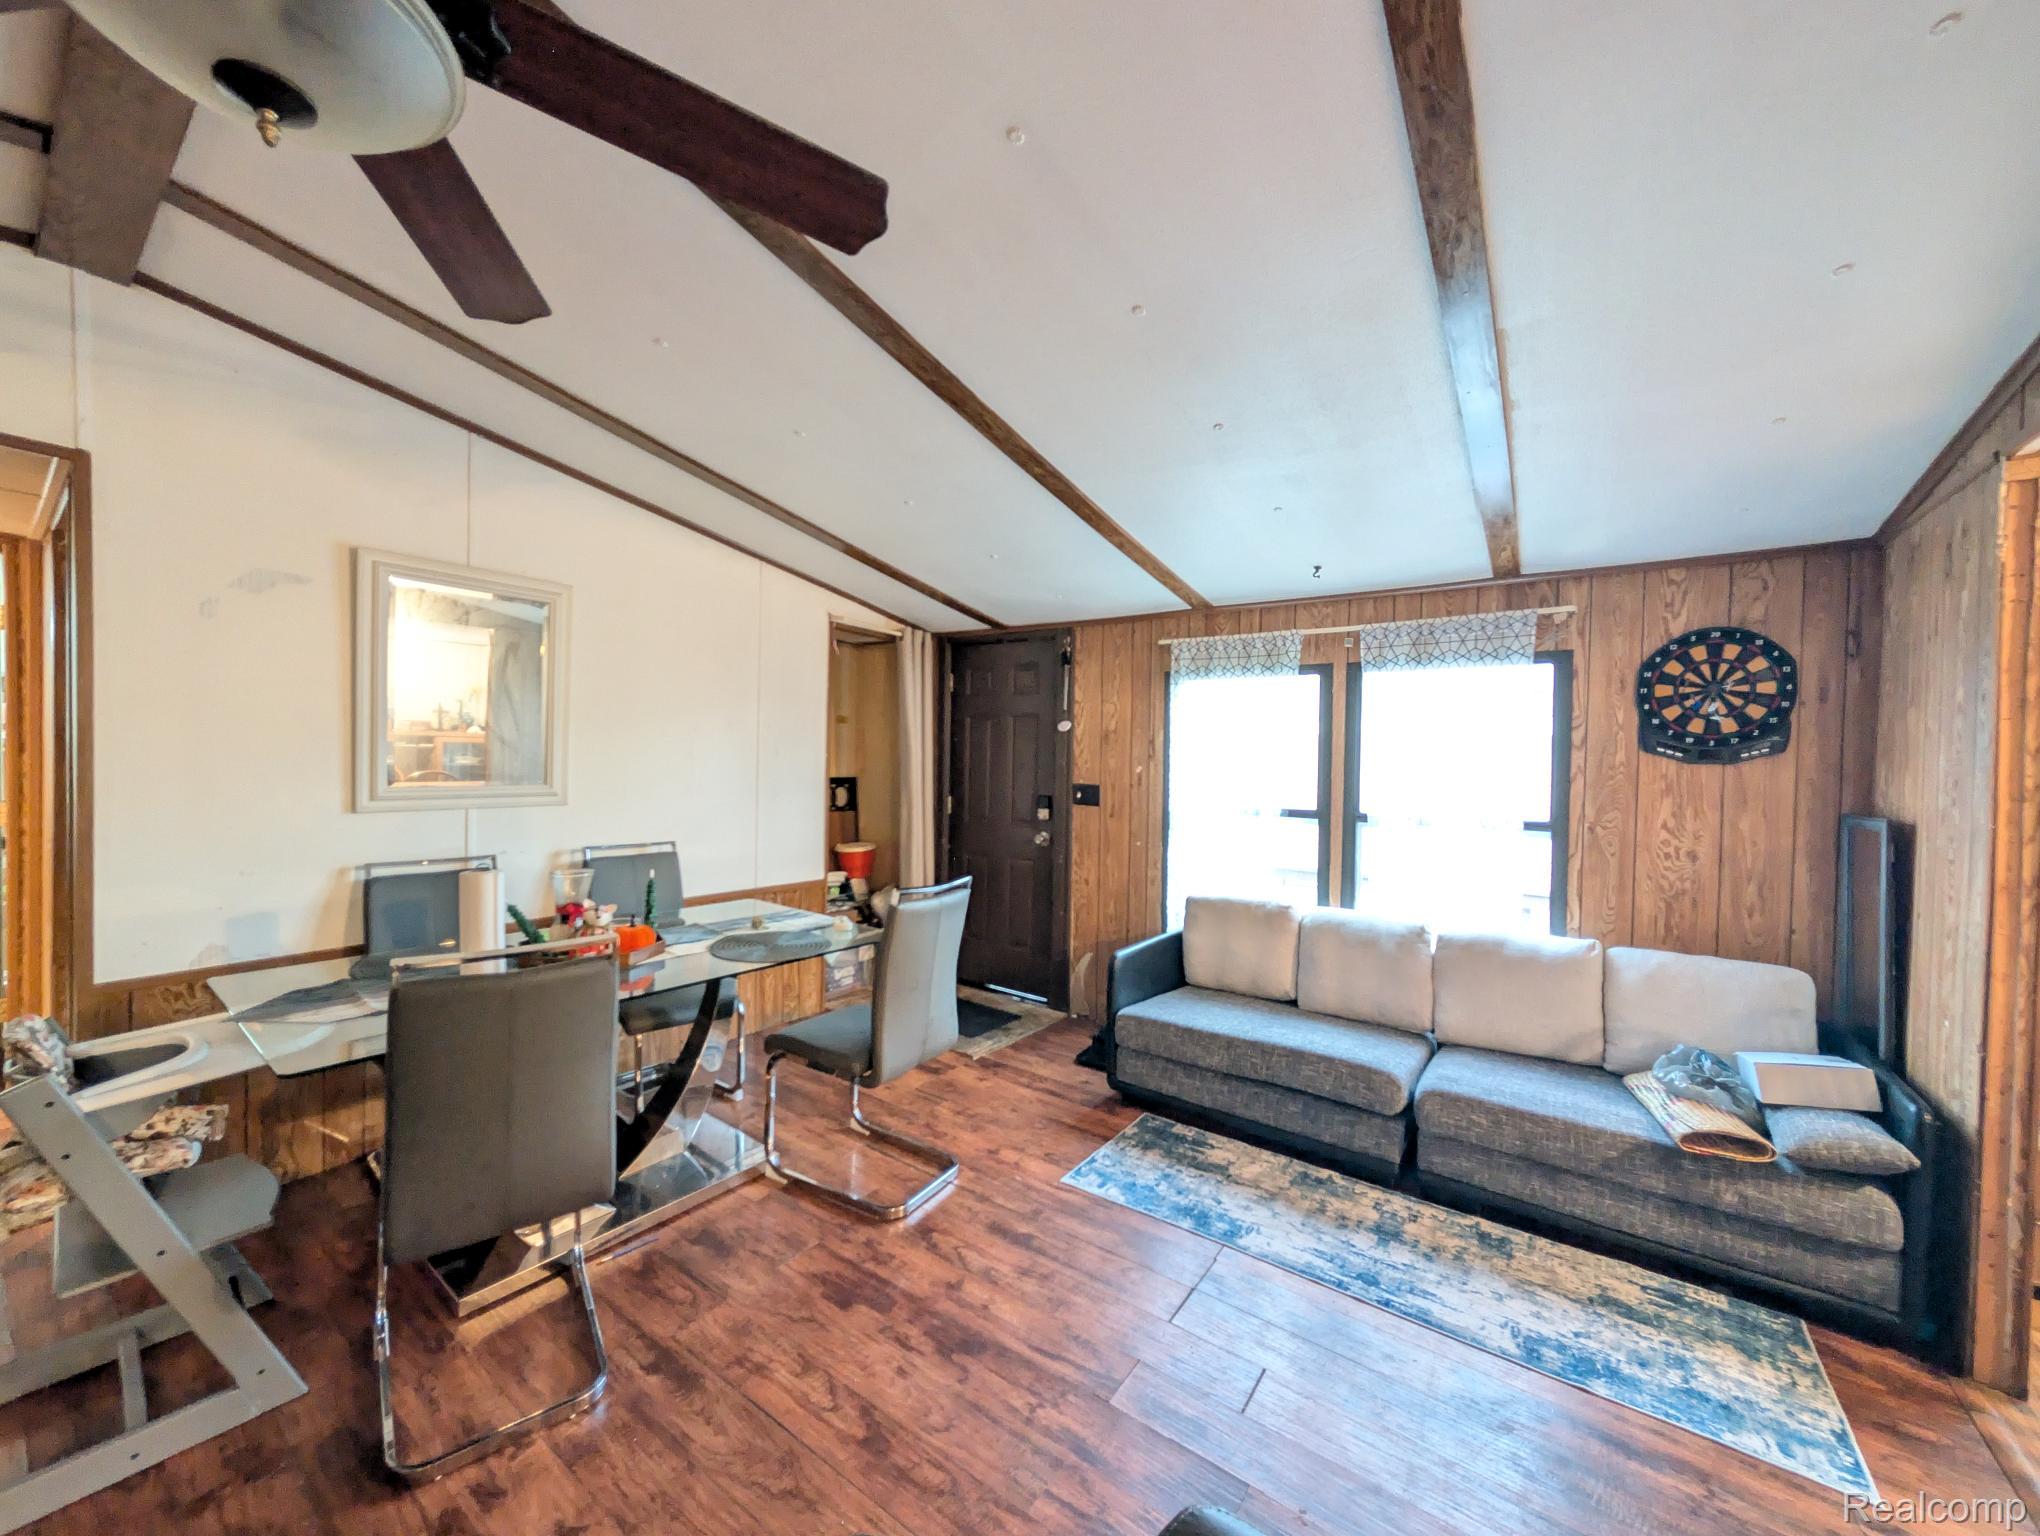
Save
Ask
Tour
Hide
Mortgage Calculator
Monthly Payment (Est.)
Enter an interest rate to see your estimated monthly payment.Calculator powered by Showcase IDX, a Constellation1 Company. Copyright ©2026 Information is deemed reliable but not guaranteed.
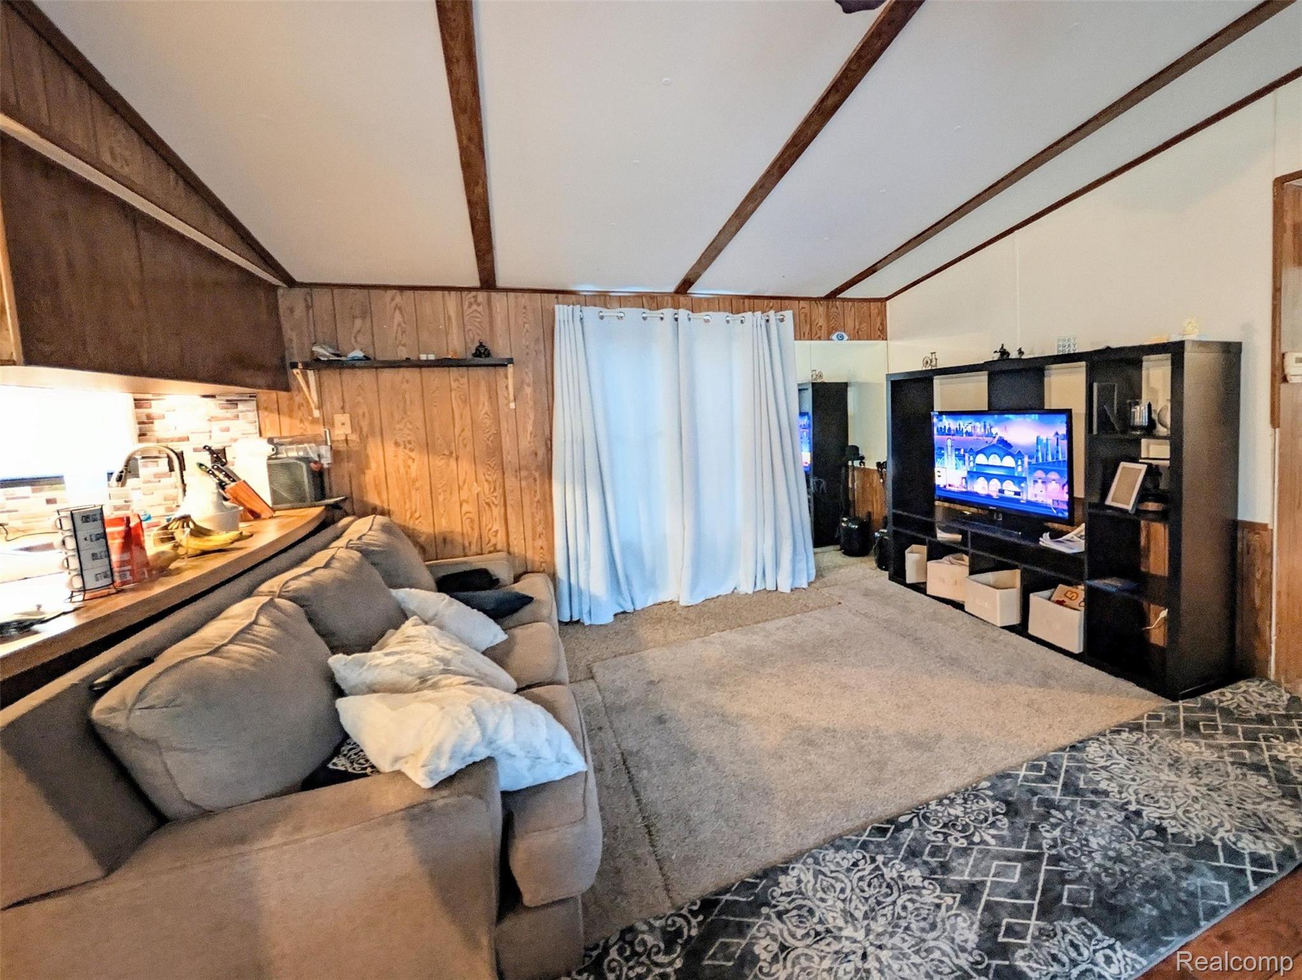
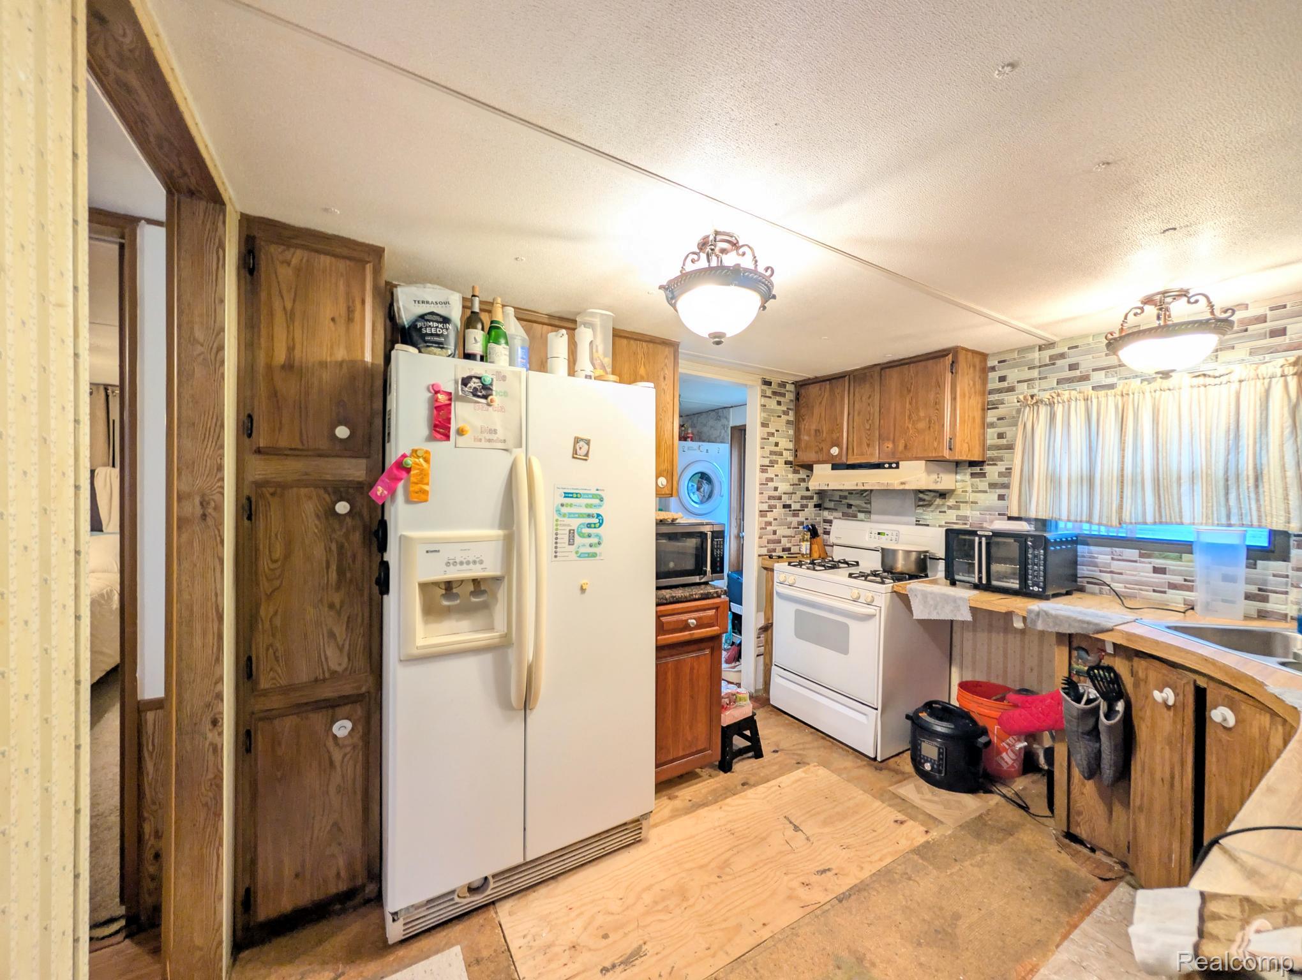
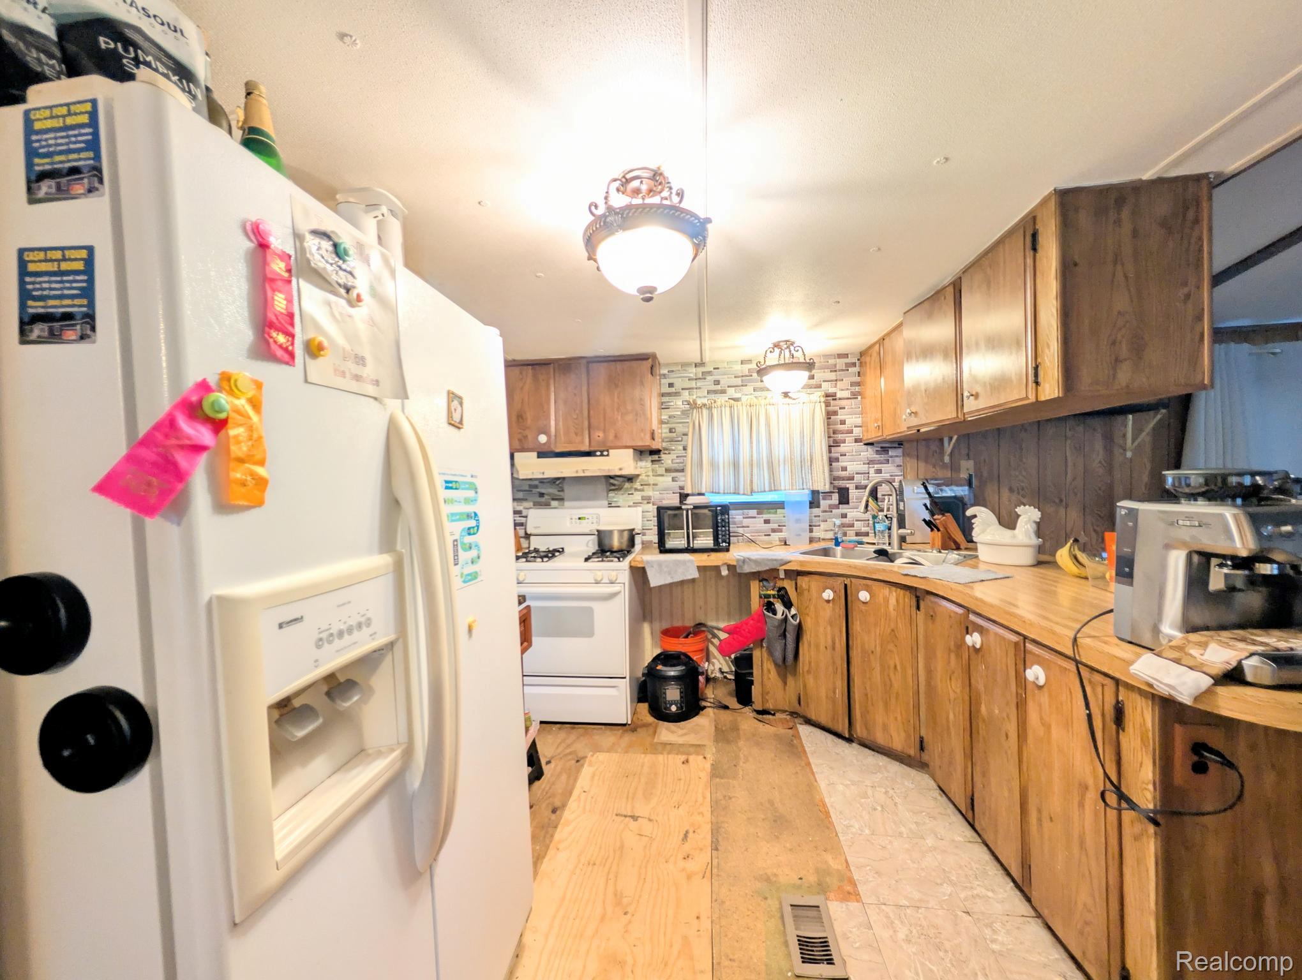
This three-bedroom, two-bath manufactured home in Highland Hills MHC offers a functional open floor plan with a spacious living room flowing into the kitchen and dining area. The split-bedroom layout provides added privacy, with two bedrooms and a full bath on one end and a primary suite with its own bathroom on the opposite end. A storage shed provides additional space for outdoor items and storage. The home will require some updating and TLC, making it an opportunity for someone looking to make it their own. Convenient location with plenty of potential!
Save
Ask
Tour
Hide
Listing Snapshot
Price
$20,000
Days On Site
4 Days
Bedrooms
3
Inside Area (SqFt)
1,152 sqft
Total Baths
2
Full Baths
2
Partial Baths
N/A
Lot Size
N/A
Year Built
2003
MLS Number
20261089835
Status
Active
Property Tax
N/A
HOA/Condo/Coop Fees
$794 monthly
Sq Ft Source
Estimated
Friends & Family
Recent Activity
| 59 minutes ago | Status changed to Active | |
| 59 minutes ago | Listing updated with changes from the MLS | |
| 4 days ago | Listing first seen on site |
General Features
Cross Street
North of Highland Rd.
Disclosures
Taxes Homestead Exempt
Foundation
Slab
Levels
One
Parking
No Garage
Property Sub Type
Single Family Residence
Sewer
Public Sewer
Special Circumstances
Standard
SqFt Above
1152
Style
ManufacturedwoLand
Water Source
Public
Interior Features
Appliances
Gas Water HeaterDryerFree-Standing Electric RangeFree-Standing RefrigeratorWasher
Cooling
Ceiling Fan(s)Central Air
Heating
Forced AirNatural Gas
Laundry Features
Laundry Room
BathFull
Dimensions - 11 X 4
Bedroom
Dimensions - 8 X 8
Dining Room
Dimensions - 8 X 10
Kitchen
Dimensions - 9 X 10
Laundry
Dimensions - 6 X 4
Living Room
Dimensions - 21 X 13
Master Bedroom
Dimensions - 11 X 12
Save
Ask
Tour
Hide
Exterior Features
Construction Details
Vinyl Siding
Other Structures
Shed(s)
Patio And Porch
Porch
Pool Features
Community
Roof
Asphalt
Community Features
Association Fee
$794.0
Association Fee Frequency
Monthly
Community Features
PoolClubhouse
MLS Area
Area02111HighlandTwp
School District
HuronValley
Financing Terms Available
CashConventional
Building Access
GroundLevelwSteps
Roads
Paved
Schools
School District
HuronValley
Elementary School
Unknown
Middle School
Unknown
High School
Unknown
Listing courtesy of Crown Real Estate Group: [email protected]

IDX provided courtesy of Realcomp II Ltd. via RealcompIILtd. Copyright © 2026 Realcomp II Ltd. Shareholders.
IDX information is provided exclusively for consumers' personal, non-commercial use and may not be used for any purpose other than to identify prospective properties consumers may be interested in purchasing and that the data is deemed reliable but not guaranteed accurate by the MLS.
IDX provided courtesy of Realcomp II Ltd. via RealcompIILtd. Copyright © 2026 Realcomp II Ltd. Shareholders.
IDX information is provided exclusively for consumers' personal, non-commercial use and may not be used for any purpose other than to identify prospective properties consumers may be interested in purchasing and that the data is deemed reliable but not guaranteed accurate by the MLS.
Neighborhood & Commute
Source: Walkscore
Save
Ask
Tour
Hide
Did you know? You can invite friends and family to your search. They can join your search, rate and discuss listings with you.