Save
Ask
Tour
Hide
Share
$350,000
5 Days On Site

34690 Thornbrook
Farmington Hills City, MI 48335

For Sale|Single Family Residence|Active
4
Beds
3
Total Baths
3
Full Baths
4,314
SqFt
$81
/SqFt
1956
Built
Subdivision:
NORMANDY HILLS 1
County:
Oakland
Call Now: 586-242-5838
Is this the listing for you? We can help make it yours.
586-242-5838
34690 Thornbrook34690 Thornbrook34690 Thornbrook34690 Thornbrook
Save
Ask
Tour
Hide
Share

Mortgage Calculator

Monthly Payment (Est.)

Enter an interest rate to see your estimated monthly payment.
Calculator powered by Showcase IDX, a Constellation1 Company. Copyright ©2026 Information is deemed reliable but not guaranteed.

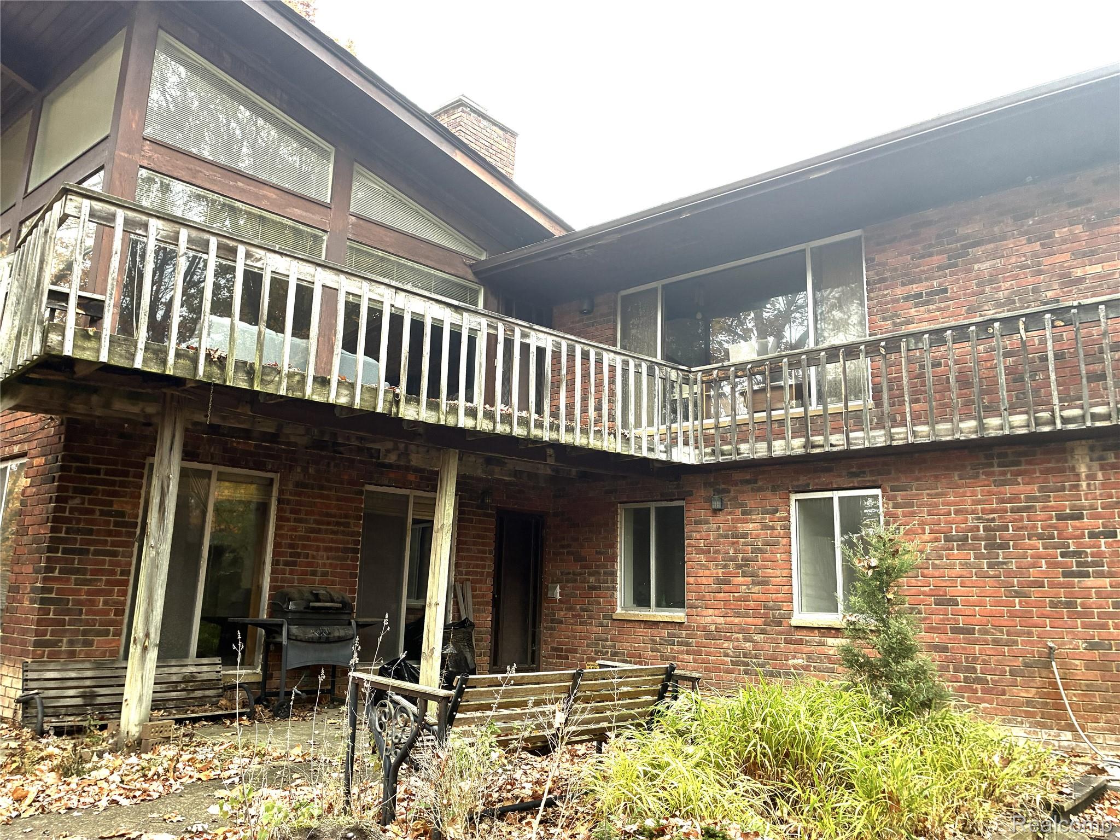
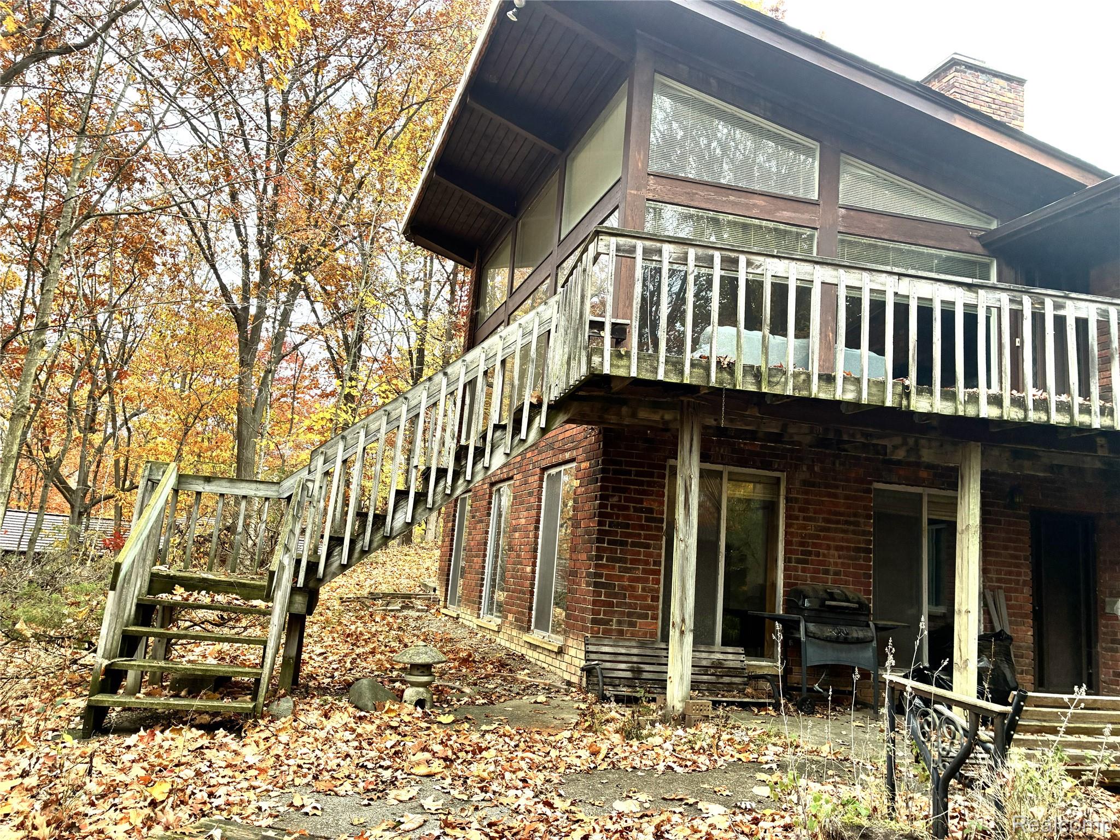
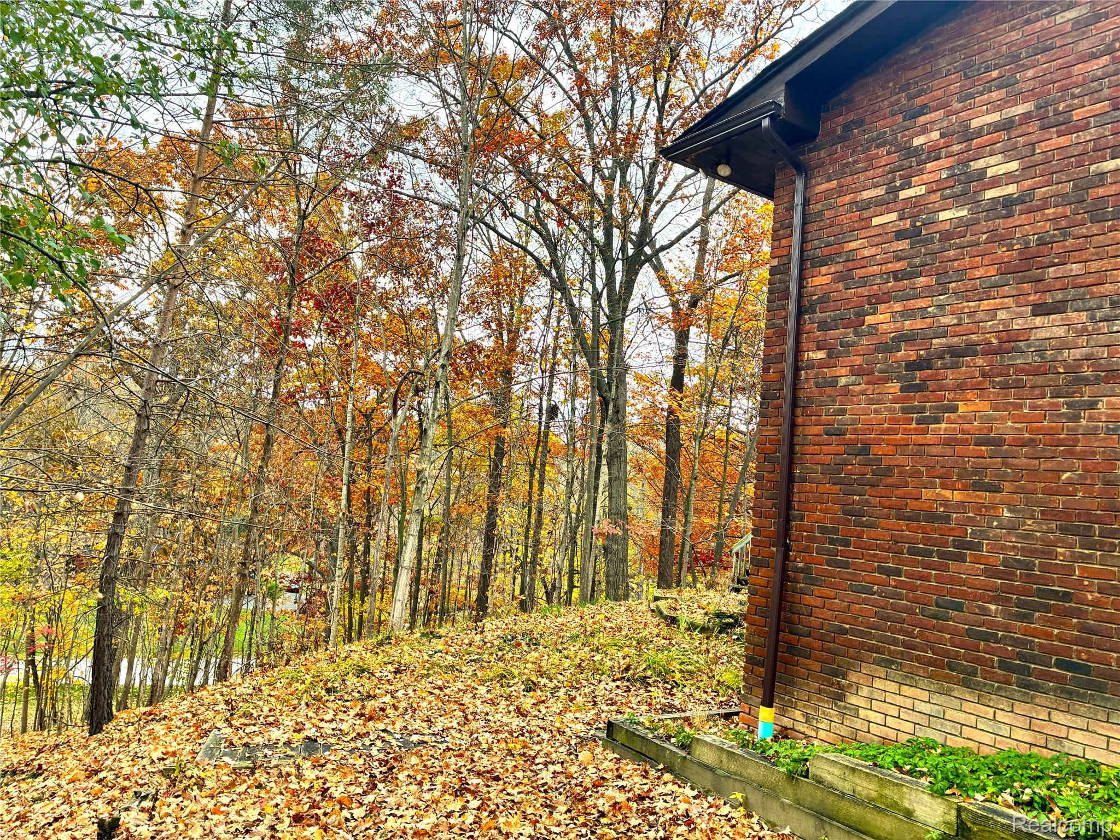
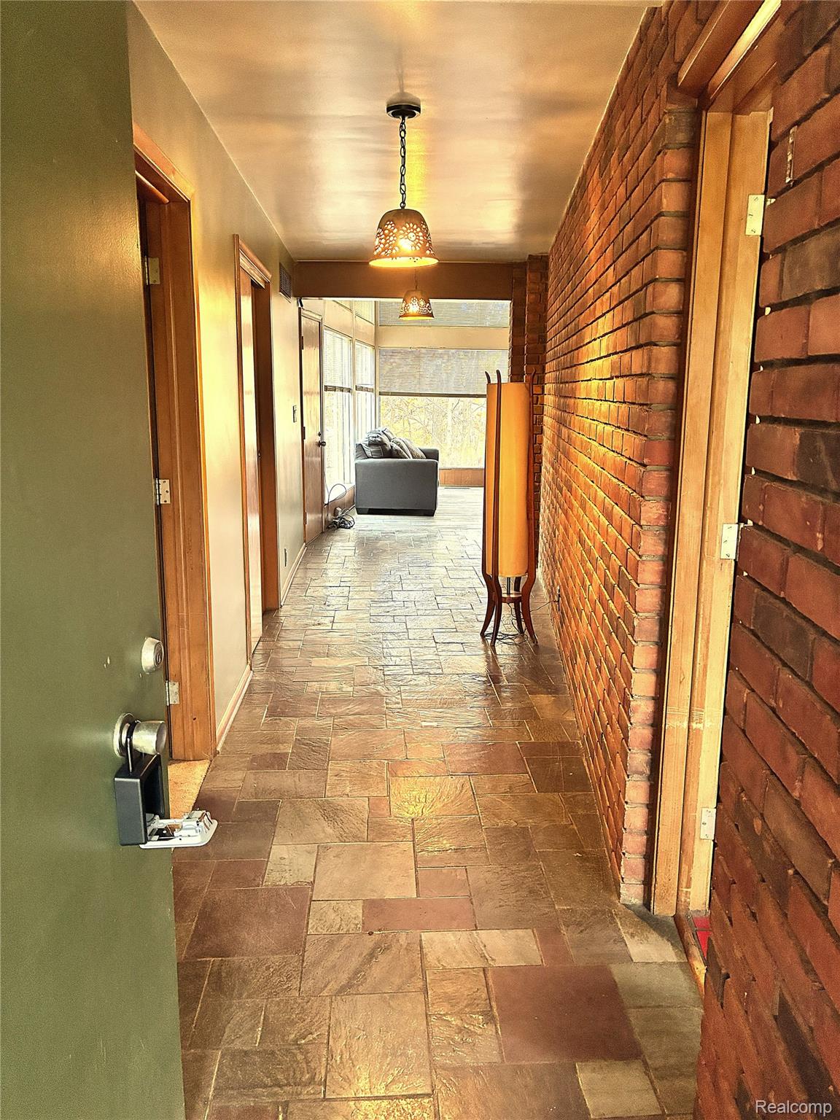
If you love the up north feel with the convenience of being minutes from the city this house offers that. Located on almost an acre of treed land it has plenty of privacy. The kitchen has ample counter space and there is even an area designed for eating breakfast or checking the news while you sip your coffee. Imagine yourself sitting in front of your beautiful fireplace (on the main floor or the lower level) and viewing the scenery out of the floor to ceiling windows. When guest come over there will be plenty of room in the oversized dining area which leads you right into the spacious family room with a brick fireplace. With three bedrooms and two baths on the main level one would think that is all a house needs but there's more. The lower lever has a spacious laundry room, a full bathroom and another bedroom. Additionally, the family room has virtually the same floor plan as the one upstairs, fireplace included. There is also a room that could be used for a game room. Ever had to change a furnace filter in a tiny furnace room? Not here. A pretty open floor plan for the furnace and water softener. And last but not least, a good size room one could use for woodworking or just tinkering with projects. This house needs a little TLC and for buyers looking to add their own personal touches look no further. Central air and a whole house generator ensures power when the weather gets unpredictable. All appliances stay. Personal items such as books and pictures are still being removed. All measurements are estimated or from public sources. Agent and buyer should do their due diligence. Cover photo is AI enhanced.

Save
Ask
Tour
Hide
Share
Listing Snapshot
Price 
$350,000
Days On Site 
5 Days
Bedrooms 
4
Inside Area (SqFt) 
4,314 sqft
Total Baths 
3
Full Baths 
3
Partial Baths 
N/A
Lot Size 
0.89 Acres
Year Built 
1956
MLS Number 
20261089286
Status 
Active
Property Tax 
$5,978
HOA/Condo/Coop Fees 
$50 monthly
Sq Ft Source 
Public Records
Friends & Family
Recent Activity
5 days agoListing updated with changes from the MLS
5 days agoListing first seen on site
General Features
Acres 
0.89
Attached Garage 
Yes
Cross Street 
Farmington
Disclosures 
Taxes Homestead Exempt
Foundation 
Block
Garage 
Yes
Garage Spaces 
2
Levels 
Two
Parking 
Attached
Property Sub Type 
Single Family Residence
Sewer 
Unknown
Special Circumstances 
Standard
SqFt Above 
2157
SqFt Below 
2157
Style 
Ranch
Utilities 
Cable Available
Water Source 
PrivateWell
Interior Features
Appliances 
DishwasherDryerFree-Standing Electric RangeFree-Standing RefrigeratorMicrowaveWasher
Basement 
Partially FinishedWalk-Out AccessWalk-Up Access
Cooling 
Central Air
Electric 
Circuit BreakersGenerator
Fireplace 
Yes
Fireplace Features 
Family Room
Heating 
Forced AirNatural Gas
Laundry Features 
Laundry Room
BathFull 
Dimensions - 9 X 4Level - Basement
Bedroom 
Dimensions - 13 X 13Level - Basement
ButlersPantry 
Dimensions - 10 X 5
Dining Room 
Dimensions - 13 X 15
Family Room 
Dimensions - 22 X 17Level - Basement
Great Room 
Dimensions - 24 X 13Level - Basement
Kitchen 
Dimensions - 20 X 10
Laundry 
Dimensions - 10 X 9Level - Basement
Master Bathroom 
Dimensions - 8 X 10
Master Bedroom 
Dimensions - 17 X 12
Other 
Dimensions - 23 X 12Level - Basement
Save
Ask
Tour
Hide
Share
Exterior Features
Construction Details 
Brick
Patio And Porch 
DeckPatio
Pool Features 
None
Roof 
Asphalt
Community Features
Association Fee 
$50.0
Association Fee Frequency 
Monthly
MLS Area 
Area02231FarmingtonHills
School District 
Farmington
Financing Terms Available 
CashConventionalFHA
Building Access 
GroundLevel
Roads 
Dirt
Schools
School District
Farmington
Elementary School
Unknown
Middle School
Unknown
High School
Unknown
Listing courtesy of REMAX City Centre: [email protected]


IDX provided courtesy of Realcomp II Ltd. via RealcompIILtd. Copyright © 2026 Realcomp II Ltd. Shareholders.

IDX information is provided exclusively for consumers' personal, non-commercial use and may not be used for any purpose other than to identify prospective properties consumers may be interested in purchasing and that the data is deemed reliable but not guaranteed accurate by the MLS.

Neighborhood & Commute
Source: Walkscore
Save
Ask
Tour
Hide
Share