
942 Monterey LaneRochester Hills City, MI 48307
Mortgage Calculator
Monthly Payment (Est.)
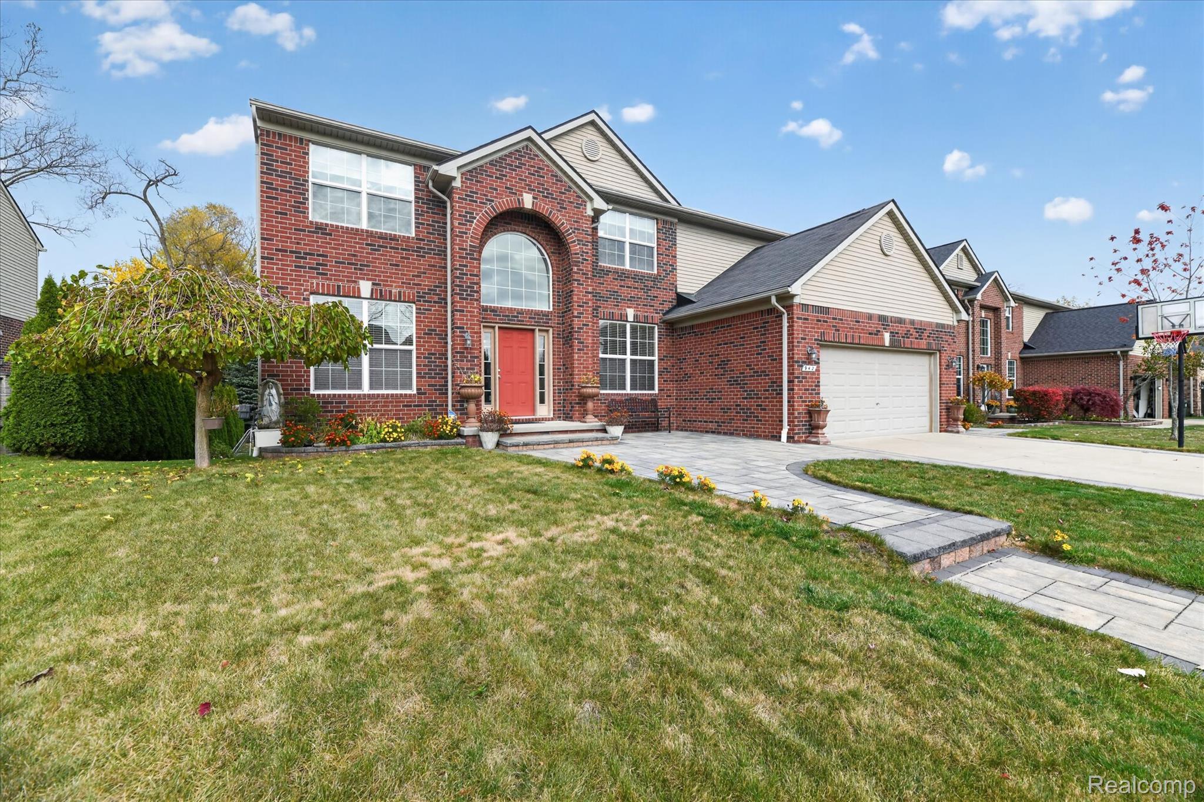
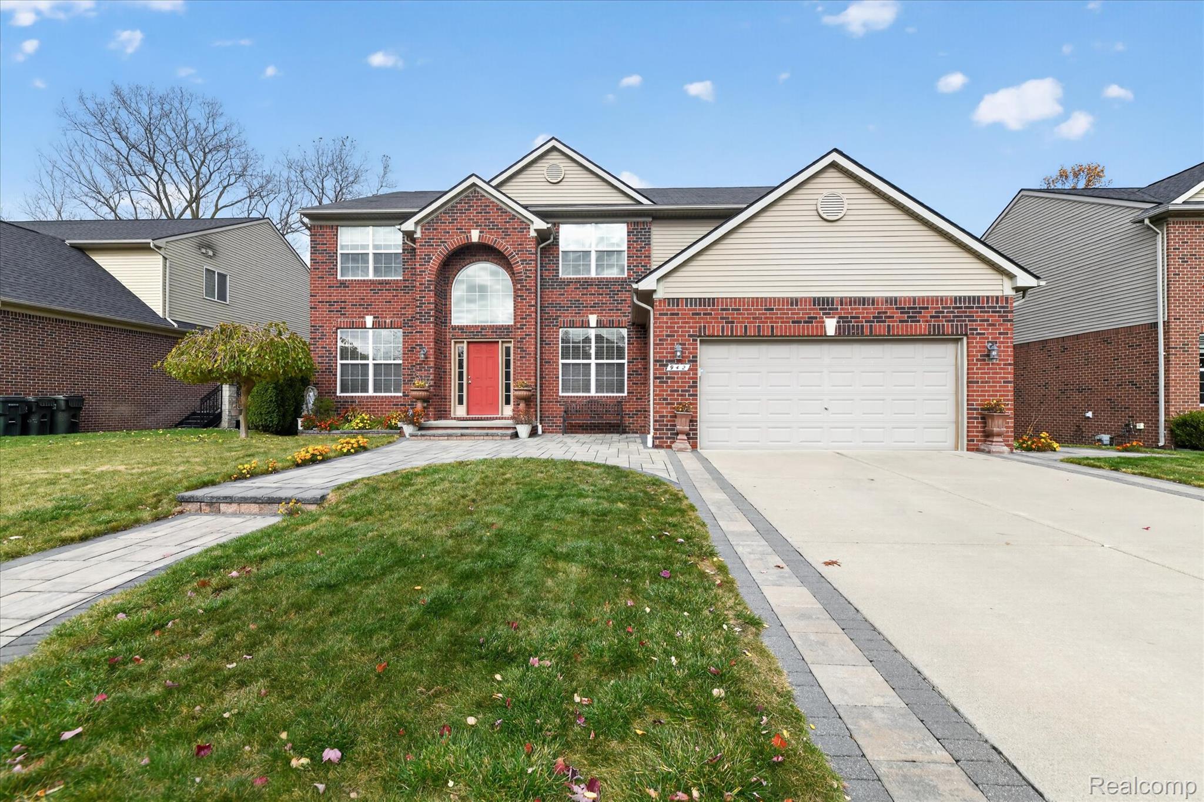
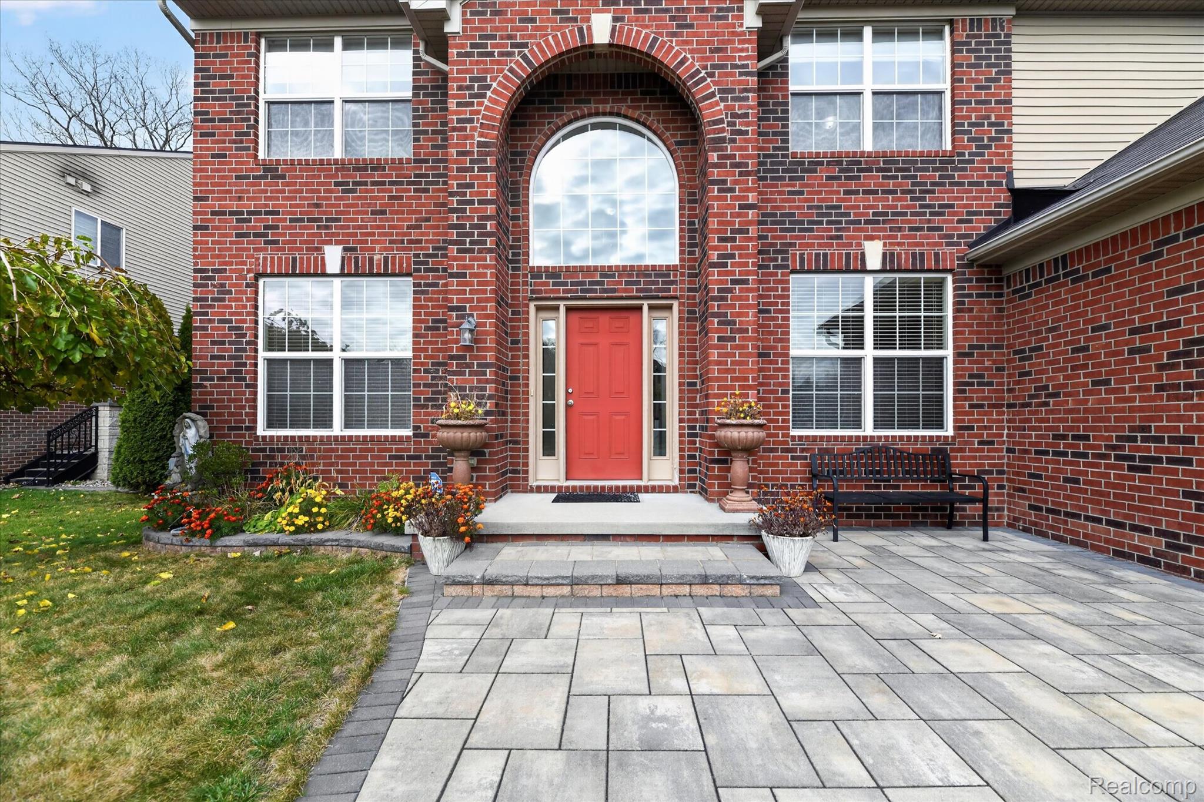
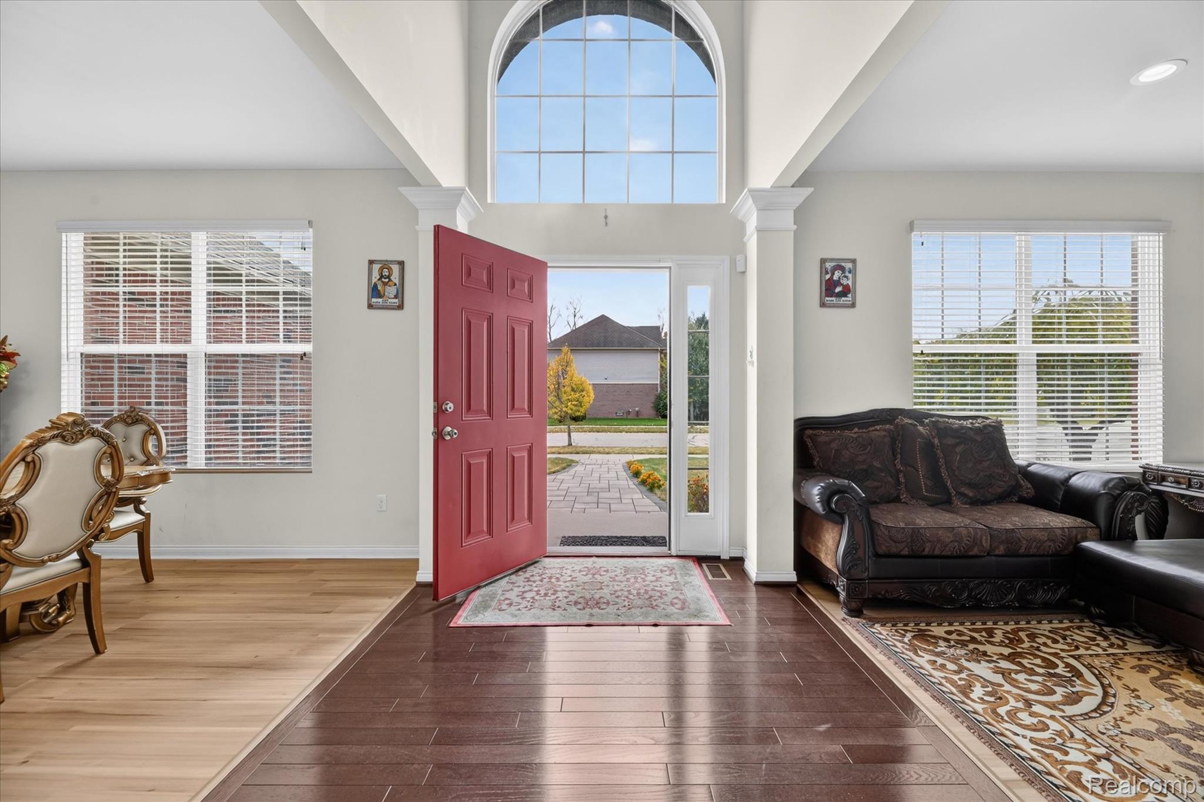
Enter an interest rate to see your estimated monthly payment.Welcome home to this stunning 2013 colonial offering the perfect modern elegance functional design. From the moment you arrive, the curb appeal captivates you, featuring a pristine Landscape, Walk inside to a open floor plan highlighted by a magnificent great room with soaring cathedral ceilings and a cozy fireplace, connecting to the heart of the home. The open kitchen is an entertainer’s kitchen to host parties and gatherings! , premium granite countertops, a huge center island, a walk-in pantry, and premium finishes that flow effortlessly into the dining area. True versatility defines the main level, which includes a convenient first-floor bedroom! perfect for guest or home office if needed, situated just steps away from a pristine full bathroom. Upstairs, the huge primary suite serves as your private sanctuary, featuring dramatic cathedral ceilings, an oversized walk-in closet, and a luxurious en-suite bathroom with a soaking tub and separate shower.. attached two-car garage Step out back to your private outdoor oasis, where the beautiful stone paver walkway from the front yard to back yard going to deck is ready for a great bbq with friends, great side backyard to enjoy the year! This maintained home is located near top-rated schools, parks, and premier shopping. Don't miss the opportunity to make this dream home yours!
| 6 hours ago | Listing first seen on site | |
| 6 hours ago | Listing updated with changes from the MLS |

IDX provided courtesy of Realcomp II Ltd. via RealcompIILtd. Copyright © 2026 Realcomp II Ltd. Shareholders.
IDX information is provided exclusively for consumers' personal, non-commercial use and may not be used for any purpose other than to identify prospective properties consumers may be interested in purchasing and that the data is deemed reliable but not guaranteed accurate by the MLS.
Did you know? You can invite friends and family to your search. They can join your search, rate and discuss listings with you.