
25383 Carollton DriveFarmington Hills City, MI 48335
Mortgage Calculator
Monthly Payment (Est.)
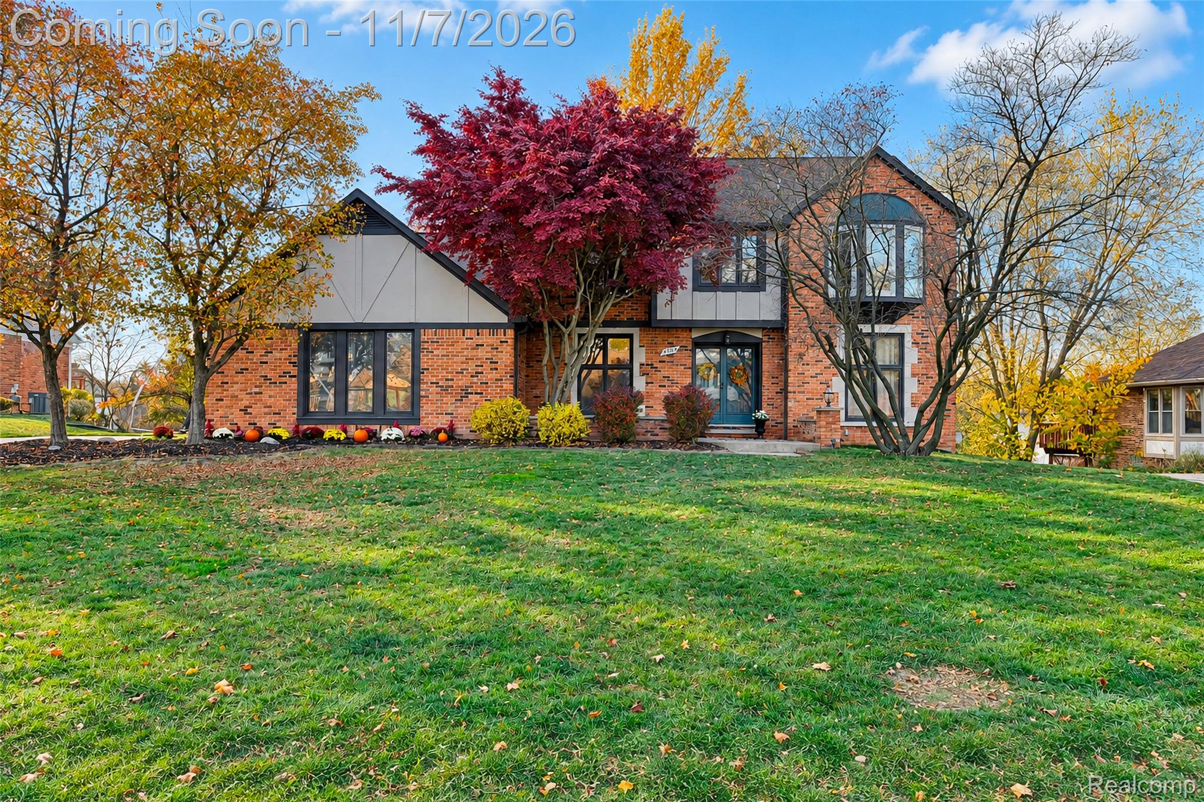
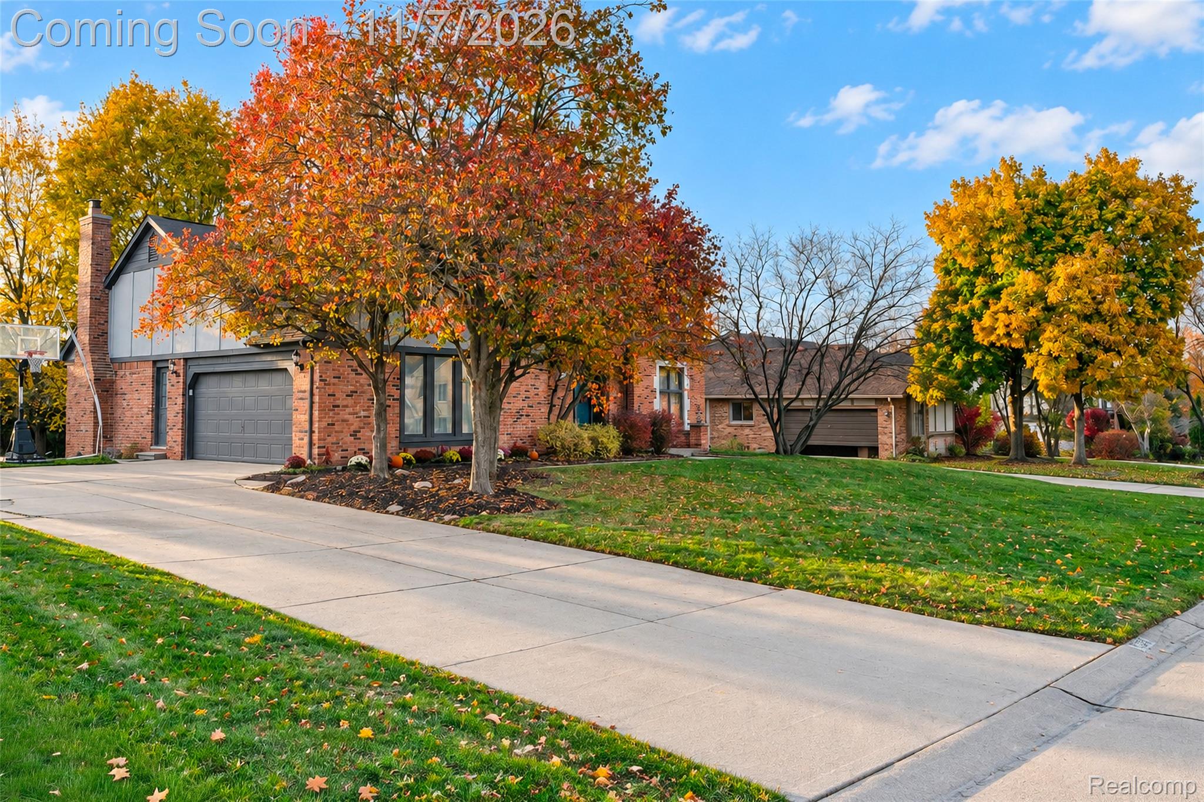
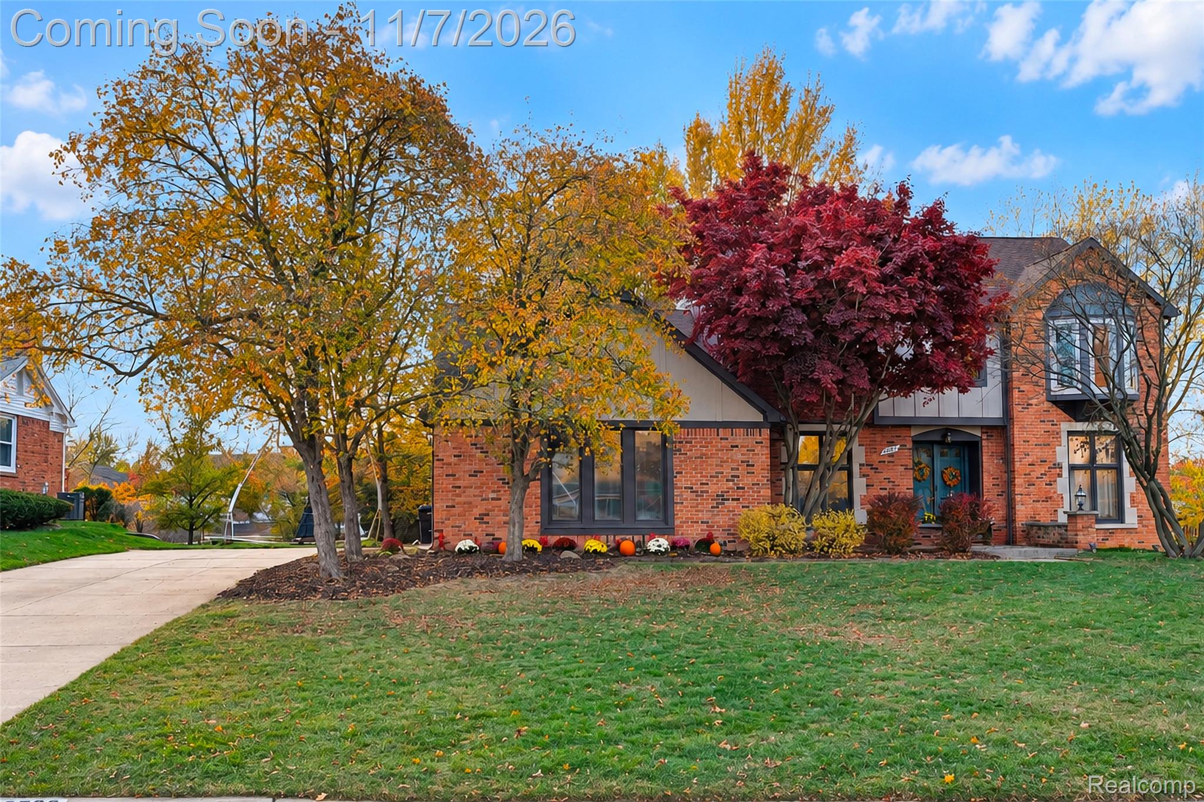
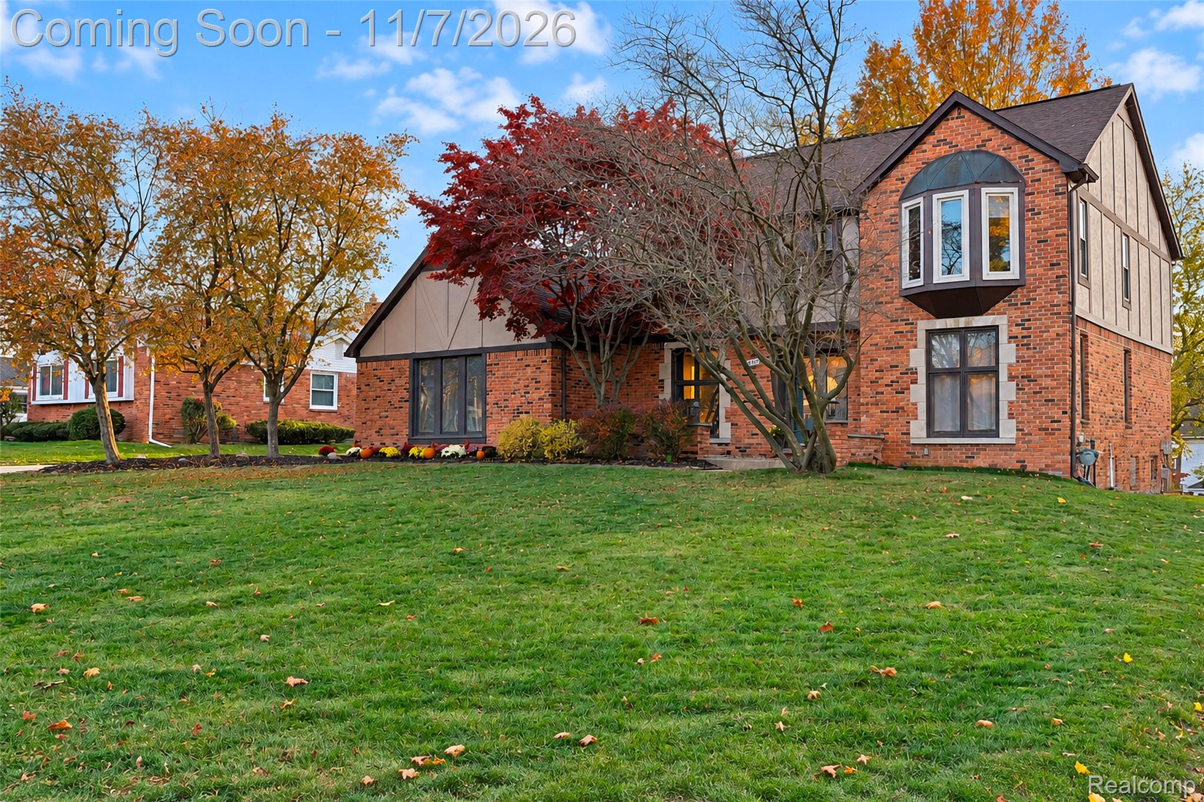
Enter an interest rate to see your estimated monthly payment.Welcome to this beautiful 4-bdrm, 2.1-bath Tudor-style brick Colonial situated on a .28-acre lot in the desirable Independence Hills subdivision! Step inside to a welcoming foyer that opens to a spacious formal living room & dining room. The updated kitchen features granite countertops, dark cabinetry, SS appliances, hardwood flooring, & a breakfast nook w/ a doorwall leading to the elevated backyard deck. Plus, all appliances stay! Just off the breakfast nook, the family room features a vaulted ceiling w/ exposed wood beams, a floor-to-ceiling brick gas fireplace, wet bar, & expansive windows overlooking the backyard. A 1st floor office w/ double entry doors, oak parquet flooring, crown molding, & recessed shelving provides the perfect work-from-home space. A stylish half bath w/ a custom designer vessel sink & 1st floor laundry complete the main level. Upstairs, you'll find 4 generously sized bdrms, all w/ fresh paint. The primary suite offers a bay window overlooking the front yard, a WIC, & beautifully renovated ensuite bath w/ dual sinks, updated countertops, tile flooring, & an updated shower. The additional bdrms offer ample closet space, while the renovated full hallway bath features a spacious dual-sink vanity. Downstairs, the finished basement provides even more living space w/ recessed lighting, new carpeting, a large rec area, game rm, & separate guest rm, plus storage space. Step outside to enjoy the shaded backyard & elevated deck, freshly painted in 2025. Additional highlights include updated carpeting, custom window treatments, newer furnace (2024), LeafFilter gutter guards, sprinkler system, outdoor solar accent lighting, fiber internet hookup, & a 2-car side-entry garage equipped w/ dual 220V outlets for EV charging or workshop needs. Independence Hills offers a neighborhood park, sports field, & scenic walking trails connecting to Heritage Park. Conveniently located near historic downtown Farmington, Novi, shopping, dining, & major expressways.
| 3 days ago | Status changed to Active | |
| 3 days ago | Listing updated with changes from the MLS | |
| 6 days ago | Listing first seen on site |

IDX provided courtesy of Realcomp II Ltd. via RealcompIILtd. Copyright © 2026 Realcomp II Ltd. Shareholders.
IDX information is provided exclusively for consumers' personal, non-commercial use and may not be used for any purpose other than to identify prospective properties consumers may be interested in purchasing and that the data is deemed reliable but not guaranteed accurate by the MLS.
Did you know? You can invite friends and family to your search. They can join your search, rate and discuss listings with you.