Save
Ask
Tour
Hide
Share
$375,000
7 Days On Site

36070 Northgate Drive
Livonia City, MI 48152

For Sale|Single Family Residence|Active
3
Beds
2
Total Baths
1
Full Bath
1
Partial Bath
1,837
SqFt
$204
/SqFt
1965
Built
Subdivision:
DENMAR ESTATES
County:
Wayne
Call Now: 586-242-5838
Is this the listing for you? We can help make it yours.
586-242-5838
36070 Northgate Drive36070 Northgate Drive36070 Northgate Drive36070 Northgate Drive
Save
Ask
Tour
Hide
Share

Mortgage Calculator

Monthly Payment (Est.)

Enter an interest rate to see your estimated monthly payment.
Calculator powered by Showcase IDX, a Constellation1 Company. Copyright ©2026 Information is deemed reliable but not guaranteed.

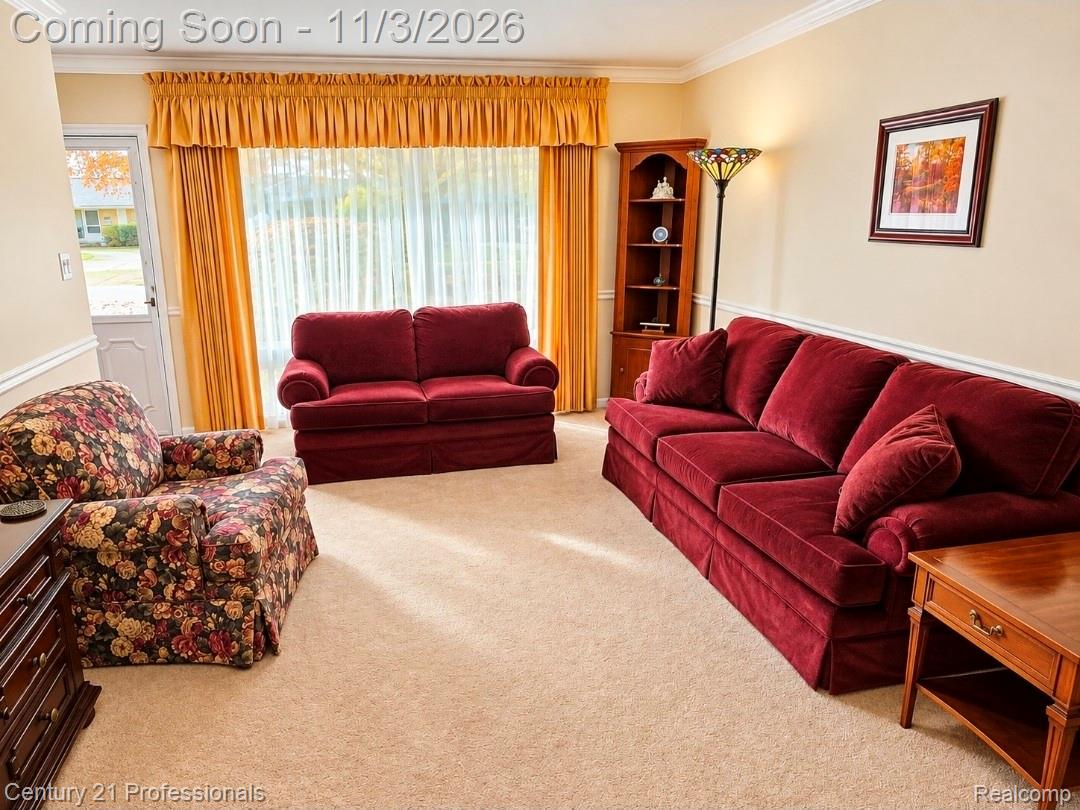
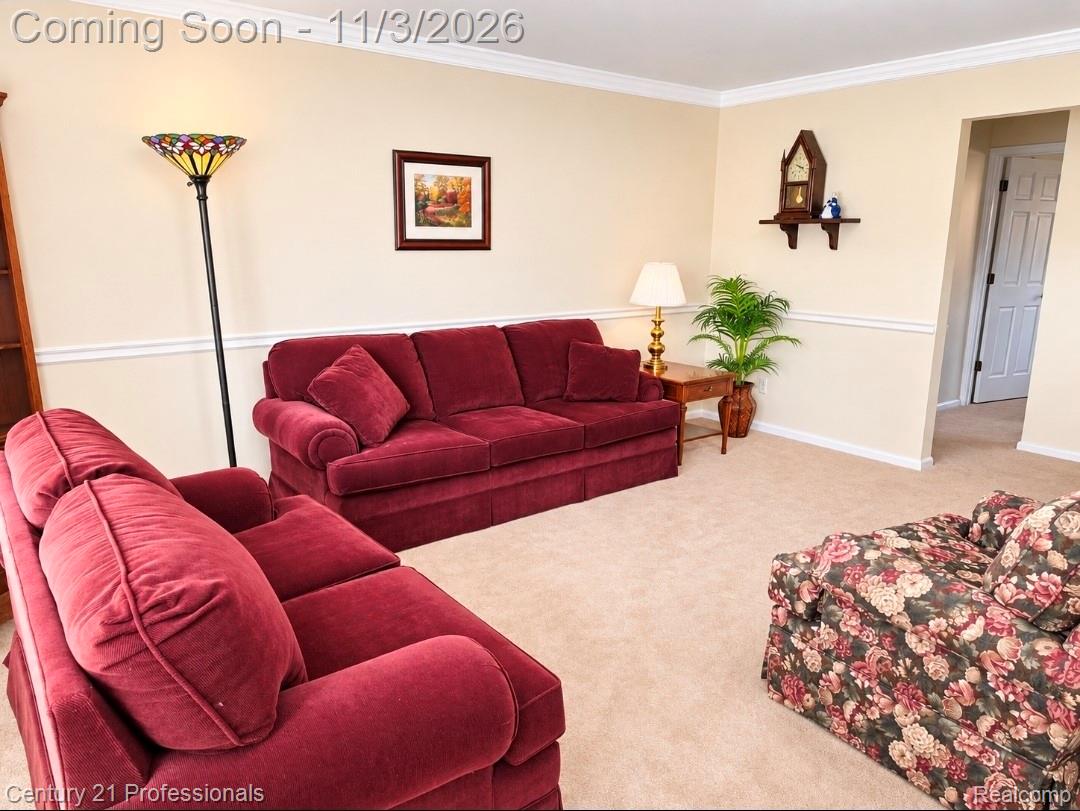
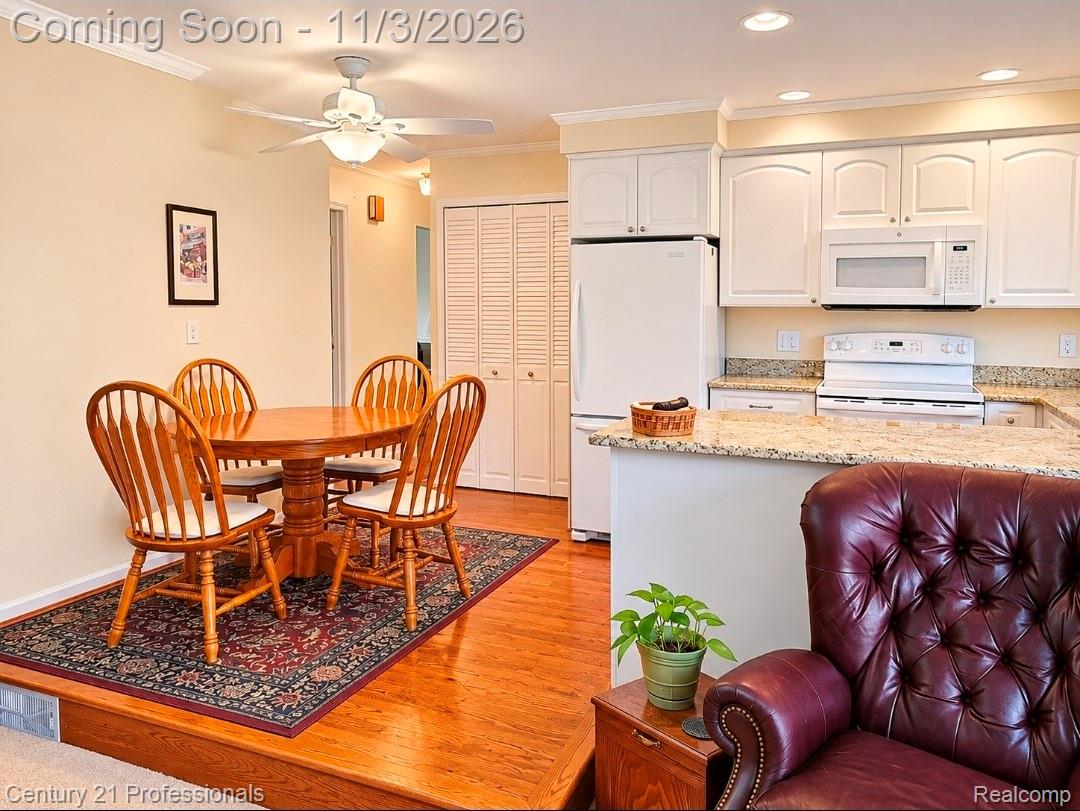
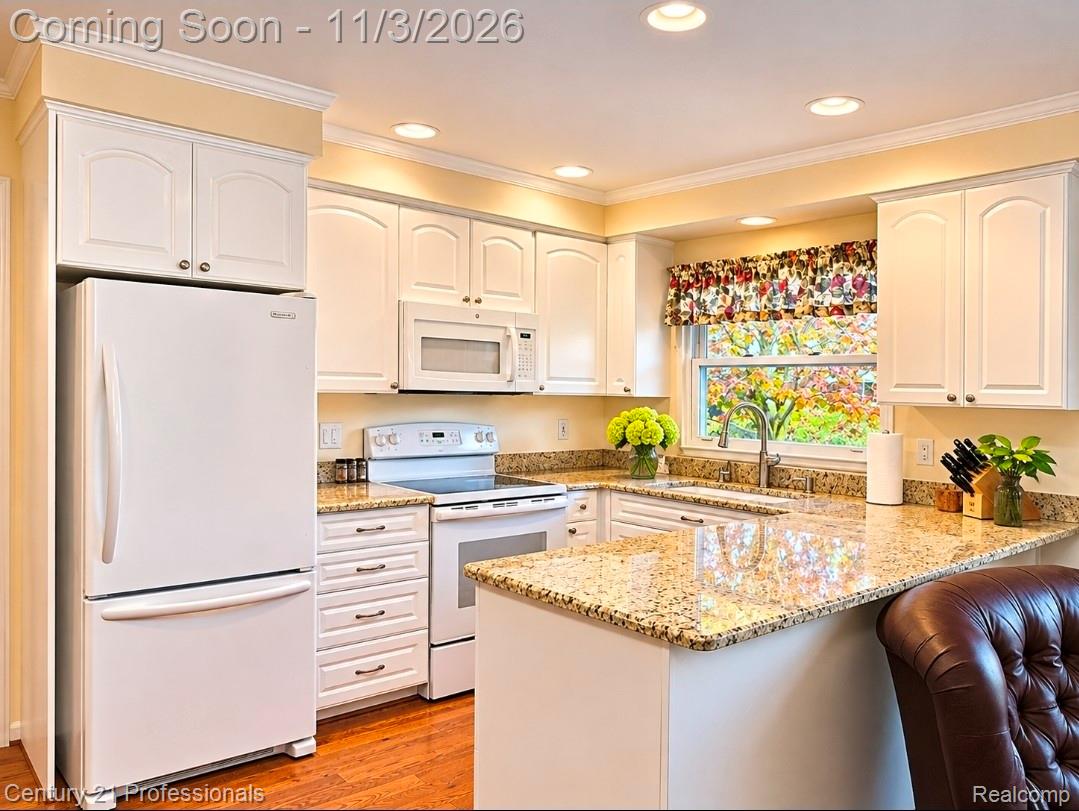
Welcome to this meticulously maintained 3 bed 1.5 bath ranch offering 1237 sq. ft. of great living space. Seller spared no expense in updates to include kitchen w/granite, high-end carpet with natural hardwoods underneath.... skylights in Family Room offer natural light, creating a warm and inviting atmosphere Additional powder Room with tube light. Numerous other "newers" are HVAC, HWH, great electrical/plumbing and roof. Basement features a super spacious recreation area with high end pool table that stays. Great area for holiday overflow entertaining. Nearby behind the double doors are the washer and dryer as well as storage and a great workshop. Attached garage with ceramic-coated style flooring and attic storage. Lovely rear yard with concrete patio, re-built gas BBQ, private landscape and fully fenced. Seller is excluding front yard horse hitch post and rear school bell. Sprinkler is present and has been winterized. This home is on a very short street, not much traffic, offering a wonderful combination of charm, comfort and thoughtful updates. This seller is obsessed with maintenance...can't wait for you to appreciate. A MUST SEE!

Save
Ask
Tour
Hide
Share
Listing Snapshot
Price 
$375,000
Days On Site 
7 Days
Bedrooms 
3
Inside Area (SqFt) 
1,837 sqft
Total Baths 
2
Full Baths 
1
Partial Baths 
1
Lot Size 
0.22 Acres
Year Built 
1965
MLS Number 
20261088512
Status 
Active
Property Tax 
$3,668
HOA/Condo/Coop Fees 
N/A
Sq Ft Source 
Public Records
Friends & Family
Recent Activity
7 days agoStatus changed to Active
7 days agoListing updated with changes from the MLS
a week agoListing first seen on site
General Features
Acres 
0.22
Attached Garage 
Yes
Cross Street 
S of 7 mile E of Newburgh
Disclosures 
Taxes Homestead Exempt
Garage 
Yes
Garage Spaces 
2
Levels 
One
Parking 
AttachedDirect AccessDriveway
Property Sub Type 
Single Family Residence
Security 
Smoke Detector(s)
Sewer 
Public Sewer
Special Circumstances 
Standard
SqFt Above 
1237
SqFt Below 
600
Style 
Ranch
Water Source 
Public
Interior Features
Appliances 
Gas Water HeaterDishwasherDisposalDryerFree-Standing Electric OvenFree-Standing RefrigeratorHumidifierMicrowaveRange HoodWasher
Basement 
Partially Finished
Cooling 
Ceiling Fan(s)Central Air
Electric 
Circuit Breakers
Fireplace 
Yes
Fireplace Features 
Family RoomGas
Heating 
Forced AirNatural Gas
Laundry Features 
Electric Dryer HookupWasher Hookup
BathFull 
Dimensions - 8 X 6
BathLav 
Dimensions - 6 X 4
Bedroom 
Dimensions - 10 X 10
Family Room 
Dimensions - 11 X 14
Kitchen 
Dimensions - 14 X 11
Living Room 
Dimensions - 16 X 14
Master Bedroom 
Dimensions - 12 X 11
Save
Ask
Tour
Hide
Share
Exterior Features
Construction Details 
Aluminum SidingBrick
Exterior 
BarbecueLighting
Fencing 
Fenced
Patio And Porch 
Patio
Pool Features 
None
Roof 
Asphalt
Community Features
MLS Area 
Area05021Livonia
School District 
Livonia
Financing Terms Available 
CashConventional
Building Access 
GroundLevelwSteps
Roads 
Paved
Schools
School District
Livonia
Elementary School
Unknown
Middle School
Unknown
High School
Unknown
Listing courtesy of Century 21 Professionals Livonia: [email protected]


IDX provided courtesy of Realcomp II Ltd. via RealcompIILtd. Copyright © 2026 Realcomp II Ltd. Shareholders.

IDX information is provided exclusively for consumers' personal, non-commercial use and may not be used for any purpose other than to identify prospective properties consumers may be interested in purchasing and that the data is deemed reliable but not guaranteed accurate by the MLS.

Neighborhood & Commute
Source: Walkscore
Save
Ask
Tour
Hide
Share