Save
Ask
Tour
Hide
Share
$420,445
New Listing

18 Grandview Circle
White Lake Charter Township, MI 48386
For Sale|Condominium|Active
3
Beds
3
Total Baths
2
Full Baths
1
Partial Bath
1,856
SqFt
$227
/SqFt
2026
Built
Subdivision:
ELIZABETH TRACE CONDO
County:
Oakland
Call Now: 586-242-5838
Is this the listing for you? We can help make it yours.
586-242-5838
18 Grandview Circle18 Grandview Circle18 Grandview Circle18 Grandview Circle
Save
Ask
Tour
Hide
Share

Mortgage Calculator

Monthly Payment (Est.)

Enter an interest rate to see your estimated monthly payment.
Calculator powered by Showcase IDX, a Constellation1 Company. Copyright ©2026 Information is deemed reliable but not guaranteed.

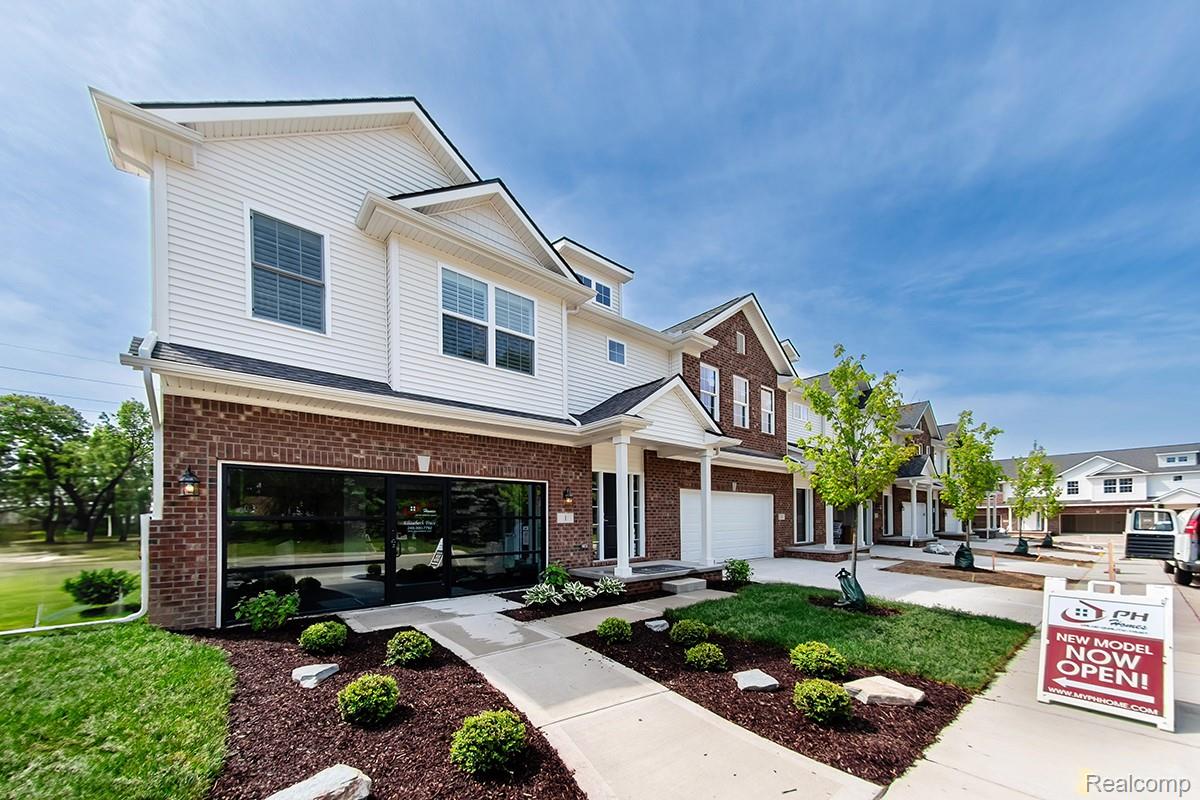
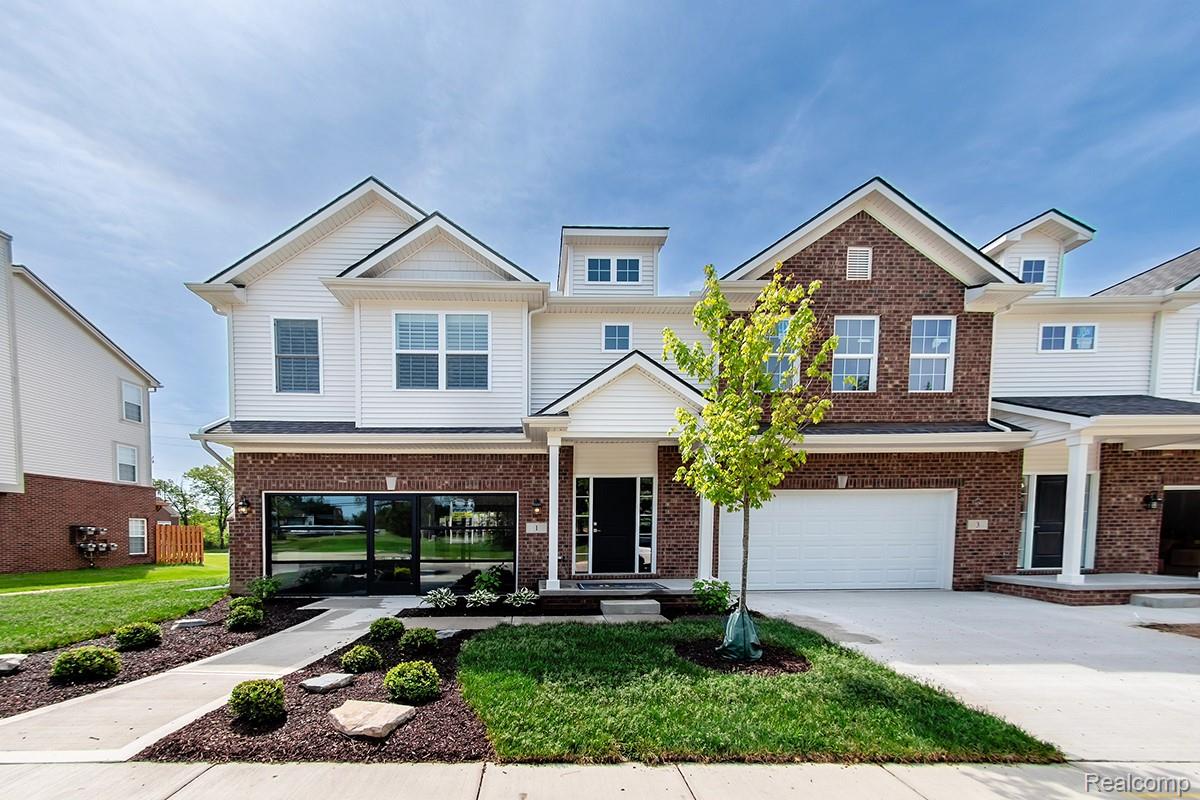
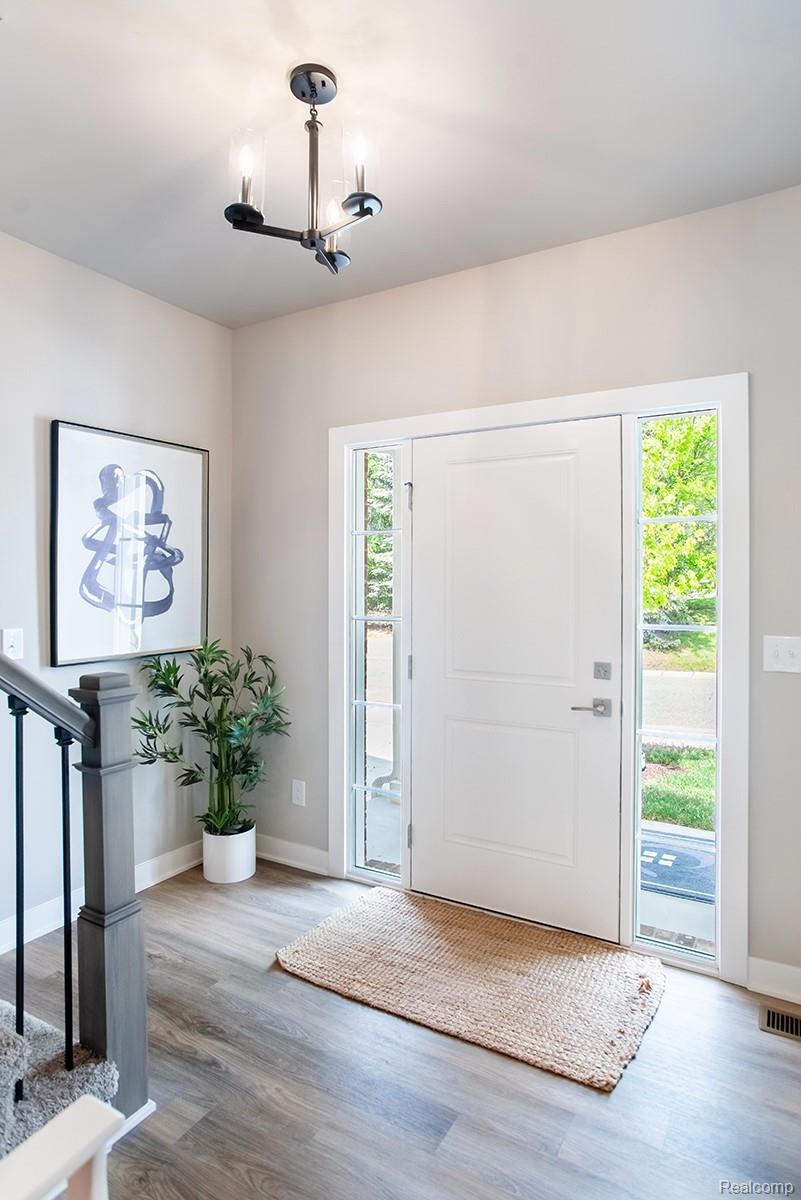
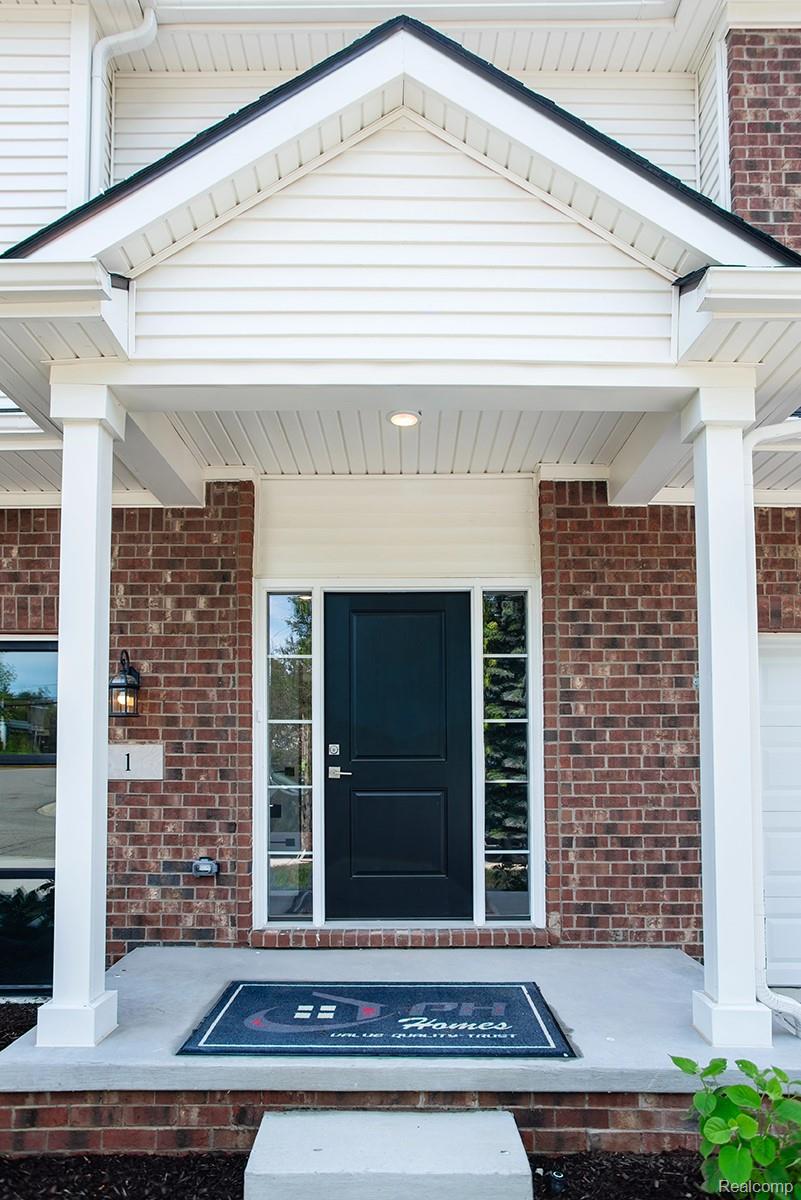
IMMEDIATE OCCUPANCY! Welcome to Elizabeth Trace, a premier low-maintenance community in the heart of White Lake! This stunning END UNIT 2-story NEW CONSTRUCTION home has 3-Bedrooms, 2.1 baths, 1856 sq ft colonial style condo offers modern luxury with everyday convenience. Featuring open floor plan with 9' ceilings, this beautiful home includes a spacious gourmet kitchen with large island, white cabinets with granite tops flowing into a spacious family room with modern fireplace & filled with natural light. The second floor boasts a luxurious primary suite with generous walk-in closet, designer bath featuring double vanity, 5' tile shower & large soaking tub, 2nd floor laundry and large spare bedrooms. Featuring an attached two-car garage, a full basement for extra storage & prepped for a full bath. PRIME LOCATION in the highly sought after WALLED LAKE SCHOOLS. Only Minutes from shopping, dining, entertainment including golf, movies, state parks & more! Experience the best of White Lake Living! Some photos included with listing are of our sales model however floorplan is the same and some of the features/options may be similar/same/different than what is included in the home for sale.

Save
Ask
Tour
Hide
Share
Listing Snapshot
Price 
$420,445
Days On Site 
0 Days
Bedrooms 
3
Inside Area (SqFt) 
1,856 sqft
Total Baths 
3
Full Baths 
2
Partial Baths 
1
Lot Size 
N/A
Year Built 
2026
MLS Number 
20261088269
Status 
Active
Property Tax 
N/A
HOA/Condo/Coop Fees 
$250 monthly
Sq Ft Source 
Builder
Friends & Family
Recent Activity
14 hours agoListing first seen on site
14 hours agoListing updated with changes from the MLS
General Features
Attached Garage 
Yes
Cross Street 
Elizabeth Lake Rd & Union Lake Rd
Disclosures 
Restrictions, Taxes Not Homestead Exempt
Garage 
Yes
Garage Spaces 
2
Home Warranty 
Yes
Levels 
Two
Parking 
AttachedDirect Access
Pets 
Dogs OKNumber Limit
Property Condition 
New Construction
Property Sub Type 
Condominium
Security 
Carbon Monoxide Detector(s)Smoke Detector(s)
Sewer 
Public Sewer
Special Circumstances 
Standard
SqFt Above 
1856
Style 
ColonialTownhouse
Utilities 
Cable AvailableUnderground Utilities
Water Source 
Public
Interior Features
Appliances 
Electric Water HeaterDisposalPlumbed For Ice Maker
Basement 
Bath/StubbedFullUnfinishedSump Pump
Cooling 
Central Air
Electric 
Circuit Breakers
Fireplace 
Yes
Fireplace Features 
ElectricGreat Room
Heating 
Forced AirNatural Gas
Interior 
Entrance FoyerSmart Thermostat
Laundry Features 
Electric Dryer HookupIn UnitLaundry RoomWasher Hookup
BathFull 
Level - Second
BathLav 
Bedroom 
Dimensions - 13 X 13Level - Second
BreakfastNookRoom 
Dimensions - 7 X 7
Family Room 
Dimensions - 20 X 15
Kitchen 
Dimensions - 11 X 11
Laundry 
Dimensions - 7 X 7Level - Second
Master Bathroom 
Level - Second
Master Bedroom 
Dimensions - 13 X 18Level - Second
Save
Ask
Tour
Hide
Share
Exterior Features
Construction Details 
BrickVinyl Siding
Exterior 
Lighting
Patio And Porch 
PatioPorch
Road Frontage 
Private Road
Roof 
ShingleAsphalt
Community Features
Association Amenities 
Maintenance Grounds
Association Fee 
$250.0
Association Fee Frequency 
Monthly
Community Features 
Sidewalks
MLS Area 
Area02121WhiteLakeTwp
School District 
WalledLake
Financing Terms Available 
CashConventional
Building Access 
GroundLevelwSteps
Roads 
Paved
Schools
School District
WalledLake
Elementary School
Unknown
Middle School
Unknown
High School
Unknown
Listing courtesy of The Kenny Group LLC: [email protected]


IDX provided courtesy of Realcomp II Ltd. via RealcompIILtd. Copyright © 2026 Realcomp II Ltd. Shareholders.

IDX information is provided exclusively for consumers' personal, non-commercial use and may not be used for any purpose other than to identify prospective properties consumers may be interested in purchasing and that the data is deemed reliable but not guaranteed accurate by the MLS.

Neighborhood & Commute
Source: Walkscore
Save
Ask
Tour
Hide
Share