Save
Ask
Tour
Hide
Share
$435,000
9 Days On Site

35647 Congress Road
Farmington Hills City, MI 48335

Single Family Residence|Pending
3
Beds
3
Total Baths
2
Full Baths
1
Partial Bath
2,213
SqFt
$197
/SqFt
1970
Built
Subdivision:
INDEPENDENCE COMMONS 2
County:
Oakland
Call Now: 586-242-5838
Is this the listing for you? We can help make it yours.
586-242-5838
35647 Congress Road35647 Congress Road35647 Congress Road35647 Congress Road
Save
Ask
Tour
Hide
Share

Mortgage Calculator

Monthly Payment (Est.)

Enter an interest rate to see your estimated monthly payment.
Calculator powered by Showcase IDX, a Constellation1 Company. Copyright ©2026 Information is deemed reliable but not guaranteed.

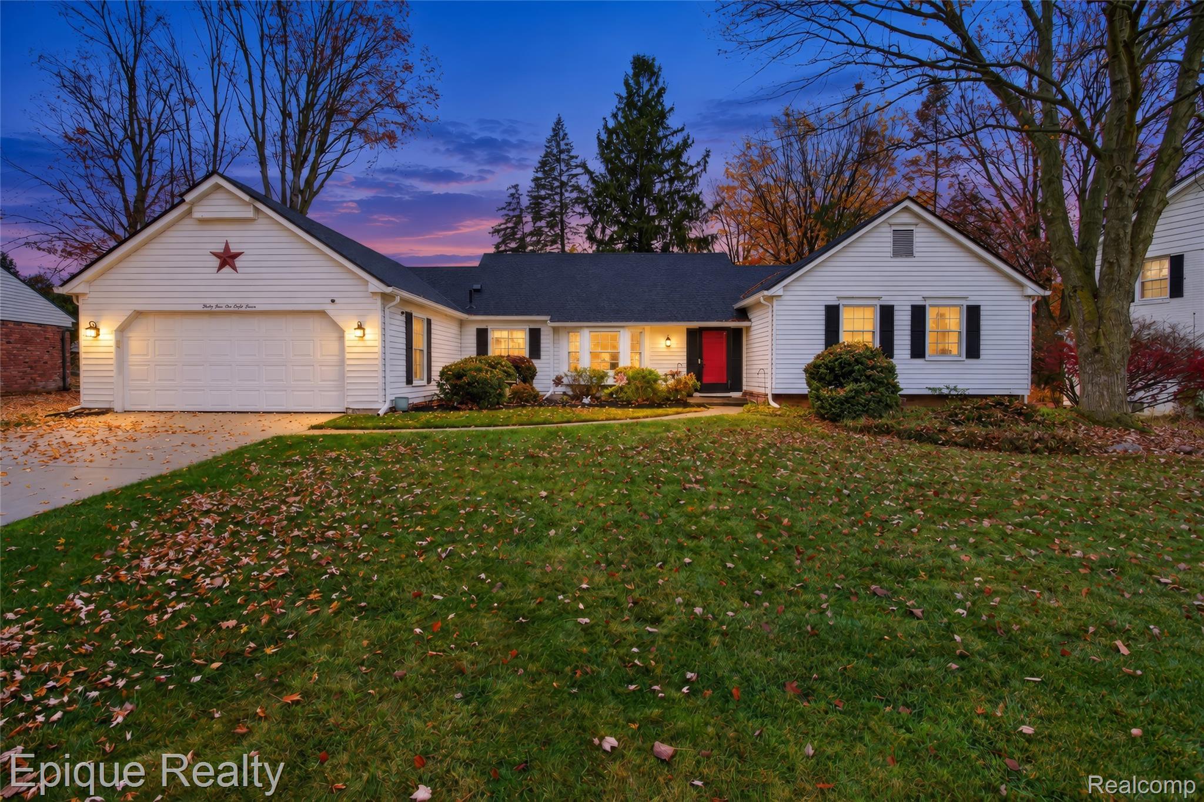
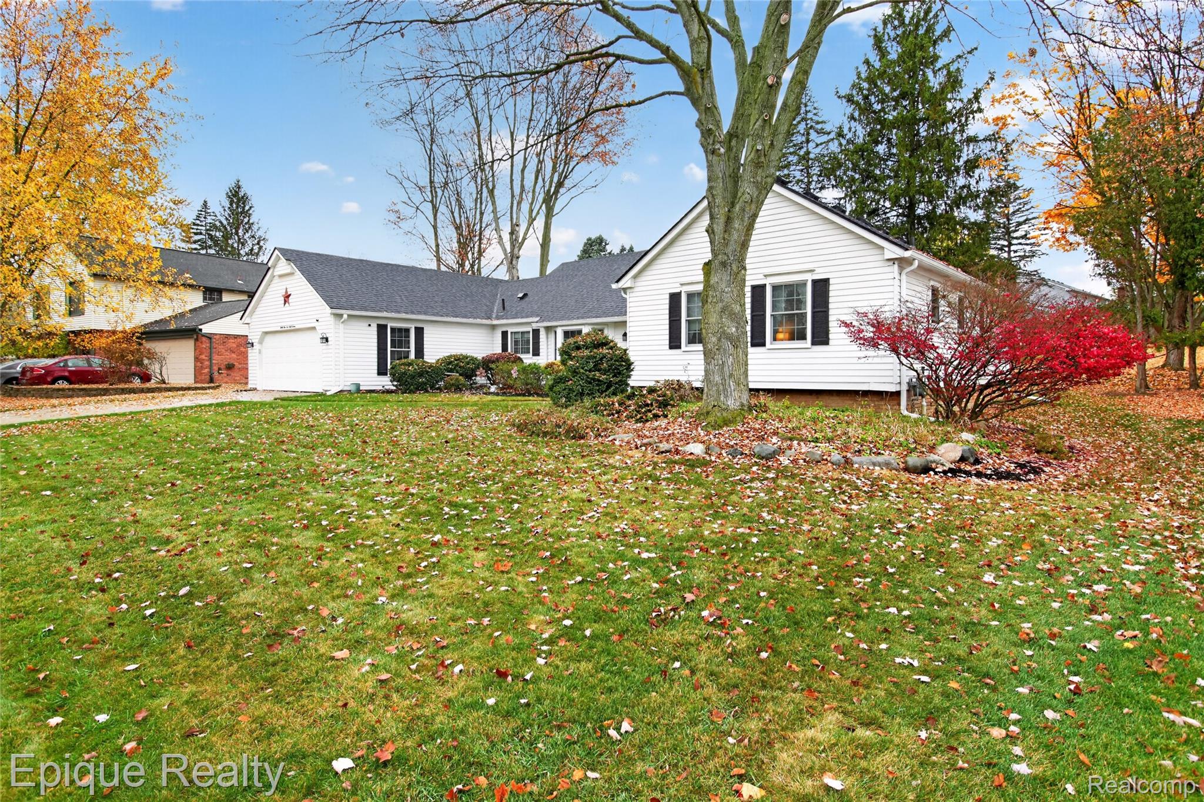
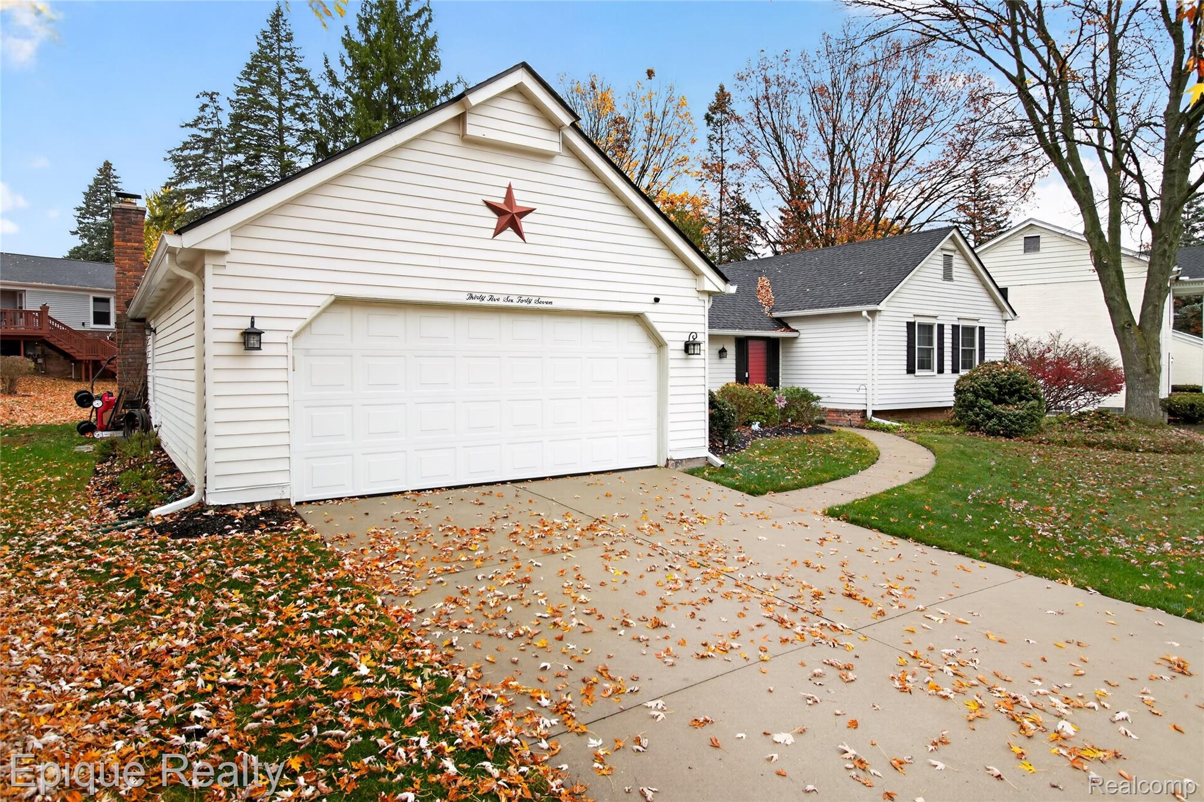
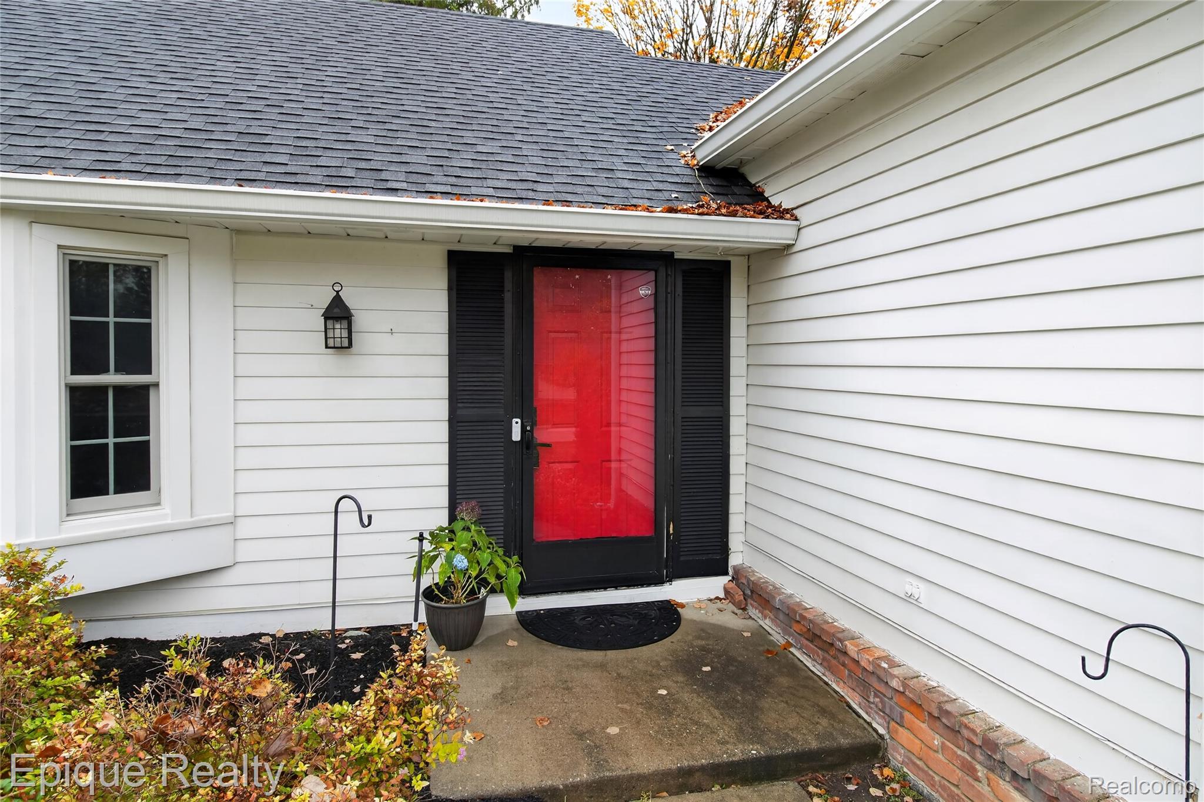
Multiple offers received! Please present your highest & best offers by Noon on Monday, November 9th. Welcome home to this beautifully updated, move-in-ready ranch in the highly desirable Independence Commons! Ideally located just minutes from Downtown Farmington and Farmington Hills Golf Course, this home combines modern updates, thoughtful details, and a fantastic community lifestyle. The extensively renovated kitchen (2024) is sure to impress, featuring Craftmaid cabinetry, quartz countertops, a double oven, vented range hood, and new stainless steel appliances. All bathrooms were updated in 2025, with the main bathroom completely reconfigured to include a new shower, vanity, Euro toilet with bidet and heated seat, and even a ceiling-mounted Bluetooth speaker! Each bathroom features a new bidet, vanity, and fresh paint. Additional interior updates include new flooring (2024), fresh paint throughout (2026), and updated plumbing (2024). Enjoy peace of mind knowing the big-ticket items have already been taken care of! Major improvements include a new roof with 50-year shingles and a 12-year labor warranty (2024), a new high-efficiency furnace (2024), a new tankless water heater (2024), and Anderson energy-efficient windows (2018). And the lifestyle is just as appealing! Independence Commons offers five parks with walking trails, a pavilion, tennis and pickleball courts, basketball courts, and beautifully maintained common areas. With stylish updates, major improvements, and an unbeatable community setting, this is one you won't want to miss!

Save
Ask
Tour
Hide
Share
Listing Snapshot
Price 
$435,000
Days On Site 
9 Days
Bedrooms 
3
Inside Area (SqFt) 
2,213 sqft
Total Baths 
3
Full Baths 
2
Partial Baths 
1
Lot Size 
0.24 Acres
Year Built 
1970
MLS Number 
20261088264
Status 
Pending
Property Tax 
$8,324
HOA/Condo/Coop Fees 
$32.5 monthly
Sq Ft Source 
Assessor
Friends & Family
Recent Activity
yesterdayStatus changed to Pending
yesterdayListing updated with changes from the MLS
a week agoListing first seen on site
General Features
Acres 
0.24
Attached Garage 
Yes
Cross Street 
Grand River and Drake
Disclosures 
Taxes Homestead Exempt
Garage 
Yes
Garage Spaces 
2
Levels 
One
Parking 
AttachedGarage Faces FrontHeated GarageGarage Door Opener
Property Sub Type 
Single Family Residence
Security 
Smoke Detector(s)
Sewer 
Public Sewer
Special Circumstances 
Standard
SqFt Above 
2213
Style 
Ranch
Utilities 
Underground Utilities
Water Source 
Public
Interior Features
Appliances 
Gas Water HeaterBuilt-In Electric OvenDishwasherDouble OvenExhaust FanFree-Standing RefrigeratorGas CooktopIce MakerRange HoodStainless Steel Appliance(s)Vented Exhaust Fan
Basement 
PartialUnfinished
Cooling 
Central Air
Fireplace 
Yes
Fireplace Features 
Family Room
Furnished 
Unfurnished
Heating 
Exhaust FanForced AirNatural Gas
Interior 
High Speed InternetSmart Thermostat
Laundry Features 
Electric Dryer HookupLaundry RoomWasher Hookup
Window Features 
ENERGY STAR Qualified Windows
BathFull 
Dimensions - 8 X 7
BathLav 
Dimensions - 5 X 4
Bedroom 
Dimensions - 15 X 11
Dining Room 
Dimensions - 12 X 10
Family Room 
Dimensions - 20 X 17
Kitchen 
Dimensions - 22 X 12
Laundry 
Dimensions - 10 X 7
Living Room 
Dimensions - 19 X 10
Master Bathroom 
Dimensions - 9 X 4
Master Bedroom 
Dimensions - 17 X 12
Save
Ask
Tour
Hide
Share
Exterior Features
Construction Details 
Aluminum SidingBrick
Patio And Porch 
Deck
Pool Features 
None
Windows/Doors 
ENERGY STAR Qualified Windows
Community Features
Association Fee 
$390.0
Association Fee Frequency 
Annually
MLS Area 
Area02231FarmingtonHills
School District 
Farmington
Financing Terms Available 
CashConventionalFHAVA Loan
Building Access 
GroundLevel
Roads 
Paved
Schools
School District
Farmington
Elementary School
Unknown
Middle School
Unknown
High School
Unknown
Listing courtesy of Epique Realty: [email protected]


IDX provided courtesy of Realcomp II Ltd. via RealcompIILtd. Copyright © 2026 Realcomp II Ltd. Shareholders.

IDX information is provided exclusively for consumers' personal, non-commercial use and may not be used for any purpose other than to identify prospective properties consumers may be interested in purchasing and that the data is deemed reliable but not guaranteed accurate by the MLS.

Neighborhood & Commute
Source: Walkscore
Save
Ask
Tour
Hide
Share