Save
Ask
Tour
Hide
Share
$689,900
8 Days On Site

4152 Dogwood Drive
Milford Charter Township, MI 48381

For Sale|Condominium|Active
2
Beds
3
Total Baths
2
Full Baths
1
Partial Bath
2,200
SqFt
$314
/SqFt
2025
Built
Subdivision:
KENSINGTON RDG
County:
Oakland
Call Now: 586-242-5838
Is this the listing for you? We can help make it yours.
586-242-5838
4152 Dogwood Drive4152 Dogwood Drive4152 Dogwood Drive4152 Dogwood Drive
Save
Ask
Tour
Hide
Share

Mortgage Calculator

Monthly Payment (Est.)

Enter an interest rate to see your estimated monthly payment.
Calculator powered by Showcase IDX, a Constellation1 Company. Copyright ©2026 Information is deemed reliable but not guaranteed.

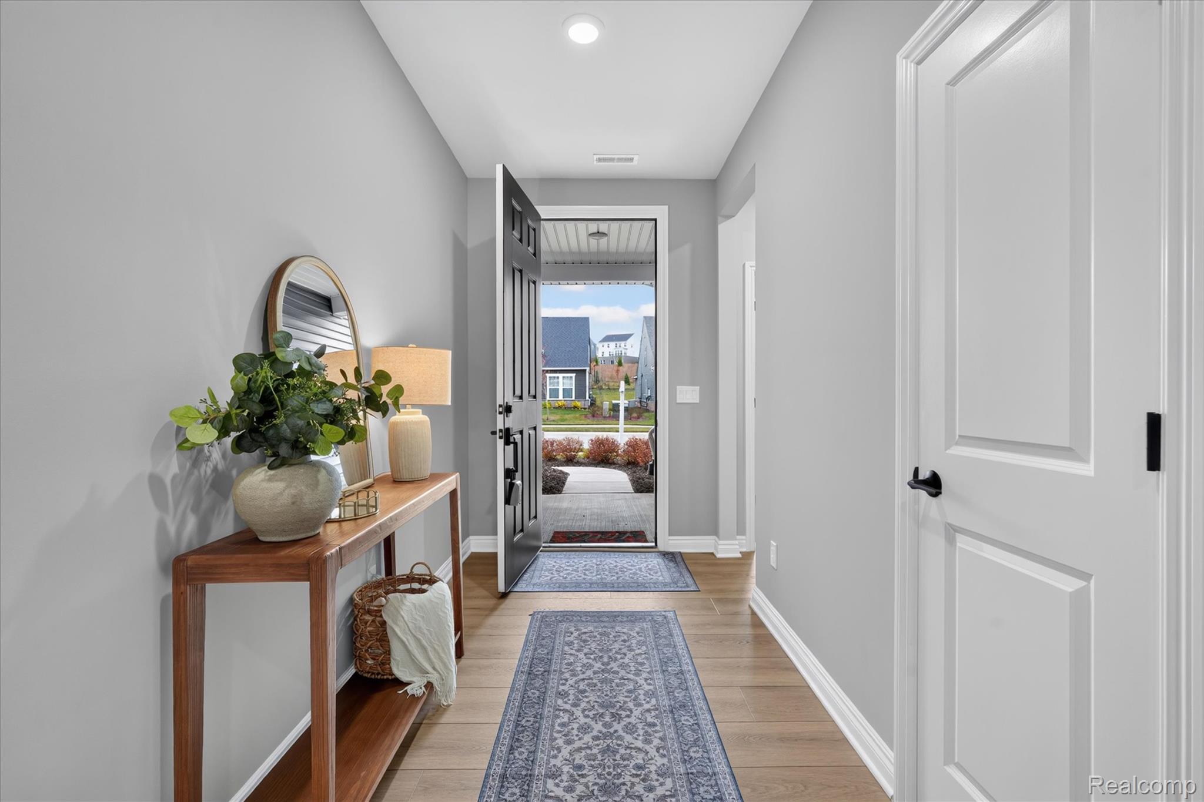
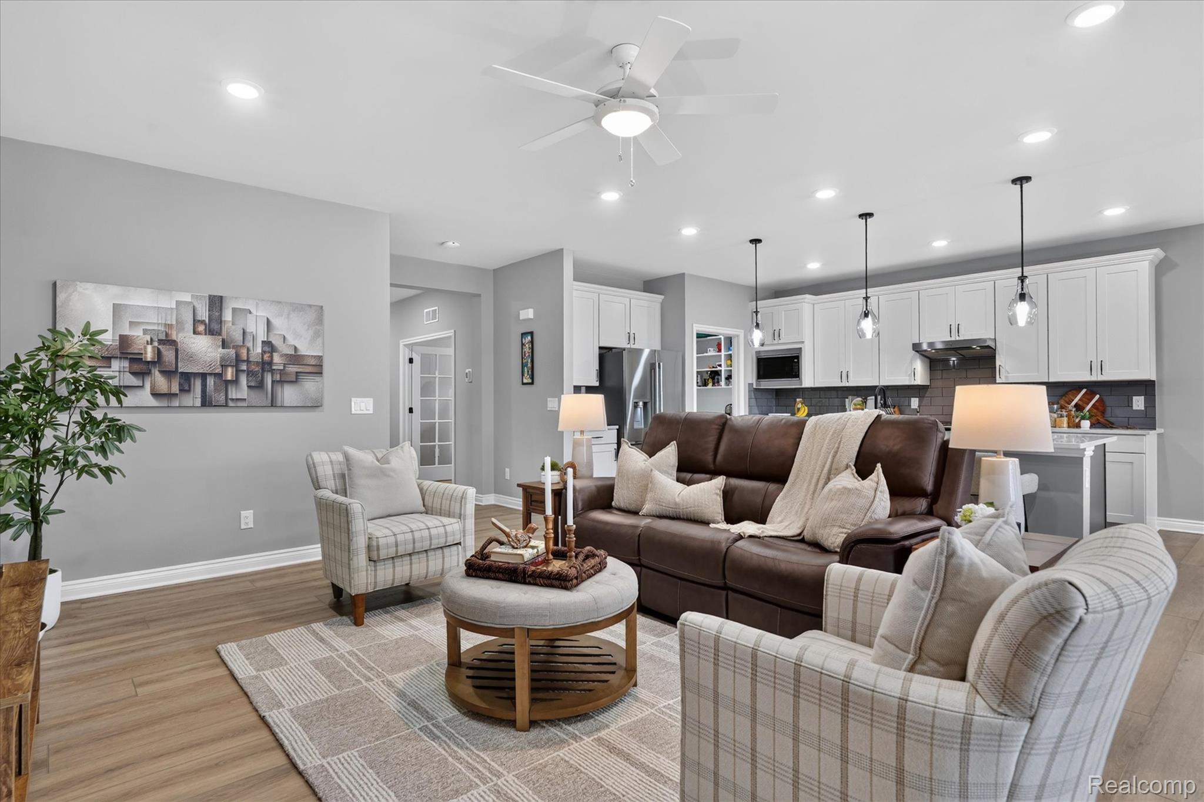
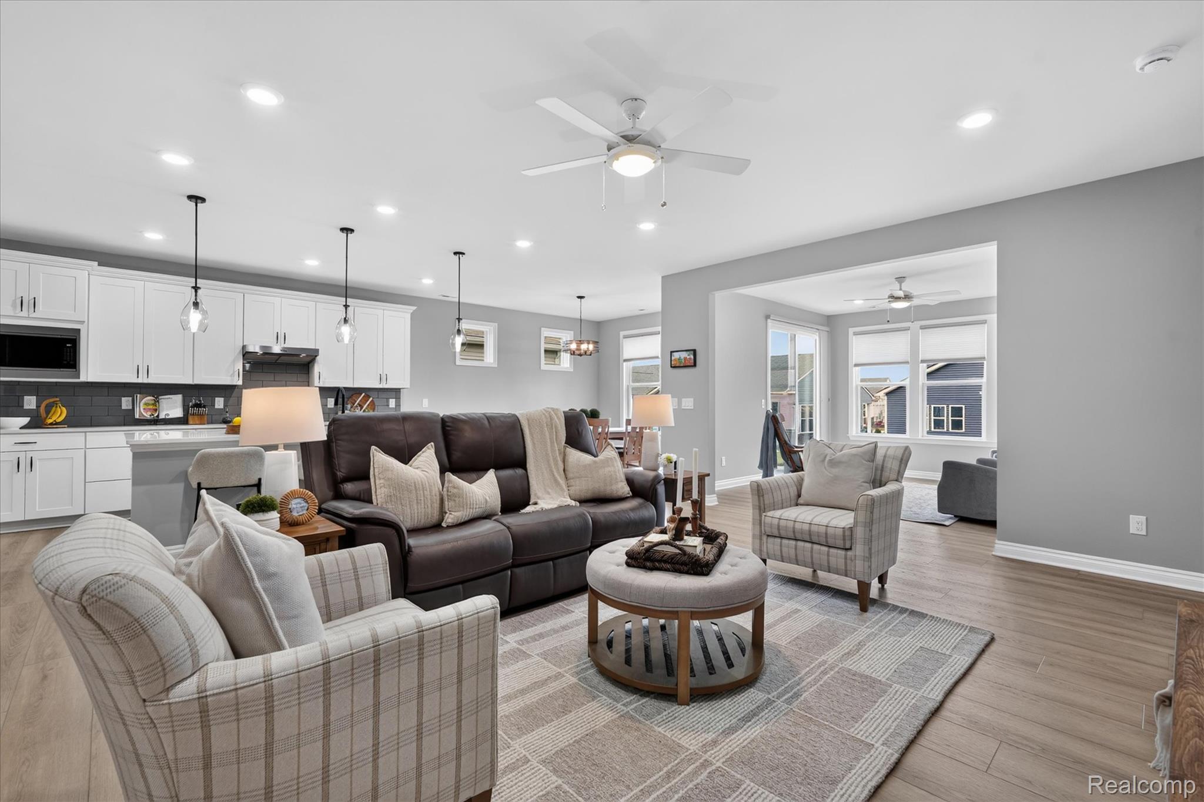
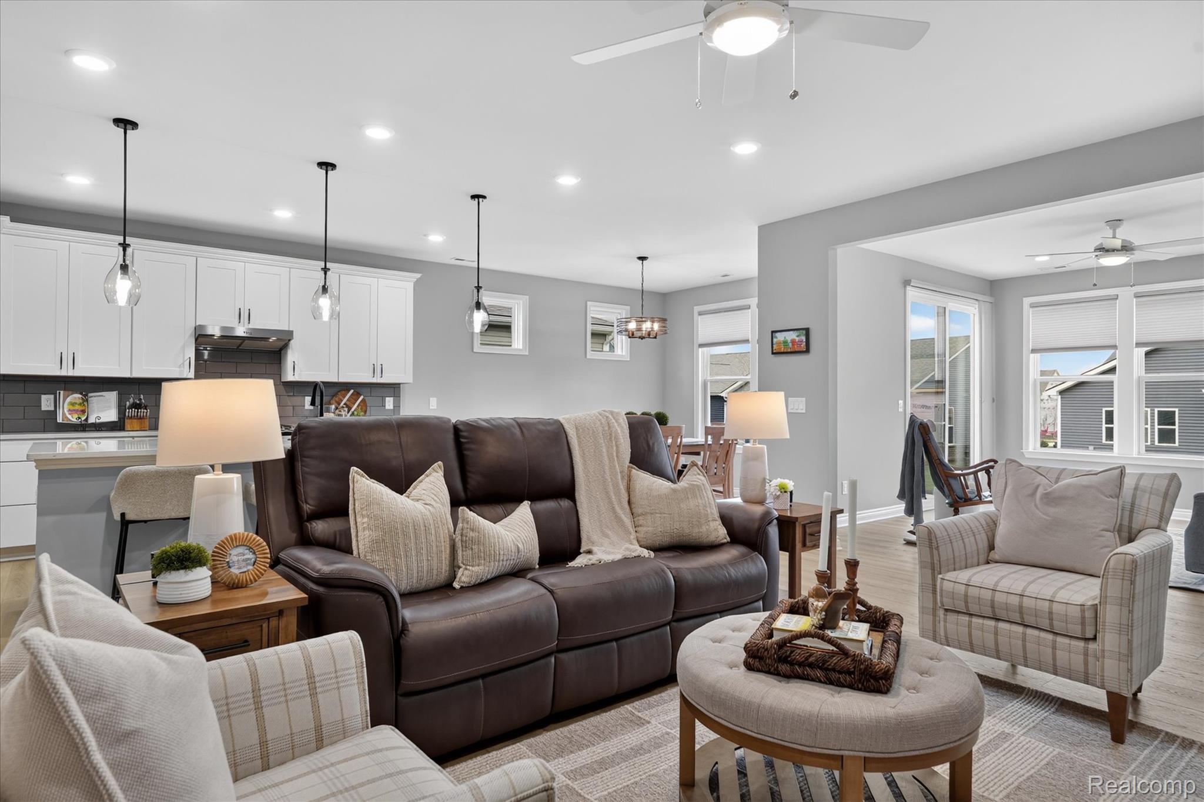
WHY WAIT TO BUILD WHEN YOU CAN HAVE IT ALL NOW? Welcome to 4152 Dogwood Drive, a beautifully upgraded PRESTIGE ranch in Del Webb's Kensington Ridge, Milford's premier 55+ community! Offering approximately 2,200 sq. ft. of TRUE ZERO-STEP LIVING! NO STAIRS ANYWHERE—not at the front entrance, from the garage, throughout the home or even into the shower! Thoughtfully designed for comfort, convenience and easy everyday living. This exceptional resale features two spacious bedroom suites with walk-in closets, upgraded ceramic tile showers, luxury vinyl plank flooring throughout (NO CARPET!) and a versatile study with closet. The ADDITIONAL FOUR-SEASON SUNROOM overlooks peaceful green space, creating a bright retreat for year-round enjoyment. Custom closet and pantry organizers, upgraded finishes and an EXTENDED TWO-CAR GARAGE add exceptional value. LOCATION MATTERS! Just a SHORT WALK TO THE LAKEHOUSE, enjoy 17,000+ sq. ft. of resort-style amenities including an indoor pool, spa, fitness center, golf simulator, pickleball, tennis, bocce, outdoor firepit and vibrant social calendar. HOA includes lawn care, snow removal, irrigation and gigabit internet. Minutes to Kensington Metropark, downtown Milford and I-96. THE RESALE ADVANTAGE? Compare today's new construction pricing, lot premiums, builder closing costs and post-closing upgrades! Here, the improvements are DONE, the price is KNOWN and the home is READY NOW! Transferable Pulte warranty, seller-provided home warranty and IMMEDIATE OCCUPANCY! It's more than a home...it's a community. START LIVING THE KENSINGTON RIDGE LIFESTYLE TODAY!

Save
Ask
Tour
Hide
Share
Listing Snapshot
Price 
$689,900
Days On Site 
8 Days
Bedrooms 
2
Inside Area (SqFt) 
2,200 sqft
Total Baths 
3
Full Baths 
2
Partial Baths 
1
Lot Size 
N/A
Year Built 
2025
MLS Number 
20261088239
Status 
Active
Property Tax 
$2,790
HOA/Condo/Coop Fees 
$376 monthly
Sq Ft Source 
Builder
Friends & Family
Recent Activity
5 days agoStatus changed to Active
5 days agoListing updated with changes from the MLS
a week agoListing first seen on site
General Features
Attached Garage 
Yes
Cross Street 
Milford Road and Pontiac Trail
Disclosures 
Restrictions, Taxes Homestead Exempt
Foundation 
Slab
Garage 
Yes
Garage Spaces 
2
Levels 
One
Parking 
AttachedDirect AccessGarage Faces FrontGarage Door Opener
Pets 
Yes
Property Sub Type 
Condominium
Sewer 
Public Sewer
Special Circumstances 
Standard
SqFt Above 
2200
Style 
Ranch
Utilities 
Cable AvailableUnderground Utilities
Water Source 
Public
Interior Features
Appliances 
Gas Water HeaterBuilt-In Gas RangeDishwasherDisposalDryerFree-Standing RefrigeratorGas CooktopHumidifierMicrowaveRange HoodStainless Steel Appliance(s)Vented Exhaust FanWasher
Cooling 
Ceiling Fan(s)Central Air
Heating 
Exhaust FanForced AirNatural Gas
Laundry Features 
Gas Dryer HookupLaundry RoomWasher Hookup
BathFull 
Dimensions - 6 X 11
BathLav 
Dimensions - 5 X 5
Bedroom 
Dimensions - 12 X 12
Dining Room 
Dimensions - 10 X 6
Kitchen 
Dimensions - 12 X 22
Laundry 
Dimensions - 7 X 6
Library 
Dimensions - 12 X 11
Living Room 
Dimensions - 15 X 20
Master Bathroom 
Dimensions - 12 X 14
Master Bedroom 
Dimensions - 15 X 14
ThreeSeasonRoom 
Dimensions - 13 X 14
Save
Ask
Tour
Hide
Share
Exterior Features
Construction Details 
BrickVinyl Siding
Exterior 
Lighting
Patio And Porch 
PatioPorch
Pool Features 
CommunityIndoor
Road Frontage 
Private Road
Waterfront Features 
Beach AccessLake Privileges
Community Features
Association Amenities 
Maintenance Grounds
Association Fee 
$376.0
Association Fee Frequency 
Monthly
Community Features 
PoolClubhouseFitness CenterSidewalksTennis Court(s)
MLS Area 
Area02161MilfordTwp
School District 
HuronValley
Senior Community 
Yes
Financing Terms Available 
CashConventionalFHAVA Loan
Building Access 
GroundLevel
Roads 
Paved
Schools
School District
HuronValley
Elementary School
Unknown
Middle School
Unknown
High School
Unknown
Listing courtesy of KW Professionals Brighton: [email protected]


IDX provided courtesy of Realcomp II Ltd. via RealcompIILtd. Copyright © 2026 Realcomp II Ltd. Shareholders.

IDX information is provided exclusively for consumers' personal, non-commercial use and may not be used for any purpose other than to identify prospective properties consumers may be interested in purchasing and that the data is deemed reliable but not guaranteed accurate by the MLS.

Neighborhood & Commute
Source: Walkscore
Save
Ask
Tour
Hide
Share