
1369 Pinecrest CourtWixom City, MI 48393
Mortgage Calculator
Monthly Payment (Est.)
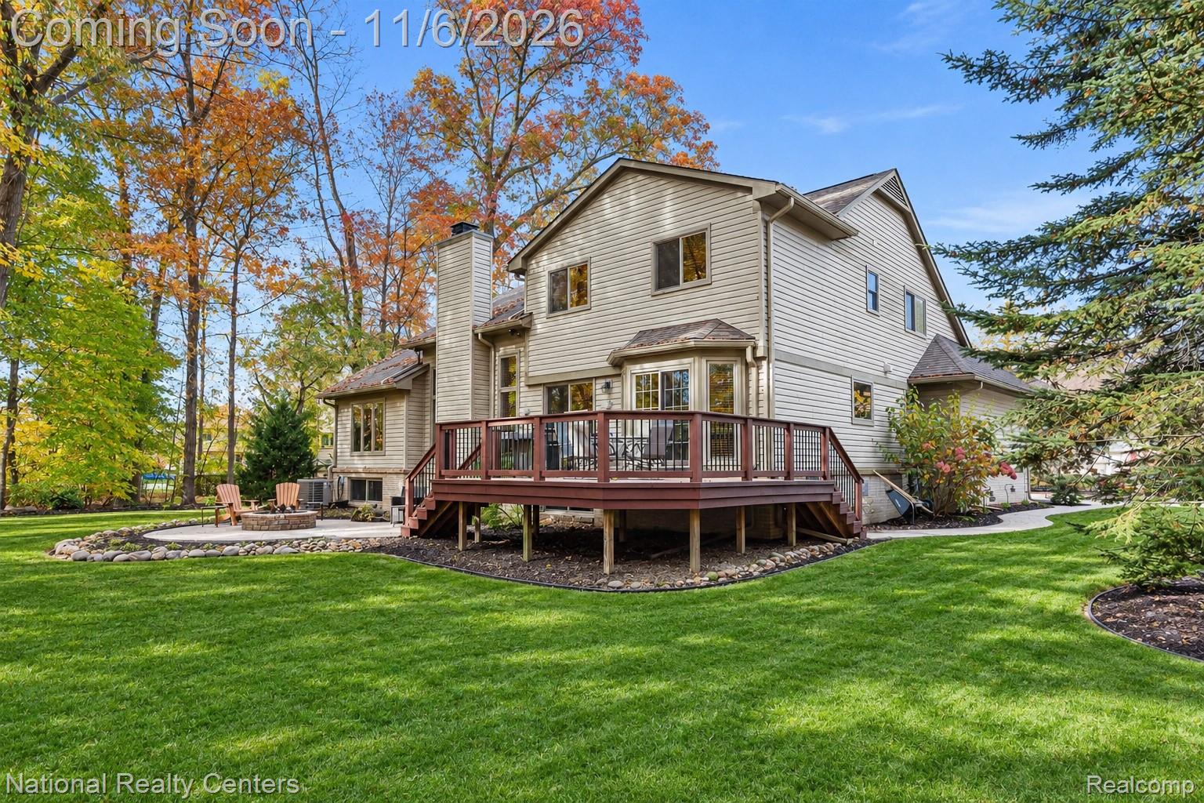
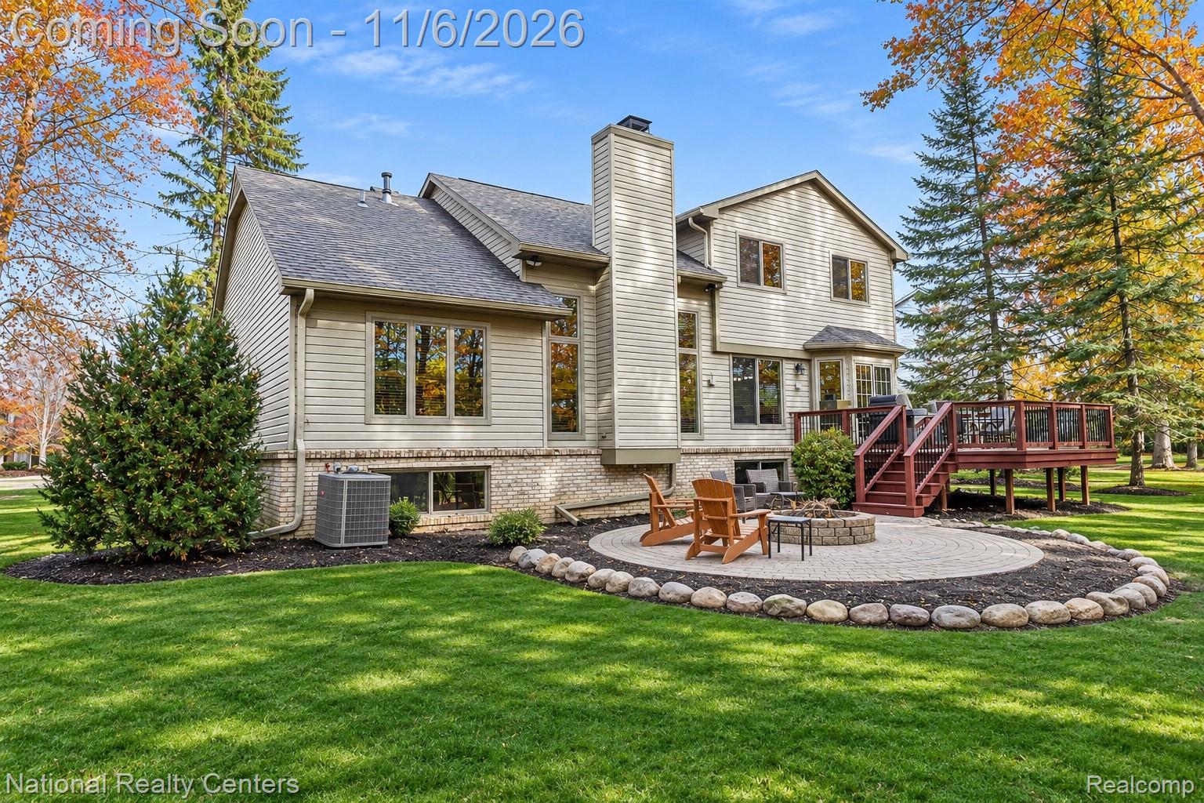
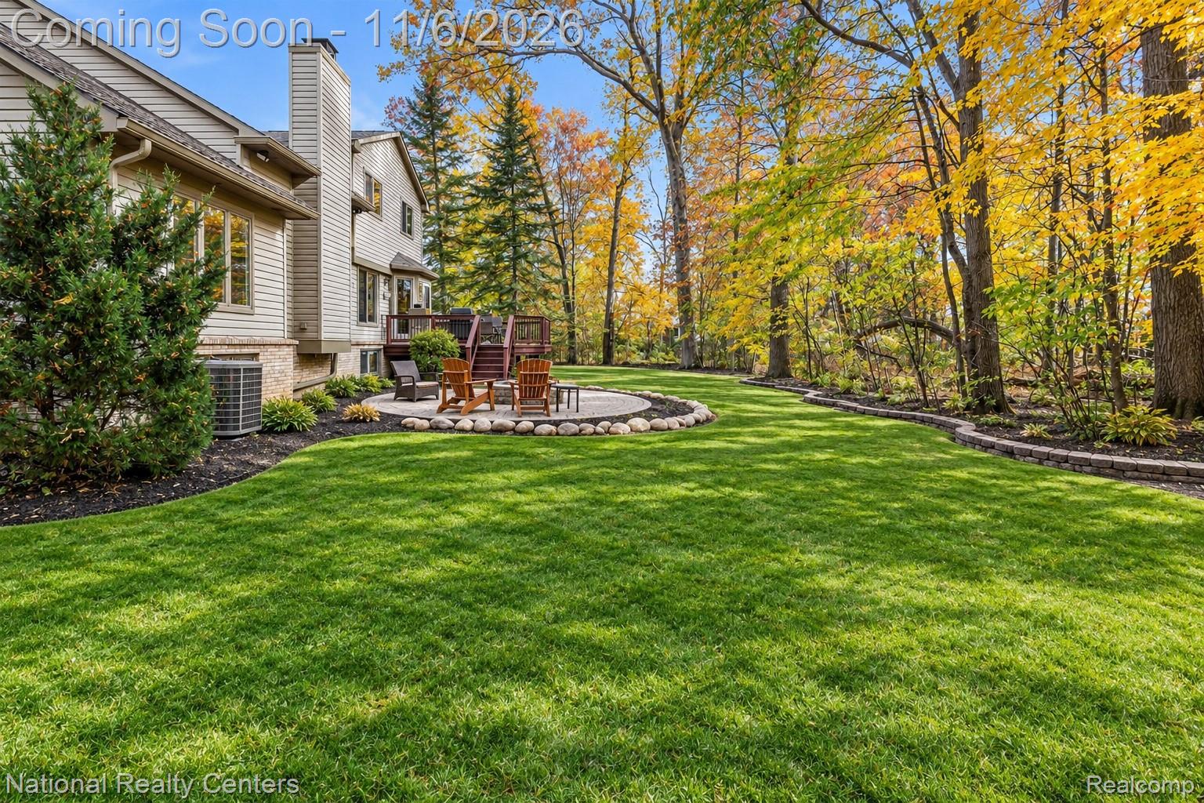
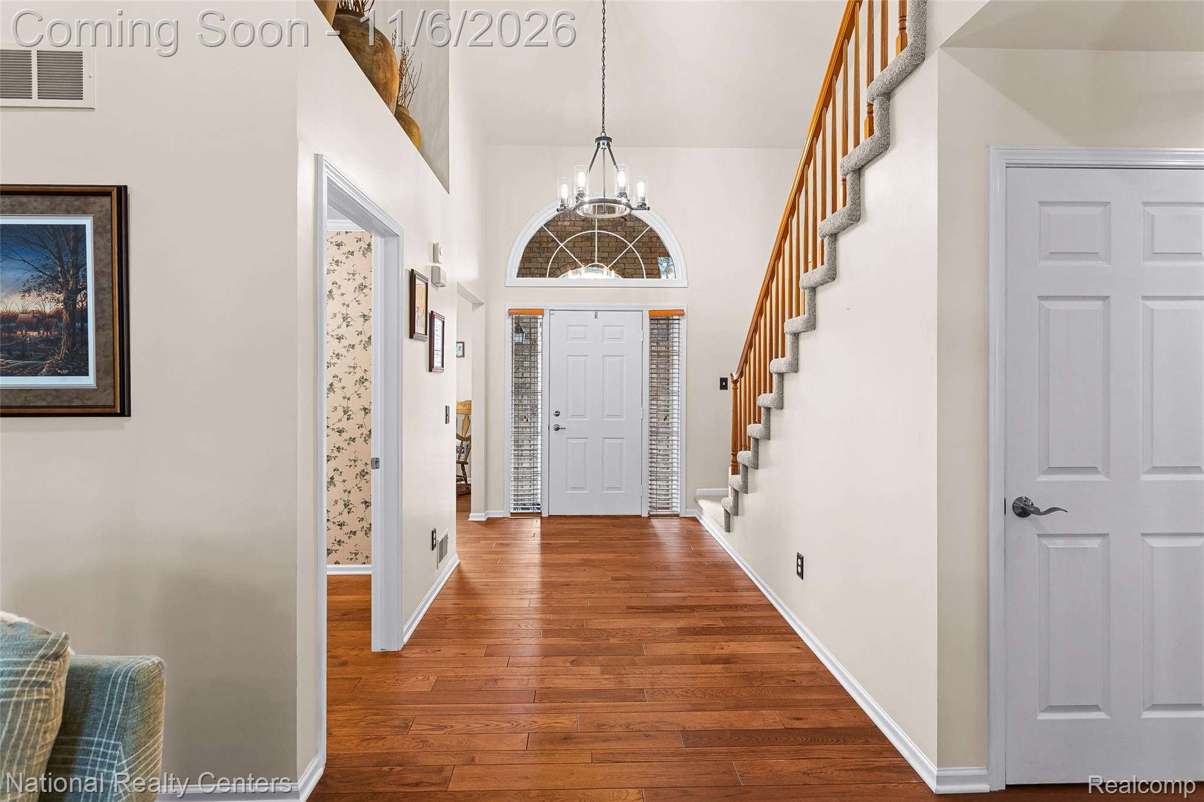
Enter an interest rate to see your estimated monthly payment.STUNNING COLONIAL w/ Spacious 1st Floor Primary Suite, Custom Built Kitchen & PRIVATE WOODED YARD tucked away AT THE END OF A CUL DE SAC! Welcome to this amazing 4-bedroom, 2.5-bath home! Offering nearly 2,500 square feet of above-ground living space, very spacious basement with daylight windows, & fantastic combination of comfort, style, & functionality, this home has so much to offer. Step inside to discover beautiful wood floors & an inviting Great Room w/ soaring ceilings, a ceiling fan, & cozy gas fireplace. The stunning custom-designed kitchen is a massive highlight, w/ all stainless steel appliances including range (Dual Fuel Cafe), refrigerator, dishwasher), range hood, beautiful cabinetry, & extra-long Quartz island w/ plenty of seating. The kitchen flows nicely into extra dining space, making entertaining & everyday living a breeze. One of the home's standout features is the spacious first-floor primary suite, complete w/ a full bath & an impressive 7x8 walk-in closet. Large office also on entry level. Upstairs, you'll find 2 generously sized bedrooms, a full bath, & large loft area offering more flexible living space. A convenient 1st floor laundry room. The expansive basement offers an incredible amount of potential w/ multiple finished areas perfect for a rec room, home gym, etc. Daylight & glass block windows, bring in natural light. Outside, enjoy the private, wooded backyard from the composite deck or brick paver patio, gather around the firepit, & beautiful brick walkway to the back of the home. The 2.5-car attached garage provides over 500 sq ft for vehicles & storage. Wonderful location near shopping, dining, entertainment, & easy x-way access. Located in highly awarded Walled Lake School district! Very generously sized living space, versatile floor plan, & stunning custom designed kitchen. A dream home you won't want to miss!! Home is currently 3 bedrooms but upstairs loft or main floor office can be converted easily to 4th bedroom.
| yesterday | Status changed to Coming Soon | |
| yesterday | Listing updated with changes from the MLS | |
| 4 days ago | Listing first seen on site |

IDX provided courtesy of Realcomp II Ltd. via RealcompIILtd. Copyright © 2026 Realcomp II Ltd. Shareholders.
IDX information is provided exclusively for consumers' personal, non-commercial use and may not be used for any purpose other than to identify prospective properties consumers may be interested in purchasing and that the data is deemed reliable but not guaranteed accurate by the MLS.
Did you know? You can invite friends and family to your search. They can join your search, rate and discuss listings with you.