Save
Ask
Tour
Hide
Share
$479,990
New Listing

1164 Weatherstone Lane
Marion Township, MI 48843

Single Family Residence|Coming Soon
4
Beds
4
Total Baths
3
Full Baths
1
Partial Bath
3,268
SqFt
$147
/SqFt
2019
Built
Subdivision:
MARION CRK CONDO
County:
Livingston
Call Now: 586-242-5838
Is this the listing for you? We can help make it yours.
586-242-5838
1164 Weatherstone Lane1164 Weatherstone Lane1164 Weatherstone Lane
Save
Ask
Tour
Hide
Share

Mortgage Calculator

Monthly Payment (Est.)

Enter an interest rate to see your estimated monthly payment.
Calculator powered by Showcase IDX, a Constellation1 Company. Copyright ©2026 Information is deemed reliable but not guaranteed.

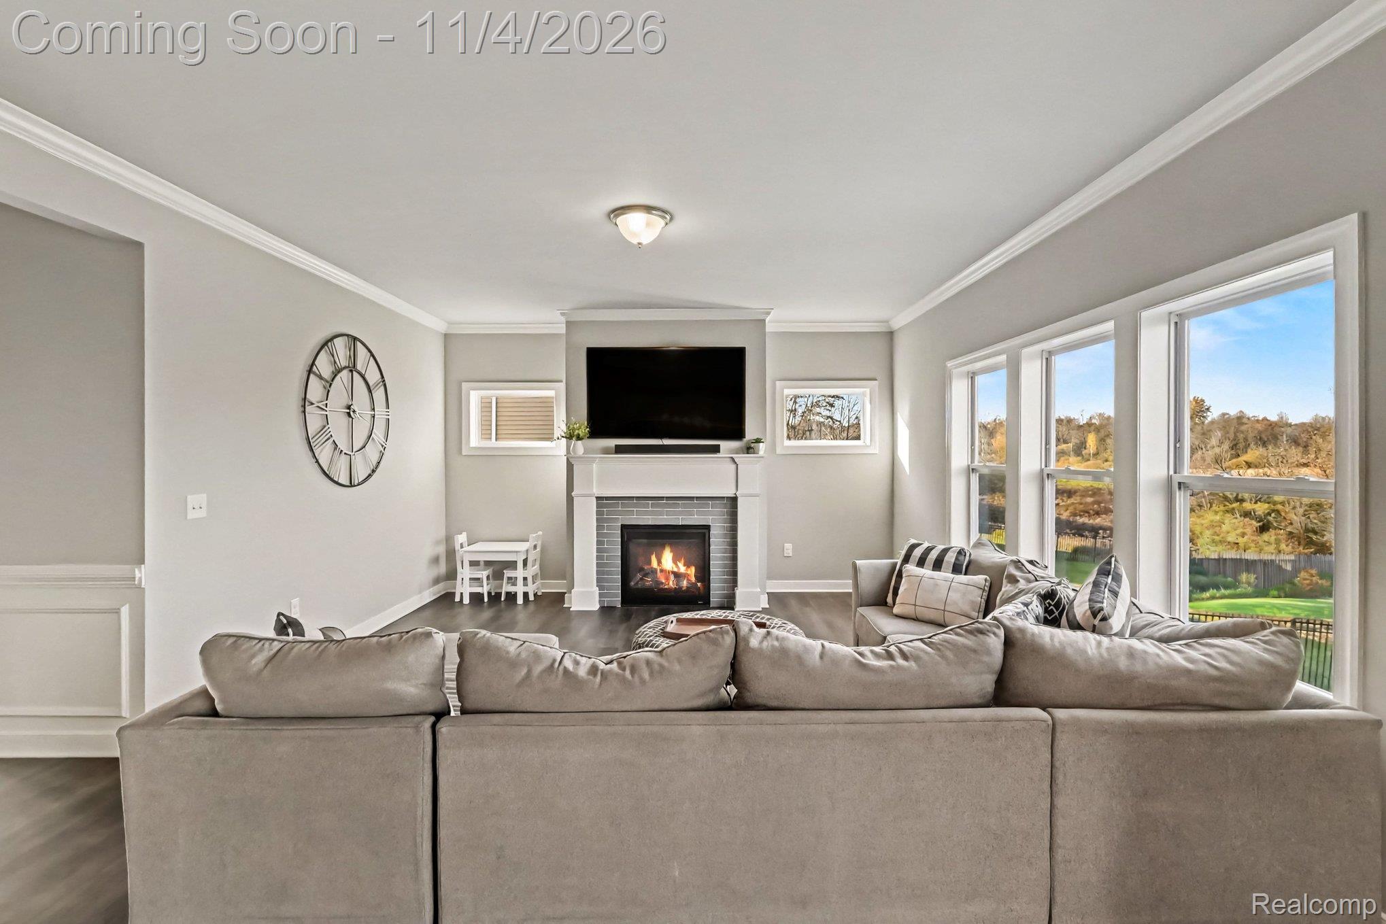
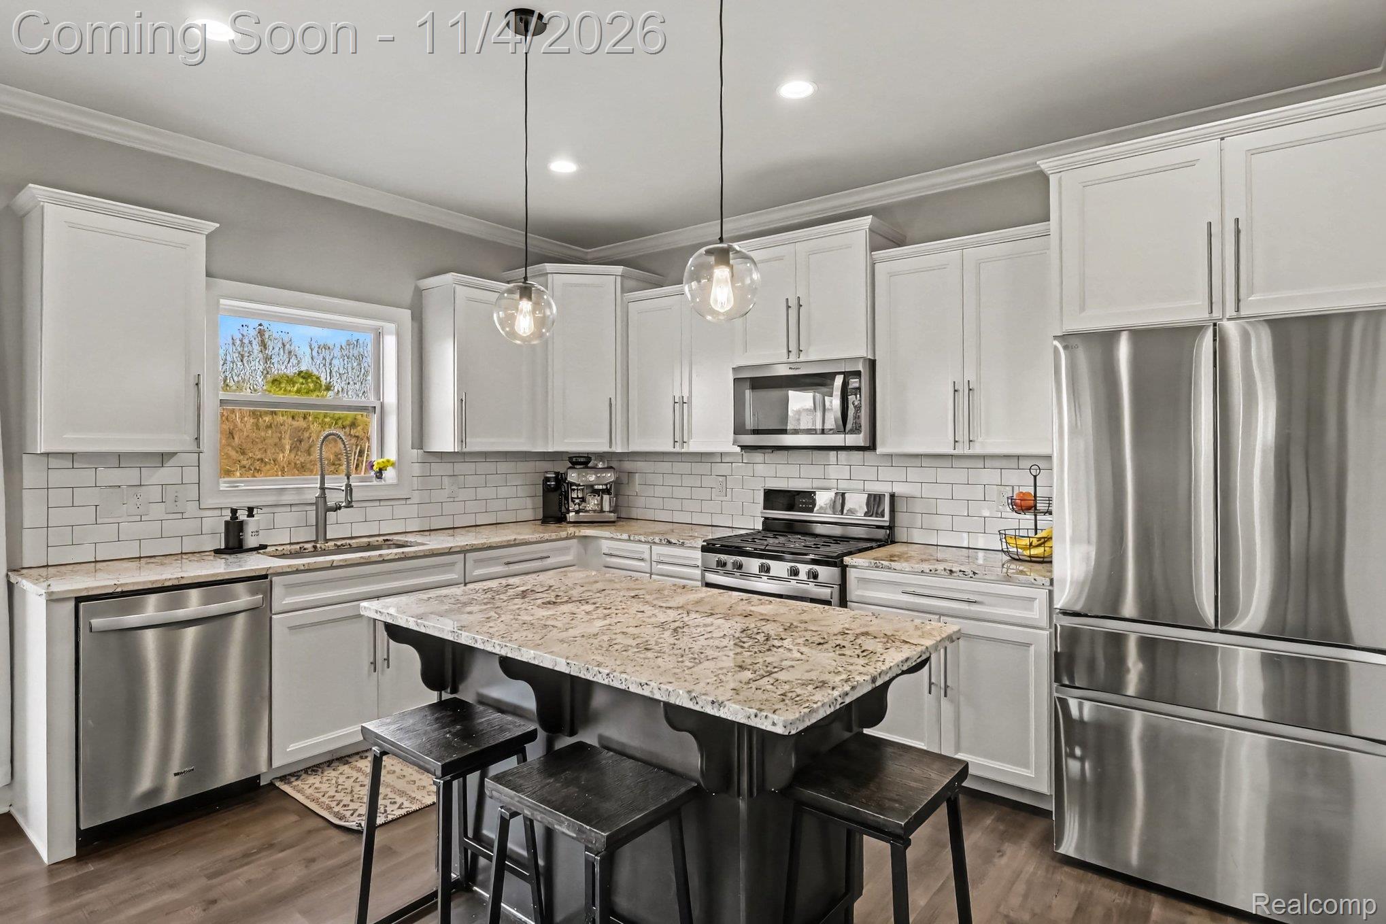
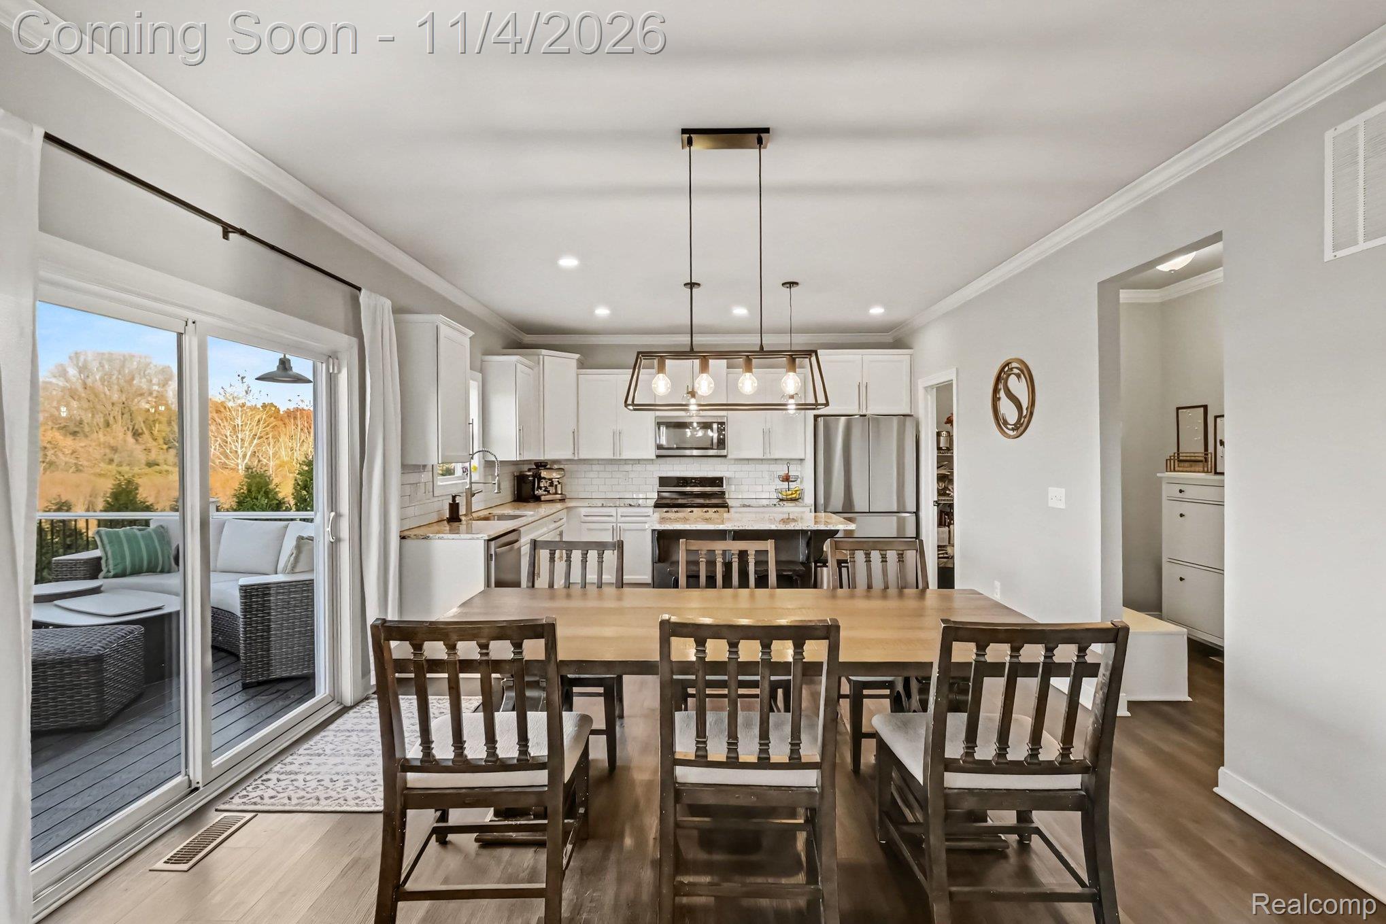
Welcome Home! This incredible 4bed/3.5bath home located in Marion Creek Subdivision is about to check all of your boxes! Open concept, but still looking for space to retreat, here you have it. Beautiful kitchen with a walk in pantry and mudroom for a great drop zone. Flex room can be an office, toy room, den, craft space, whatever your heart desires. Spacious primary suite with a closet that has been upgraded with a gorgeous closet system. 2nd floor laundry, so no carrying your laundry all over the house. Finished basement, with daylight windows, a murphy bed to accomodate guests, finished kitchenette/bar area perfect for the big game or hosting. There's a designated gym space in the basement with a full bathroom so you won't wake up anyone after a workout! Rolling bookcase to give function and under stair storage. 3 car garage was upgraded by the sellers during the build. EV charging compatible. Outside you will find a fully fenced in backyard, composite decking, and a storage area under the deck. No unsightly lawn equipment here, everything is tucked away for peaceful backyard appeal. This layout has it all, and is just waiting for it's next owners!

Save
Ask
Tour
Hide
Share
Listing Snapshot
Price 
$479,990
Days On Site 
0 Days
Bedrooms 
4
Inside Area (SqFt) 
3,268 sqft
Total Baths 
4
Full Baths 
3
Partial Baths 
1
Lot Size 
N/A
Year Built 
2019
MLS Number 
20261088135
Status 
Coming Soon
Property Tax 
$4,255
HOA/Condo/Coop Fees 
$58.33 monthly
Sq Ft Source 
Public Records
Friends & Family
Recent Activity
19 hours agoListing first seen on site
19 hours agoListing updated with changes from the MLS
General Features
Cross Street 
Peavy and Mason
Disclosures 
Exclusions Exist, Restrictions, Taxes Homestead Exempt
Garage 
Yes
Garage Spaces 
3
Levels 
Two
Parking 
AttachedDirect Access
Property Sub Type 
Single Family Residence
Sewer 
Public Sewer
Special Circumstances 
Standard
SqFt Above 
2368
SqFt Below 
900
Style 
Colonial
Water Source 
Public
Interior Features
Appliances 
Bar FridgeDishwasherDryerFree-Standing Gas RangeMicrowaveOtherWasherWine Cooler
Basement 
Walk-Out AccessBath/StubbedDaylightFinished
Cooling 
Ceiling Fan(s)Central Air
Heating 
Forced AirNatural Gas
BathFull 
Dimensions - 9 X 5Level - Basement
BathLav 
Dimensions - 5 X 5
Bedroom 
Dimensions - 11 X 11Level - Second
Dining Room 
Dimensions - 10 X 13
FlexRoom 
Dimensions - 11 X 12
Kitchen 
Dimensions - 9 X 13
Laundry 
Dimensions - 7 X 5Level - Second
Living Room 
Dimensions - 18 X 15
Master Bathroom 
Dimensions - 11 X 8Level - Second
Master Bedroom 
Dimensions - 13 X 19Level - Second
Save
Ask
Tour
Hide
Share
Exterior Features
Construction Details 
Vinyl Siding
Fencing 
Fenced
Pool Features 
None
Roof 
Asphalt
Community Features
Association Fee 
$175.0
Association Fee Frequency 
Quarterly
MLS Area 
Area01101MarionTwp
School District 
Howell
Financing Terms Available 
CashConventionalFHAVA Loan
Building Access 
GroundLevel
Roads 
Paved
Schools
School District
Howell
Elementary School
Unknown
Middle School
Unknown
High School
Unknown
Listing courtesy of Independent Broker Network LLC: [email protected]


IDX provided courtesy of Realcomp II Ltd. via RealcompIILtd. Copyright © 2026 Realcomp II Ltd. Shareholders.

IDX information is provided exclusively for consumers' personal, non-commercial use and may not be used for any purpose other than to identify prospective properties consumers may be interested in purchasing and that the data is deemed reliable but not guaranteed accurate by the MLS.

Neighborhood & Commute
Source: Walkscore
Save
Ask
Tour
Hide
Share