
2516 TownsendDetroit City, MI 48214
Mortgage Calculator
Monthly Payment (Est.)
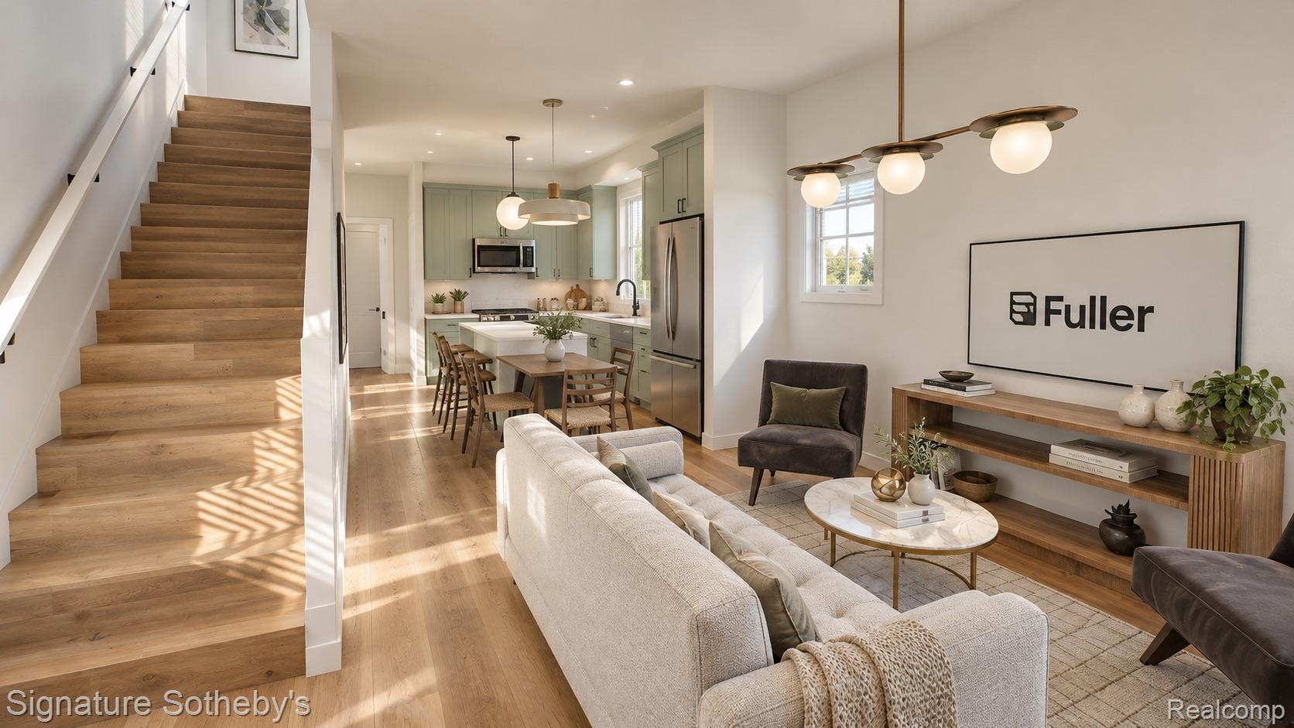
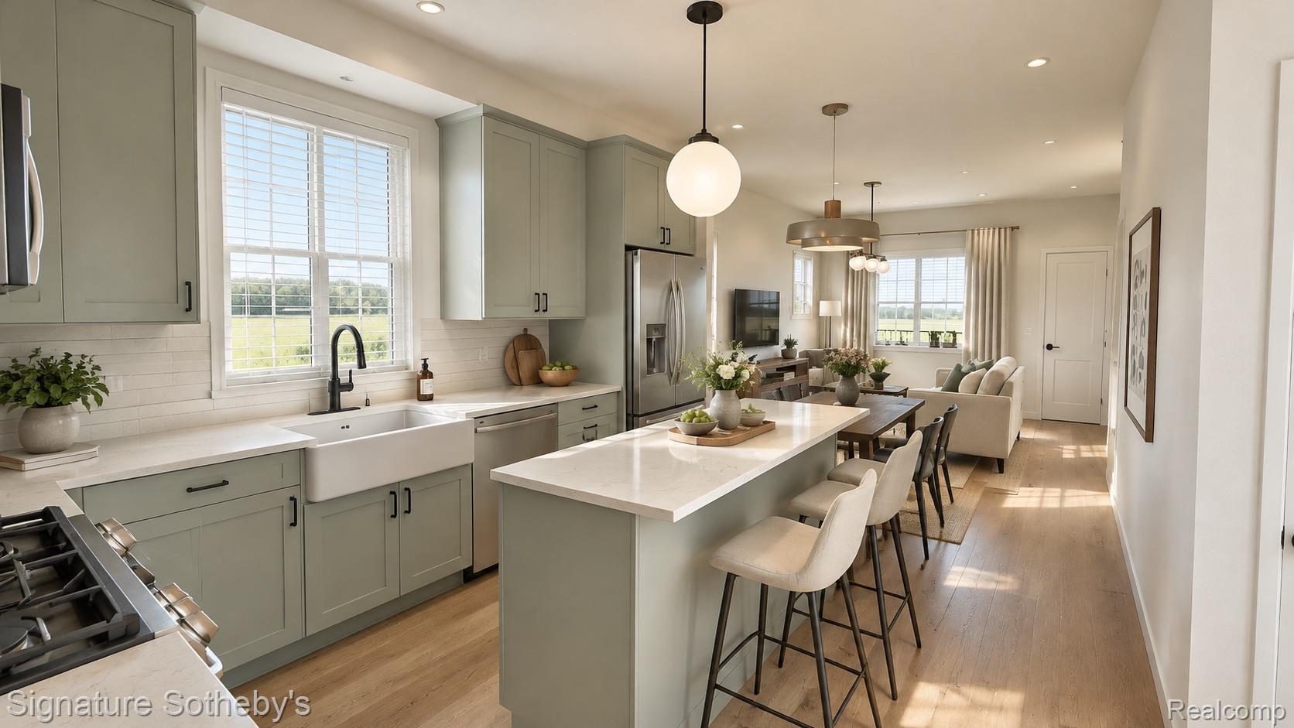
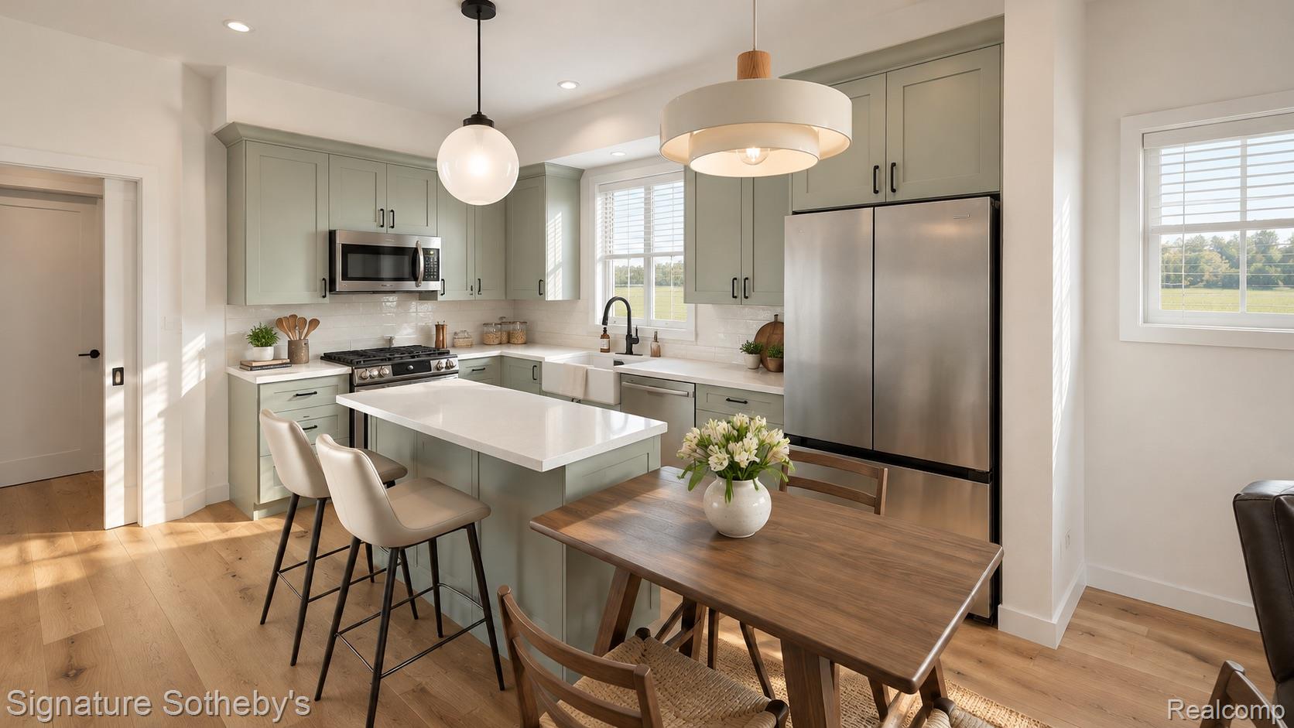
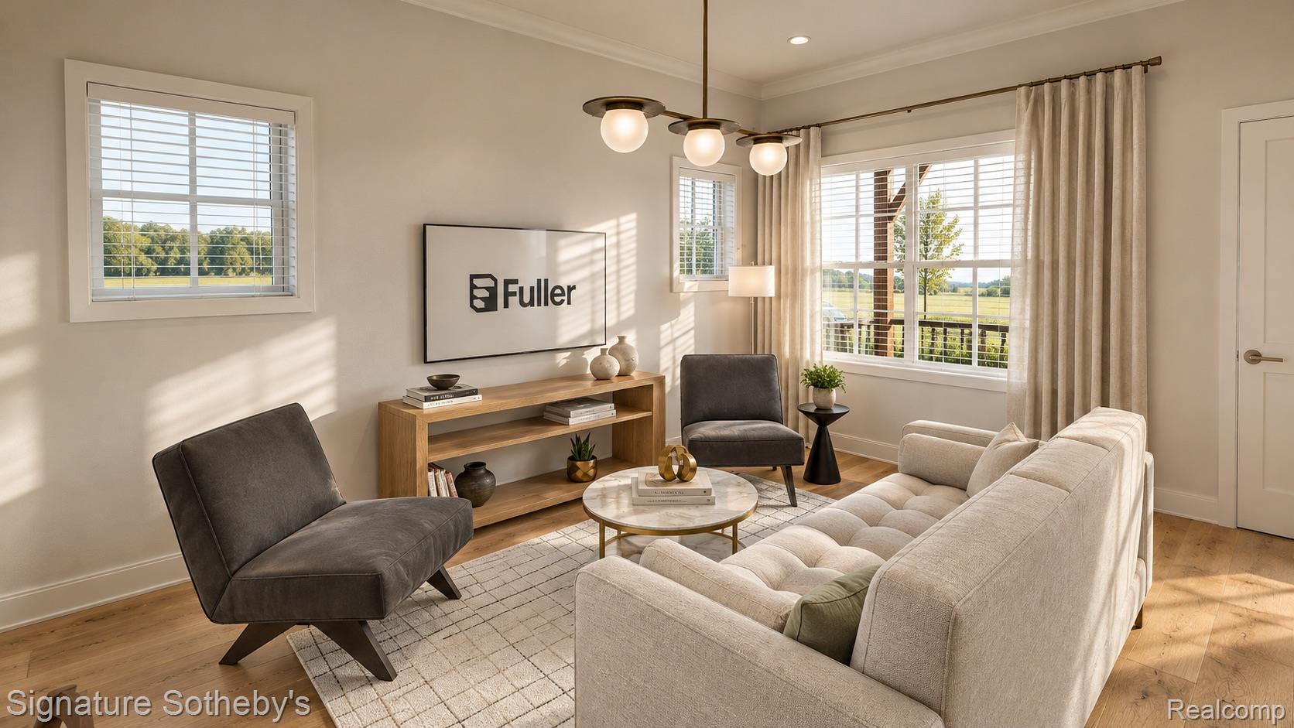
Enter an interest rate to see your estimated monthly payment.What if your home could produce as much energy as it uses? At 2516 Townsend, we're bringing that idea to life with a new net-zero home in Detroit's Villages neighborhood. Construction is underway, with time for you to make it yours. Designed for energy independence. Solar panels and battery storage generate and store electricity, while geothermal heating and cooling taps into the steady temperature underground. A heat-pump water heater, high-performance building envelope, and fresh-air ventilation work together to reduce energy use without compromising comfort. Modern design, made for everyday life. Two spacious bedrooms, each with a private en suite bathroom, 9-foot ceilings on every level, a work-from-home nook, and a mudroom with a half bath. Black casement windows and a clean, modern exterior give the home its character, while the finished basement adds room for storage, hobbies, or whatever life calls for next. Eligible for Detroit's NEZ New Construction tax abatement, offering significant property tax savings for up to 15 years. Set in The Villages, 2516 Townsend puts local coffee shops, restaurants, and parks within walking distance, with Belle Isle, the Detroit Riverwalk, Downtown, Eastern Market, and Grosse Pointe all just minutes away.
| yesterday | Status changed to Active | |
| yesterday | Listing updated with changes from the MLS | |
| yesterday | Listing first seen on site |

IDX provided courtesy of Realcomp II Ltd. via RealcompIILtd. Copyright © 2026 Realcomp II Ltd. Shareholders.
IDX information is provided exclusively for consumers' personal, non-commercial use and may not be used for any purpose other than to identify prospective properties consumers may be interested in purchasing and that the data is deemed reliable but not guaranteed accurate by the MLS.
Did you know? You can invite friends and family to your search. They can join your search, rate and discuss listings with you.