Save
Ask
Tour
Hide
Share
$439,900
2 Days On Site

2328 Flagstone Drive
Flint Charter Township, MI 48433

For Sale|Single Family Residence|Active
4
Beds
4
Total Baths
2
Full Baths
2
Partial Baths
4,130
SqFt
$107
/SqFt
2001
Built
Subdivision:
FLAGSTONE POINTE #9
County:
Genesee
Call Now: 586-242-5838
Is this the listing for you? We can help make it yours.
586-242-5838
2328 Flagstone Drive2328 Flagstone Drive2328 Flagstone Drive2328 Flagstone Drive
Save
Ask
Tour
Hide
Share

Mortgage Calculator

Monthly Payment (Est.)

Enter an interest rate to see your estimated monthly payment.
Calculator powered by Showcase IDX, a Constellation1 Company. Copyright ©2026 Information is deemed reliable but not guaranteed.

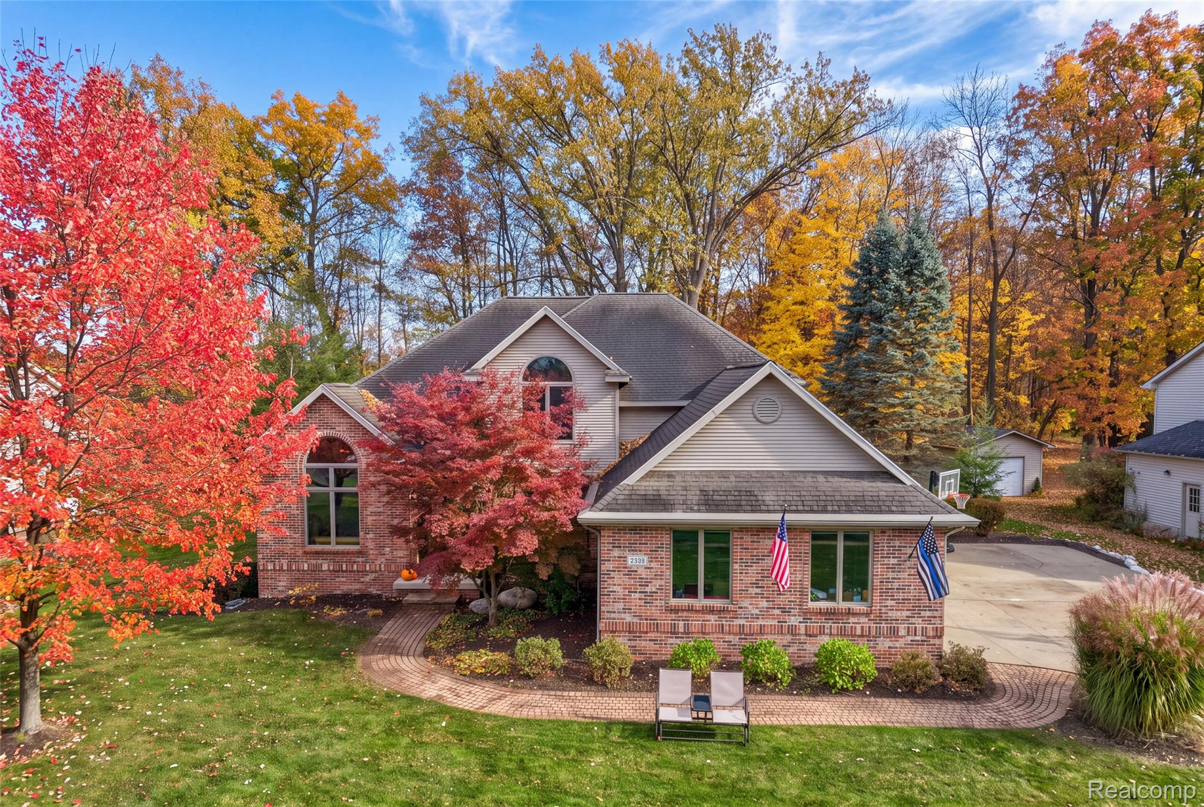
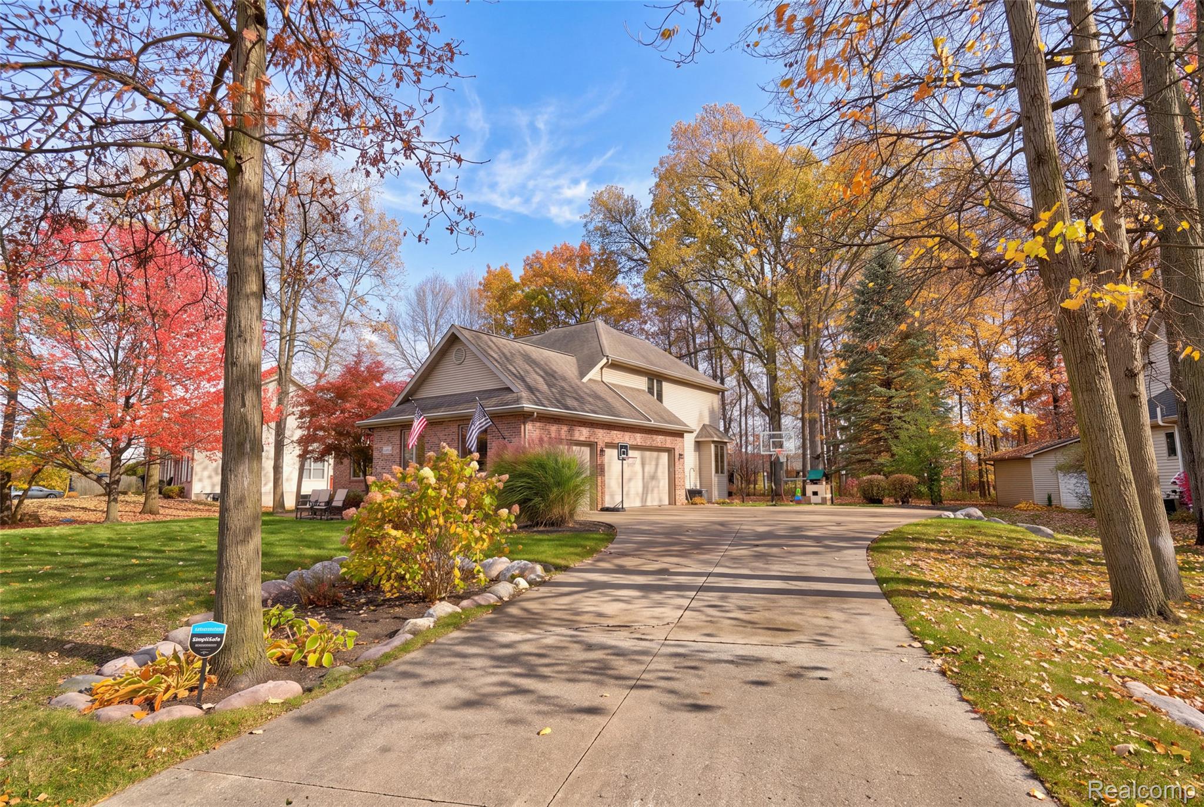
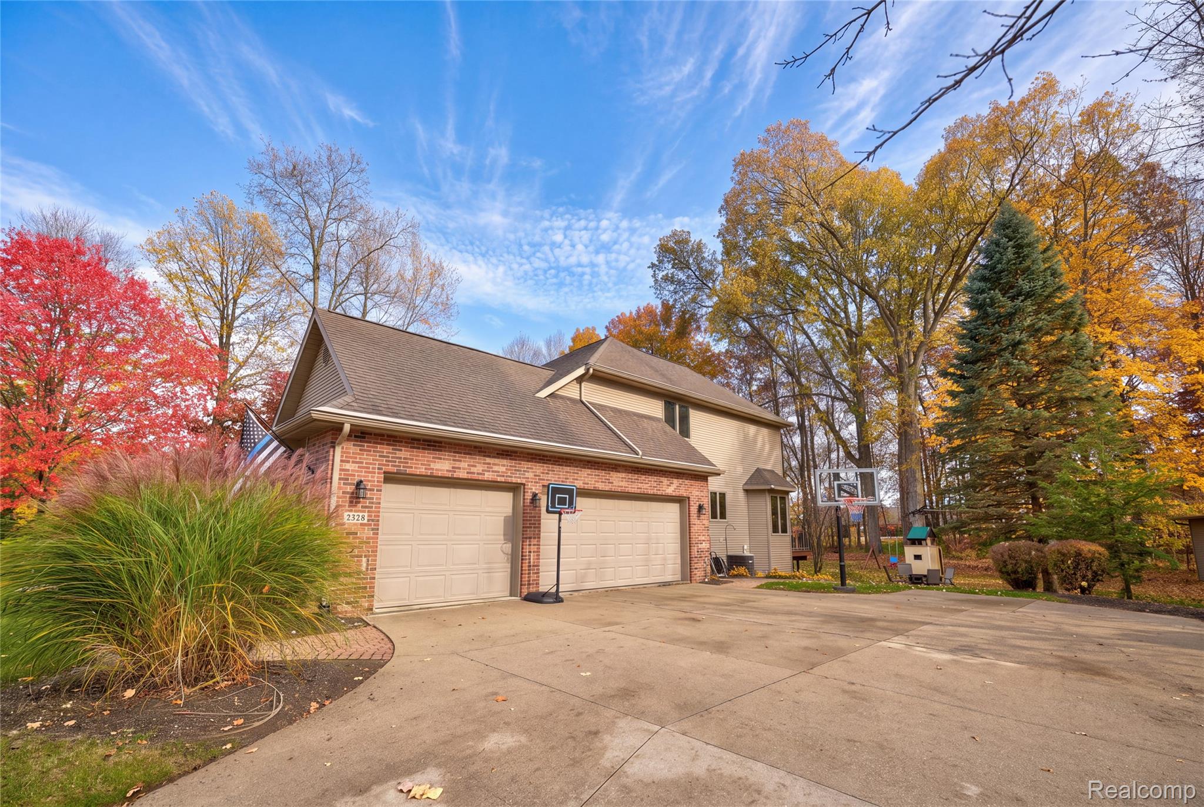
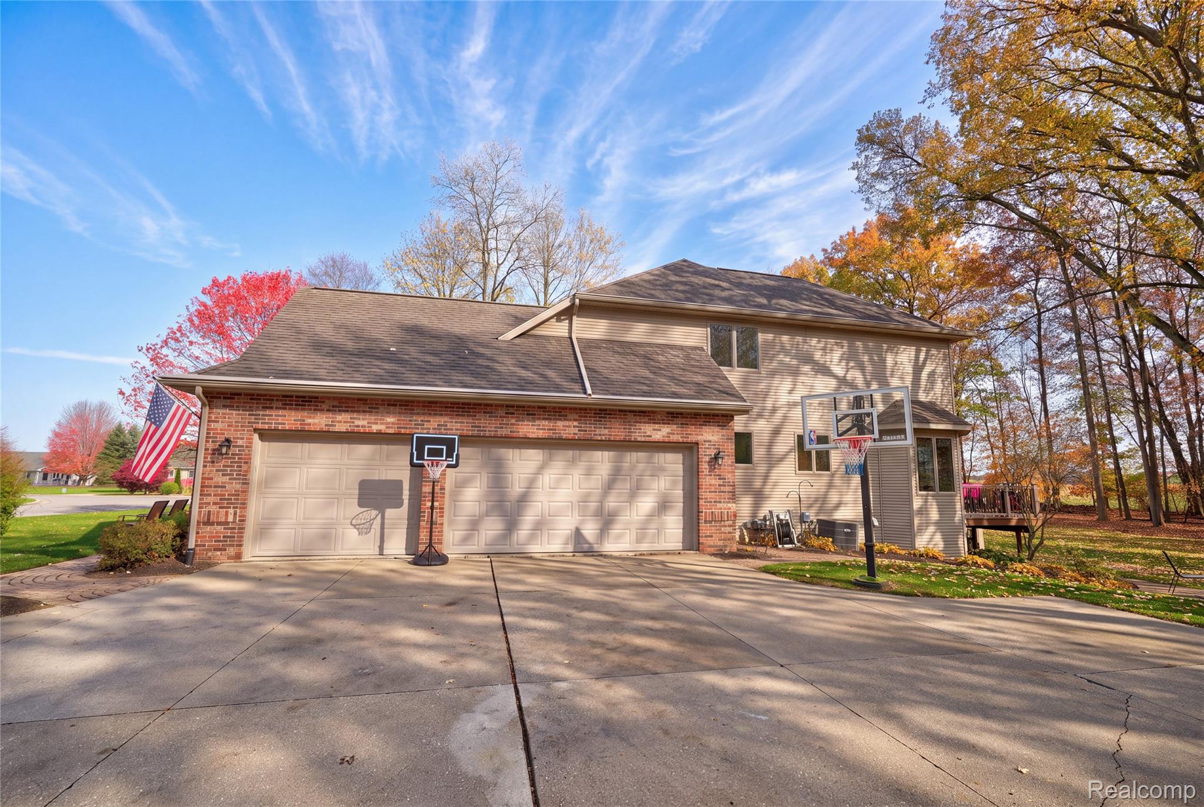
Pack your bags and get ready to fall in love with 2328 Flagstone Dr. in the Flushing School District! Built in 2001, this single-family residence is the perfect playground for those looking to upgrade their living experience. With a layout that feels as fresh today as the day it was built, this home is ready to be the backdrop for your next chapter. When it comes to rest and relaxation, this home delivers with four bedrooms. 2 Full Baths and 2 Half Baths. Large primary suite with walk in closet, attached bath with jetted bathtub. Updated kitchen has Quartz countertops, stainless steel appliances, island and walk-in pantry. The spacious family room has a gas fireplace and large windows offering panoramic view of the backyard that backs up to beautiful treeline. Walk out the sliding door to a new deck across the back of the house. It's large enough for grill, large patio table and separate sitting area. There is also a flex room with French doors. It's a great place for an office. The lower level is completely finished with room for relaxing and entertaining. There is a small kitchen and island with sink, cabinets and refrigerator. Also an area that is a perfect place to make a workout space or a potential extra bedroom. Reach out today to schedule your private tour and see if 2328 Flagstone Dr. is the perfect match for your lifestyle!

Save
Ask
Tour
Hide
Share
Listing Snapshot
Price 
$439,900
Days On Site 
2 Days
Bedrooms 
4
Inside Area (SqFt) 
4,130 sqft
Total Baths 
4
Full Baths 
2
Partial Baths 
2
Lot Size 
0.38 Acres
Year Built 
2001
MLS Number 
20261087784
Status 
Active
Property Tax 
$8,524
HOA/Condo/Coop Fees 
$8.33 monthly
Sq Ft Source 
Assessor
Friends & Family
Recent Activity
yesterdayStatus changed to Active
yesterdayListing updated with changes from the MLS
2 days agoListing first seen on site
General Features
Acres 
0.38
Cross Street 
River Rd and Flagstone Dr.
Disclosures 
Taxes Homestead Exempt
Garage 
Yes
Garage Spaces 
3
Levels 
Two
Parking 
AttachedDirect Access
Property Sub Type 
Single Family Residence
Sewer 
Public Sewer
Special Circumstances 
Standard
SqFt Above 
2530
SqFt Below 
1600
Style 
Contemporary
Water Source 
Public
Interior Features
Appliances 
Gas Water HeaterDishwasherDisposalDryerFree-Standing Gas RangeFree-Standing RefrigeratorMicrowaveStainless Steel Appliance(s)Washer
Basement 
Finished
Cooling 
Ceiling Fan(s)Central Air
Fireplace 
Yes
Fireplace Features 
GasLiving Room
Heating 
Forced AirNatural Gas
Laundry Features 
Gas Dryer HookupLaundry RoomWasher Hookup
BathFull 
Level - Second
BathLav 
Bedroom 
Dimensions - 13 X 12Level - Second
Dining Room 
Dimensions - 13 X 12
Family Room 
Dimensions - 20 X 18
FlexRoom 
Dimensions - 13 X 12
Kitchen 
Dimensions - 13 X 12
Laundry 
Dimensions - 7 X 5
Master Bathroom 
Master Bedroom 
Dimensions - 15 X 15
Save
Ask
Tour
Hide
Share
Exterior Features
Construction Details 
Brick VeneerVinyl Siding
Patio And Porch 
DeckPorch
Pool Features 
None
Community Features
Association Fee 
$100.0
Association Fee Frequency 
Annually
MLS Area 
Area08181FlintTwp
School District 
Flushing
Financing Terms Available 
CashConventionalFHAVA Loan
Building Access 
GroundLevelwSteps
Roads 
Paved
Schools
School District
Flushing
Elementary School
Unknown
Middle School
Unknown
High School
Unknown
Listing courtesy of Crown Real Estate Group: [email protected]


IDX provided courtesy of Realcomp II Ltd. via RealcompIILtd. Copyright © 2026 Realcomp II Ltd. Shareholders.

IDX information is provided exclusively for consumers' personal, non-commercial use and may not be used for any purpose other than to identify prospective properties consumers may be interested in purchasing and that the data is deemed reliable but not guaranteed accurate by the MLS.

Neighborhood & Commute
Source: Walkscore
Save
Ask
Tour
Hide
Share