
15104 Lyons StreetLivonia City, MI 48154
Mortgage Calculator
Monthly Payment (Est.)
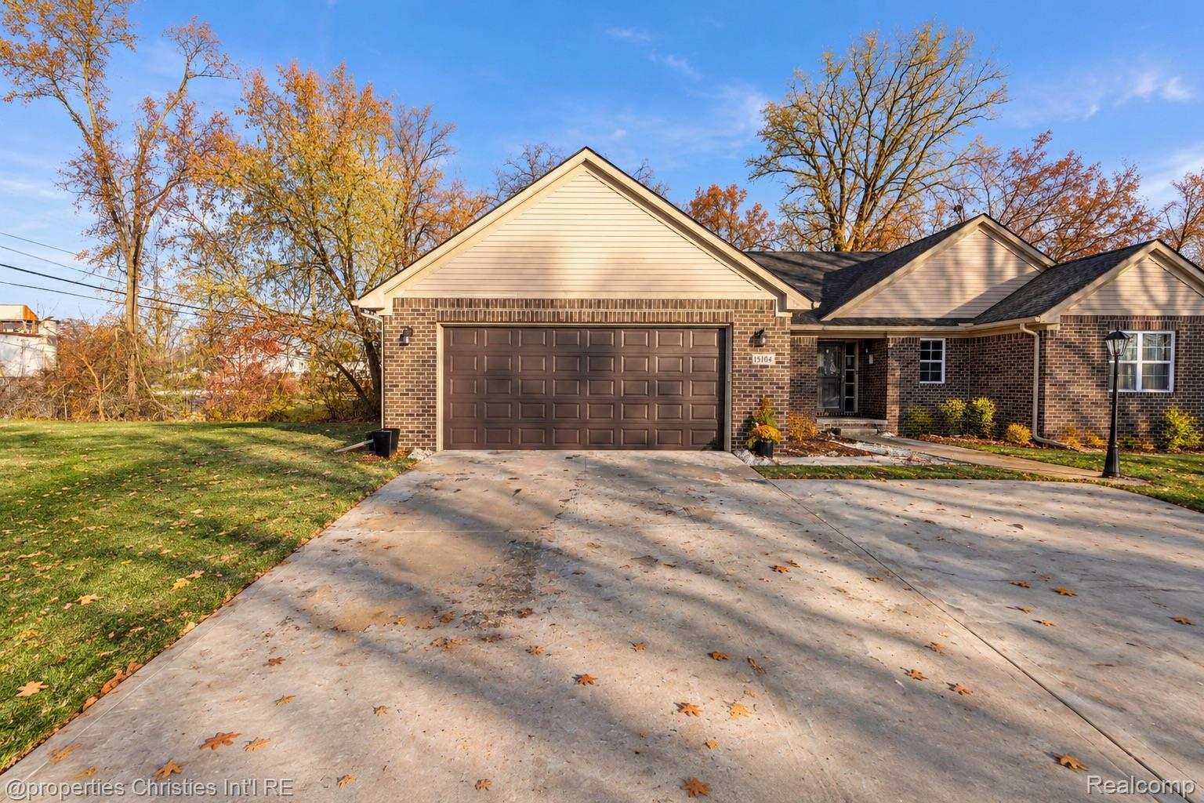
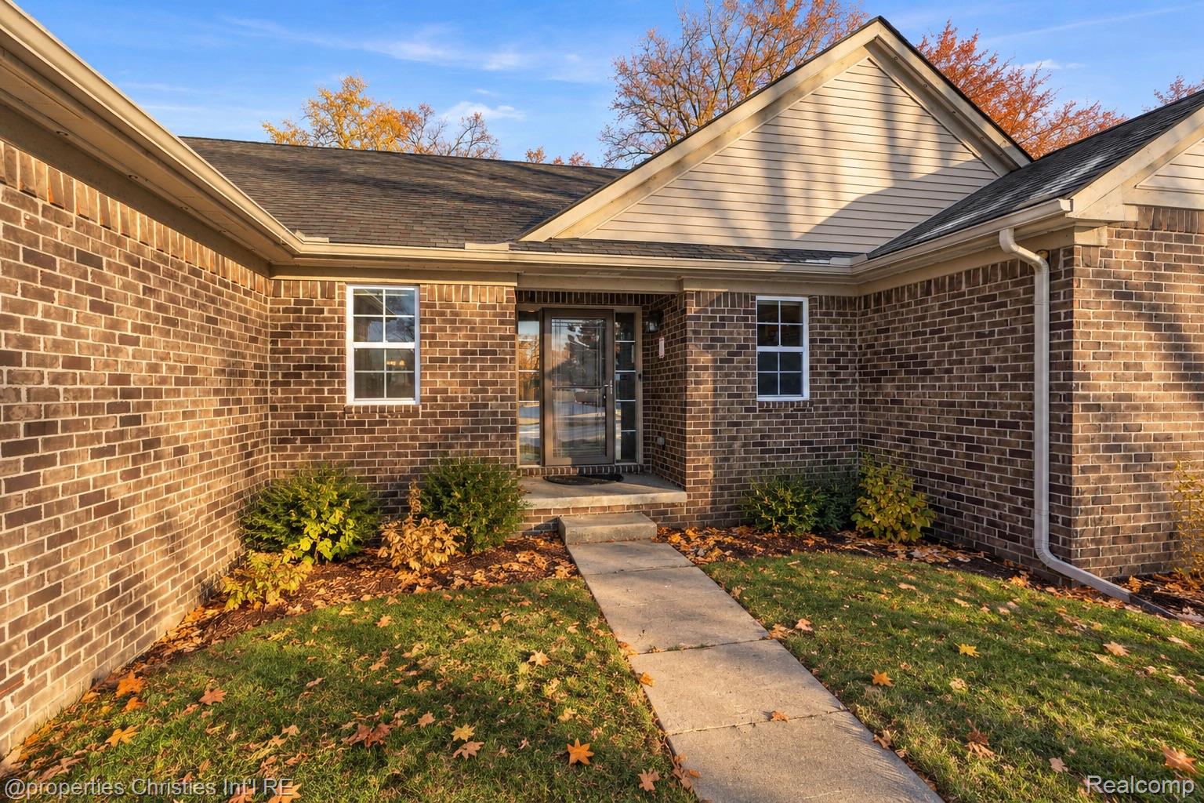
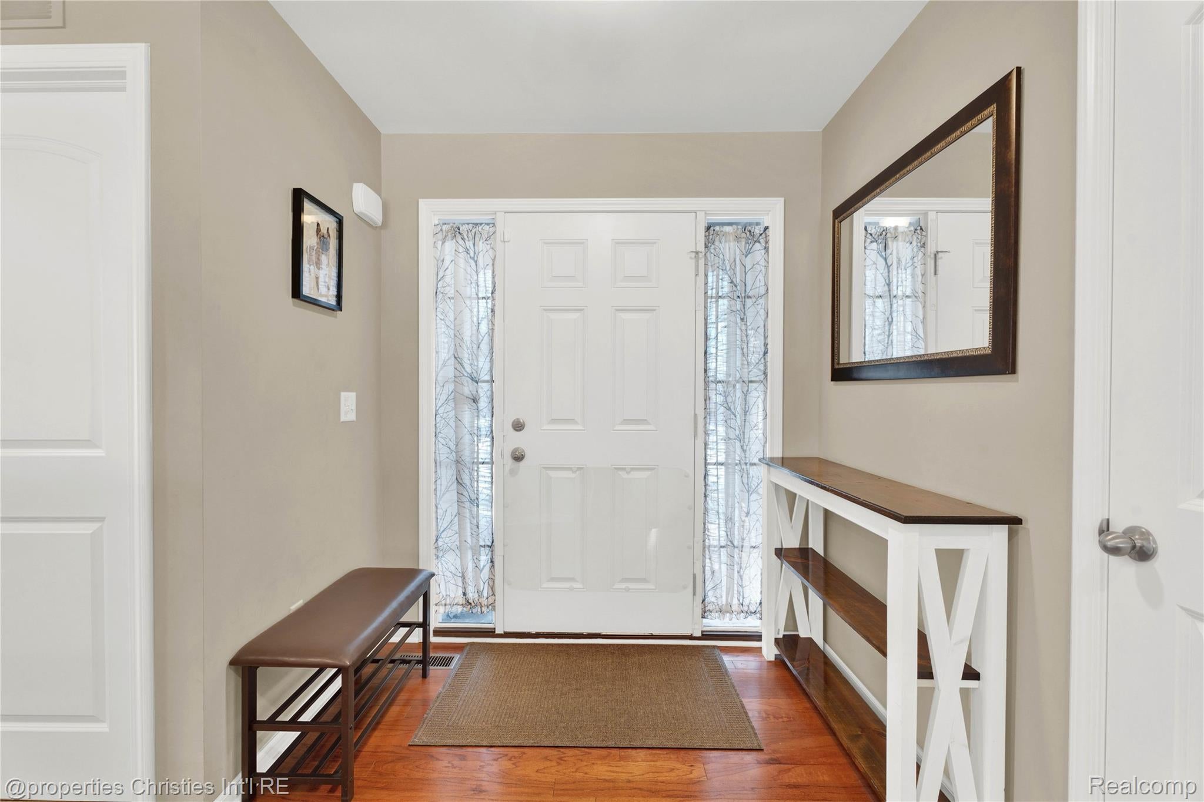
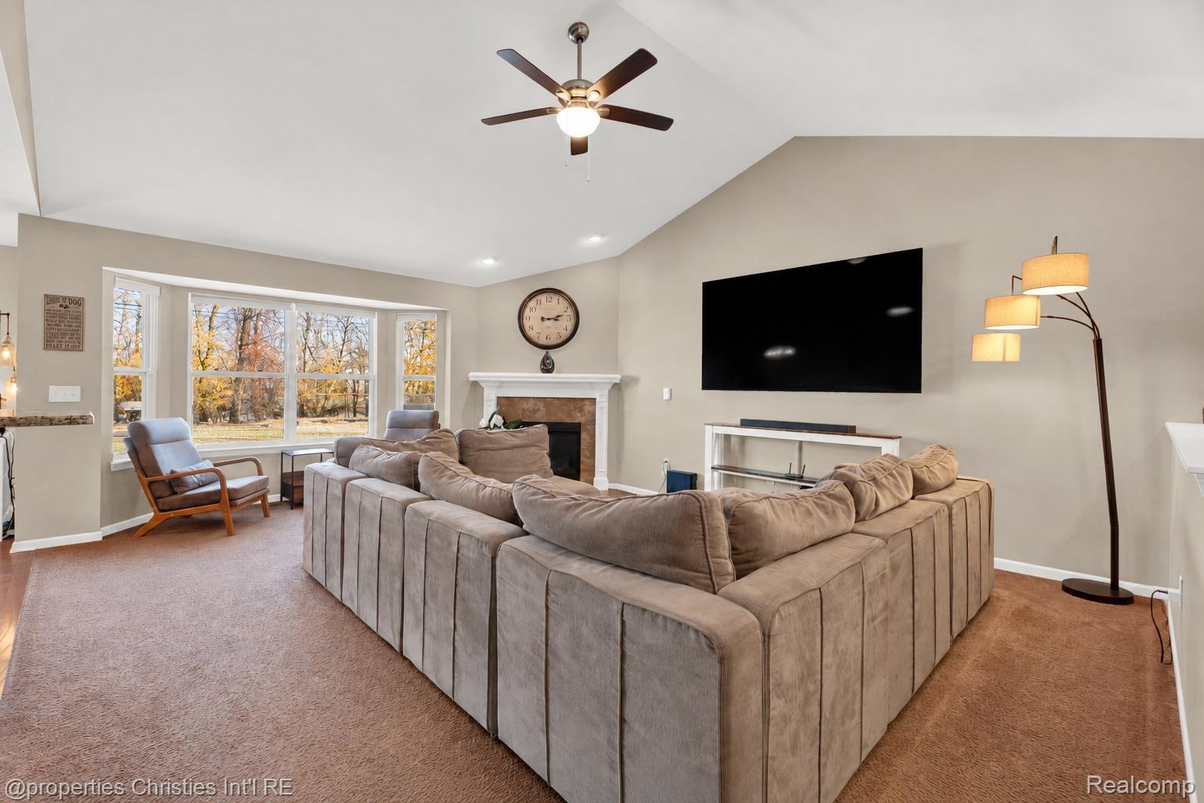
Enter an interest rate to see your estimated monthly payment.Welcome to this beautiful, spacious ranch nestled on a picturesque oversized lot, offering the perfect blend of comfortable living, thoughtful design, and room to grow. Built in 2019 and exceptionally well maintained, this home features an inviting layout with an effortless flow between the main living spaces. Step inside to discover a stunning living room highlighted by beautiful high ceilings, an abundance of natural light, and a cozy gas fireplace that creates the perfect focal point for relaxing. The living and dining areas transition seamlessly into one another, making everyday living and entertaining feel natural and effortless. Just beyond, the spacious kitchen offers an abundance of cabinetry, generous storage, and plenty of room to prepare meals, gather, and enjoy the heart of the home. The primary suite offers a comfortable private retreat, complete with a walk-in closet and full ensuite bath. The possibilities continue downstairs, where the basement offers an abundance of additional space and endless potential to create something that perfectly suits your needs. Outside, the expansive, fully fenced backyard is just as impressive as the interior. Set on .64 acres, the property offers room to spread out, entertain, garden, play, or simply enjoy the privacy and open space. A deck provides the perfect setting for outdoor dining, summer gatherings, or relaxing while overlooking the above-ground pool, making this outdoor space one you'll look forward to spending time in. Ideally located near restaurants, shopping, and everyday conveniences, this property delivers the best of both worlds: the space and feel of country-style living with the amenities of town just minutes away. This is a wonderful opportunity to find a home that offers not only comfortable living today but room to make it your own for years to come! BATVAI. All measurements approx.
| 6 days ago | Status changed to Active | |
| 6 days ago | Listing updated with changes from the MLS | |
| 2 weeks ago | Listing first seen on site |

IDX provided courtesy of Realcomp II Ltd. via RealcompIILtd. Copyright © 2026 Realcomp II Ltd. Shareholders.
IDX information is provided exclusively for consumers' personal, non-commercial use and may not be used for any purpose other than to identify prospective properties consumers may be interested in purchasing and that the data is deemed reliable but not guaranteed accurate by the MLS.
Did you know? You can invite friends and family to your search. They can join your search, rate and discuss listings with you.