Save
Ask
Tour
Hide
Share
$449,900
2 Days On Site

8803 Cedar Lane 8
Springfield Charter Township, MI 48348
For Sale|Condominium|Active
3
Beds
3
Total Baths
3
Full Baths
2,886
SqFt
$156
/SqFt
1992
Built
Subdivision:
LAKE FRONT MANOR CONDO OCCPN 773
County:
Oakland
Call Now: 586-242-5838
Is this the listing for you? We can help make it yours.
586-242-5838
8803 Cedar Lane 88803 Cedar Lane 88803 Cedar Lane 88803 Cedar Lane 8
Save
Ask
Tour
Hide
Share

Mortgage Calculator

Monthly Payment (Est.)

Enter an interest rate to see your estimated monthly payment.
Calculator powered by Showcase IDX, a Constellation1 Company. Copyright ©2026 Information is deemed reliable but not guaranteed.

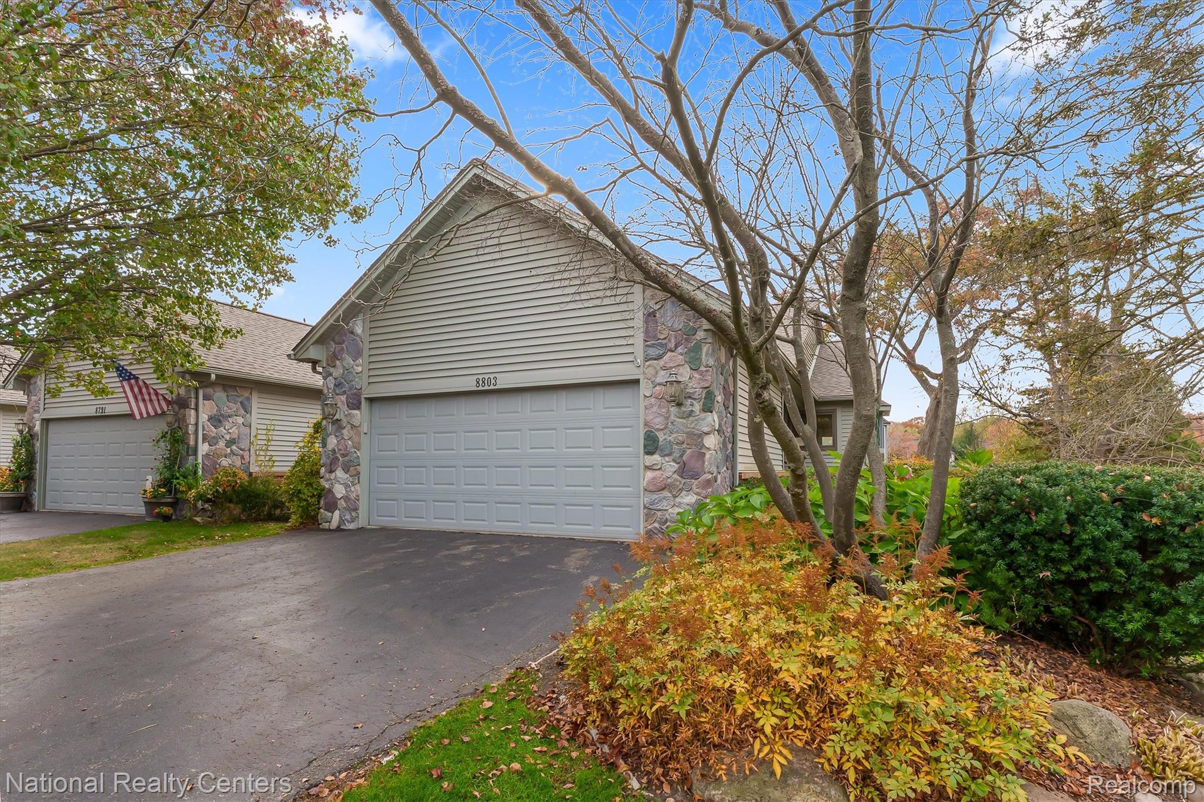
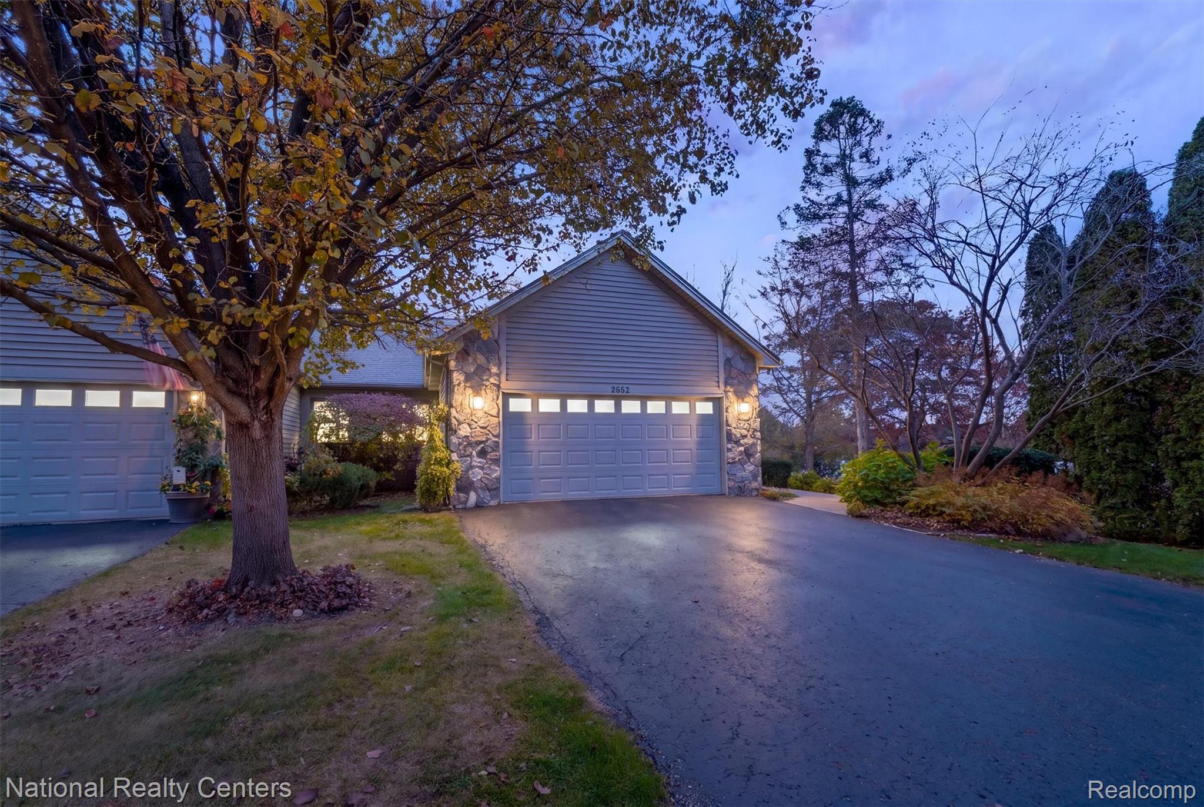
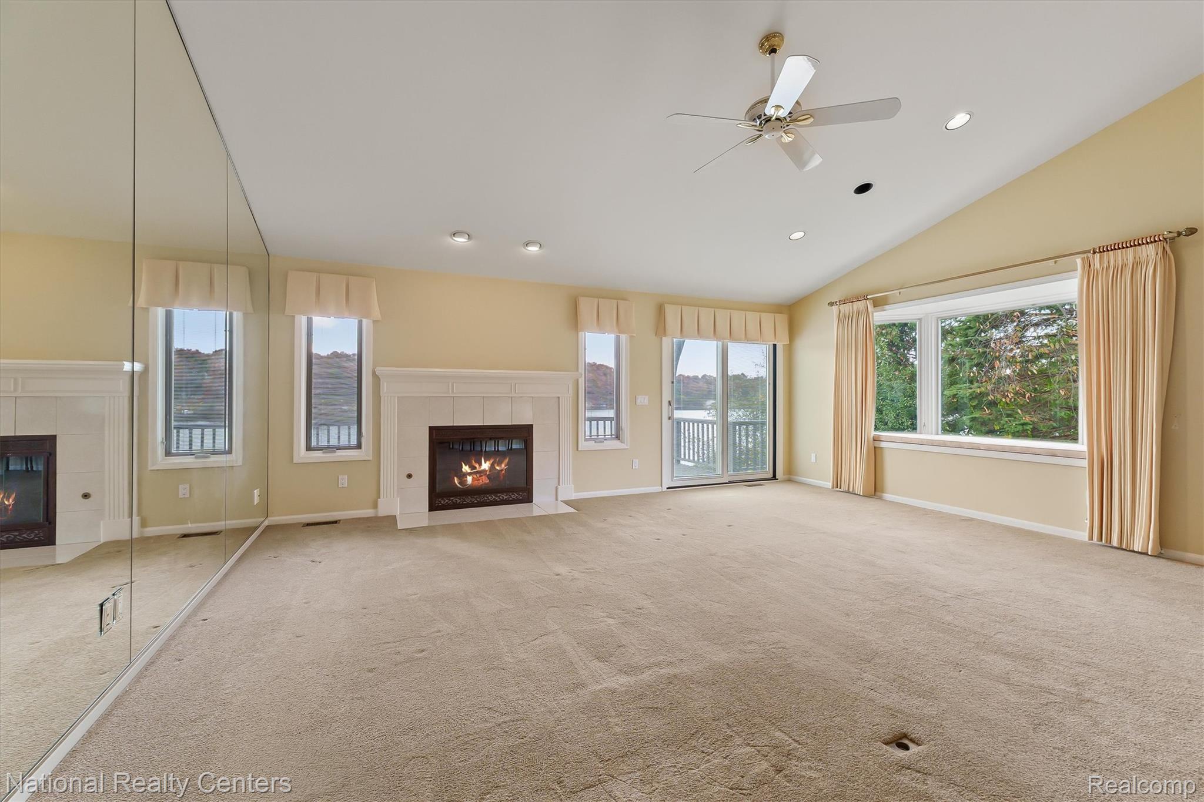
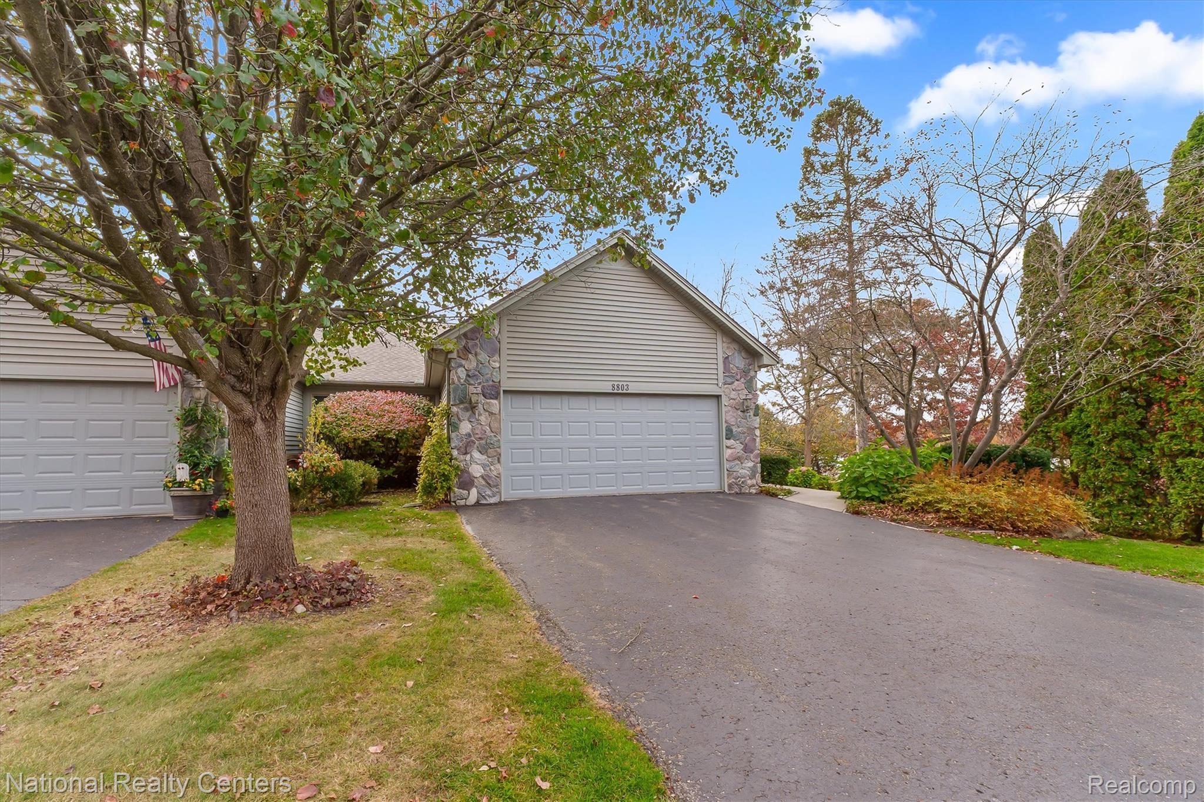
Experience tranquility in this exceptional end-unit condo, perfectly positioned in an intimate setting on the shores of private Softwater Lake—a quiet, electric motorboat-only lake. Combining the ease of main-level ranch living with an expansive, fully finished walk-out lower level, this 3-bedroom, 3-bathroom residence offers the ultimate waterfront lifestyle. The main level welcomes you with an expansive great room designed around a striking fireplace, where a wall of windows frames gorgeous, panoramic water views. Step through to the expansive decking, an idyllic backdrop for morning coffee, evening sunsets, or entertaining above the serene landscape. The lower level significantly expands your living space, featuring a large family room anchored by a second cozy fireplace. This level effortlessly walks out straight to the lakefront and additional decking, seamlessly blending indoor relaxation with outdoor recreation. Complete with a 2-car garage, this rare end-unit delivers privacy, spectacular views, and peaceful lakefront luxury.

Save
Ask
Tour
Hide
Share
Listing Snapshot
Price 
$449,900
Days On Site 
2 Days
Bedrooms 
3
Inside Area (SqFt) 
2,886 sqft
Total Baths 
3
Full Baths 
3
Partial Baths 
N/A
Lot Size 
N/A
Year Built 
1992
MLS Number 
20261087629
Status 
Active
Property Tax 
$3,703
HOA/Condo/Coop Fees 
$400 monthly
Sq Ft Source 
Public Records
Friends & Family
Recent Activity
16 hours agoStatus changed to Active
16 hours agoListing updated with changes from the MLS
3 days agoListing first seen on site
General Features
Attached Garage 
Yes
Cross Street 
Davisburg
Disclosures 
Restrictions, Taxes Homestead Exempt
Garage 
Yes
Garage Spaces 
2
Levels 
One
Parking 
AttachedDirect AccessDrivewayGarage Faces FrontGarage Door Opener
Pets 
Number LimitSize LimitYes
Property Sub Type 
Condominium
Sewer 
Public Sewer
Special Circumstances 
Standard
SqFt Above 
1486
SqFt Below 
1400
Style 
Ranch
Utilities 
Cable Available
Interior Features
Appliances 
RefrigeratorGas Water HeaterBuilt-In Electric OvenBuilt-In RefrigeratorDishwasherDisposalDryerGas CooktopMicrowaveWasherWater Softener Owned
Basement 
Bath/StubbedFinishedFullInterior EntryWalk-Out Access
Cooling 
Ceiling Fan(s)Central Air
Electric 
Circuit BreakersGenerator
Fireplace 
Yes
Fireplace Features 
Family RoomGasLiving Room
Furnished 
Unfurnished
Heating 
Forced AirNatural Gas
Interior 
Central VacuumHigh Speed Internet
Laundry Features 
In UnitLaundry Room
BathFull 
Dimensions - 7 X 5
Bedroom 
Dimensions - 14 X 12Level - Basement
Family Room 
Dimensions - 28 X 22Level - Basement
Great Room 
Dimensions - 30 X 22
Kitchen 
Dimensions - 13 X 14
Laundry 
Dimensions - 18 X 11Level - Basement
Master Bathroom 
Dimensions - 10 X 8
Master Bedroom 
Dimensions - 22 X 13
Save
Ask
Tour
Hide
Share
Exterior Features
Construction Details 
BrickStoneVinyl Siding
Exterior 
Awning(s)
Lot Features 
Cul-De-Sac
Patio And Porch 
CoveredDeckPorch
Pool Features 
None
Road Frontage 
Private Road
Roof 
Asphalt
Waterfront 
Yes
Waterfront Features 
Lake FrontSeawallWaterfront
Community Features
Association Amenities 
Maintenance Grounds
Association Fee 
$400.0
Association Fee Frequency 
Monthly
MLS Area 
Area02071SpringfieldTwp
School District 
Clarkston
Financing Terms Available 
CashConventional
Building Access 
GroundLevelwSteps
Roads 
Paved
Schools
School District
Clarkston
Elementary School
Unknown
Middle School
Unknown
High School
Unknown
Listing courtesy of National Realty Centers, Inc: [email protected]


IDX provided courtesy of Realcomp II Ltd. via RealcompIILtd. Copyright © 2026 Realcomp II Ltd. Shareholders.

IDX information is provided exclusively for consumers' personal, non-commercial use and may not be used for any purpose other than to identify prospective properties consumers may be interested in purchasing and that the data is deemed reliable but not guaranteed accurate by the MLS.

Neighborhood & Commute
Source: Walkscore
Save
Ask
Tour
Hide
Share