Save
Ask
Tour
Hide
Share
$795,000
New Listing

8500 W Chase Lake Road
Conway Township, MI 48836

For Sale|Single Family Residence|Active
5
Beds
4
Total Baths
3
Full Baths
1
Partial Bath
4,312
SqFt
$184
/SqFt
1969
Built
County:
Livingston
Call Now: 586-242-5838
Is this the listing for you? We can help make it yours.
586-242-5838
8500 W Chase Lake Road8500 W Chase Lake Road8500 W Chase Lake Road8500 W Chase Lake Road
Save
Ask
Tour
Hide
Share

Mortgage Calculator

Monthly Payment (Est.)

Enter an interest rate to see your estimated monthly payment.
Calculator powered by Showcase IDX, a Constellation1 Company. Copyright ©2026 Information is deemed reliable but not guaranteed.

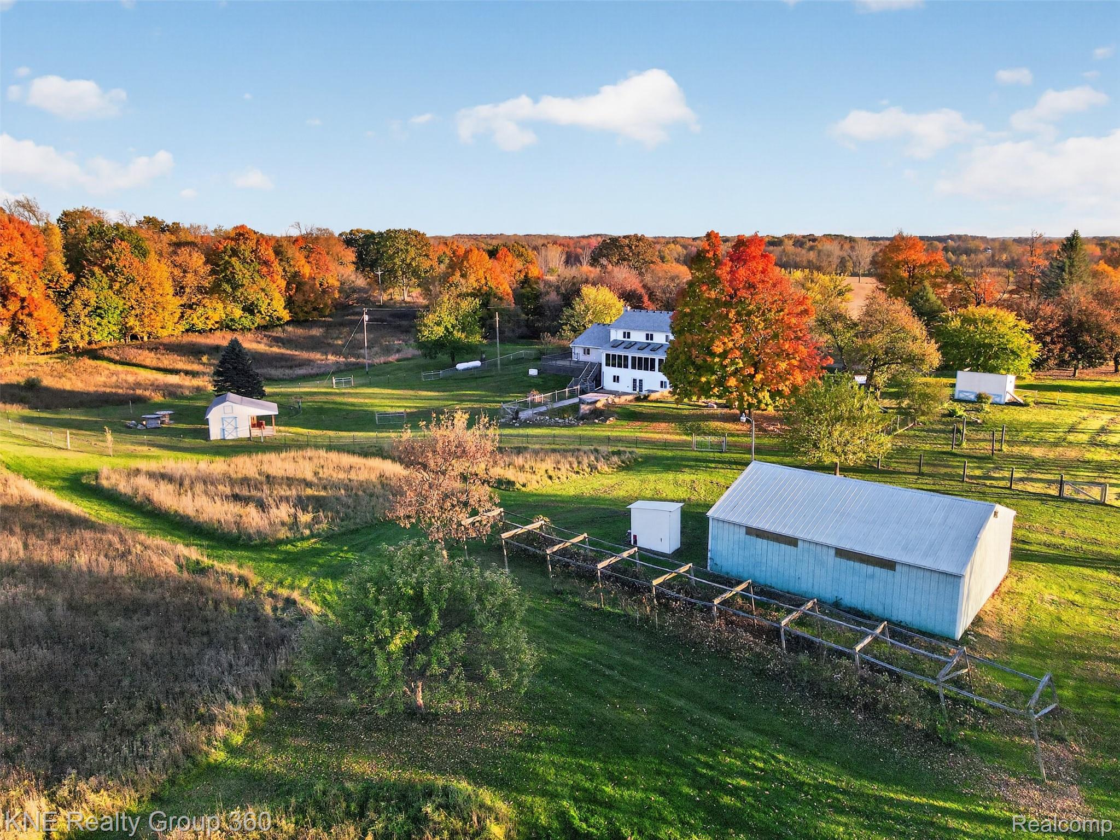
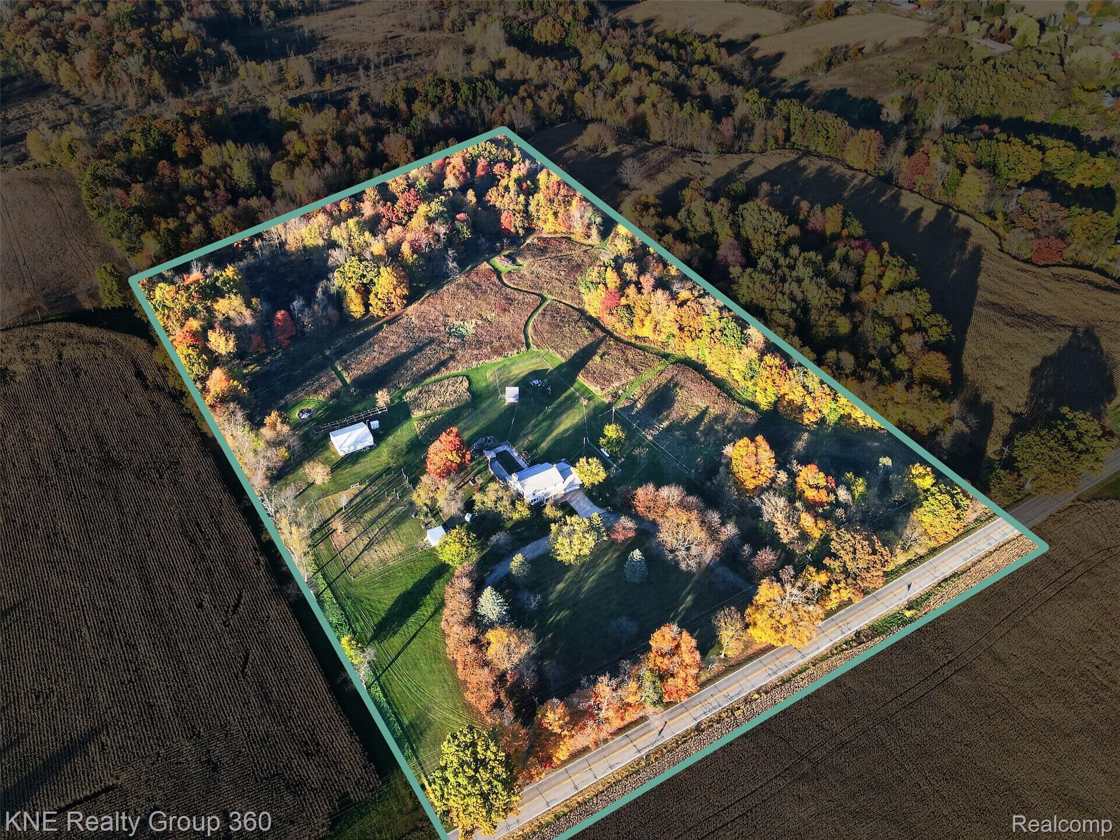
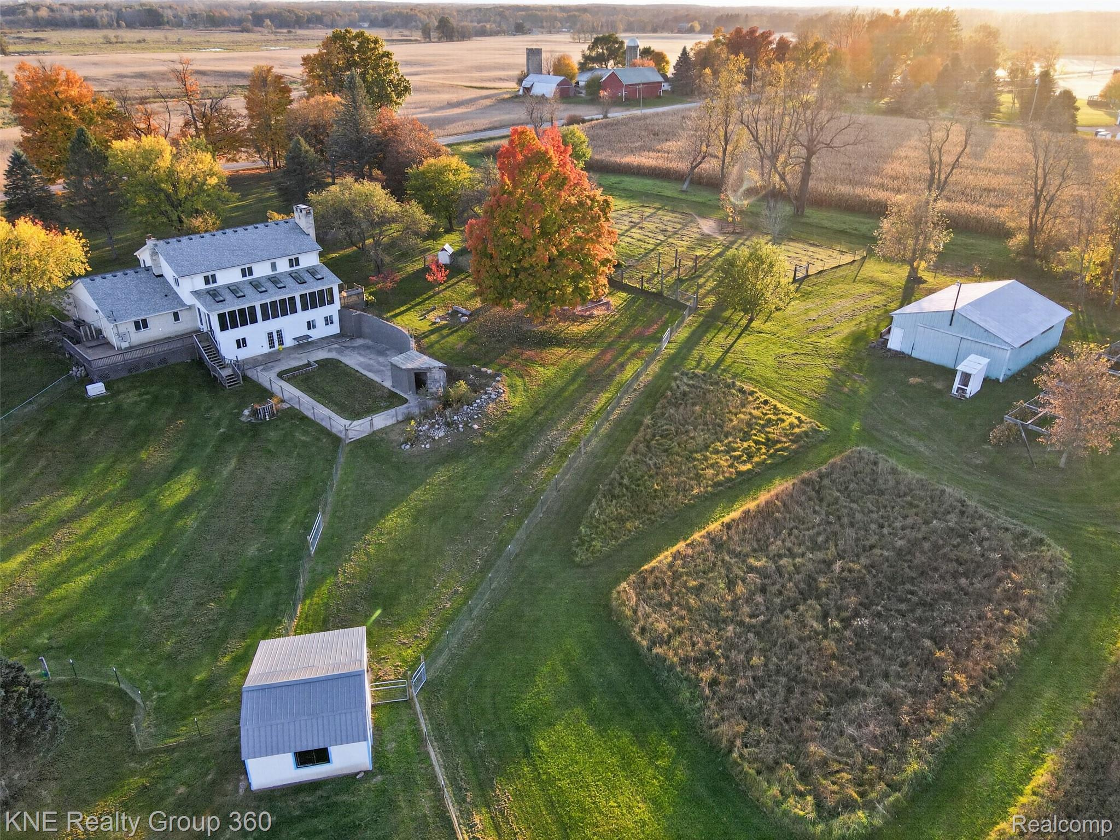
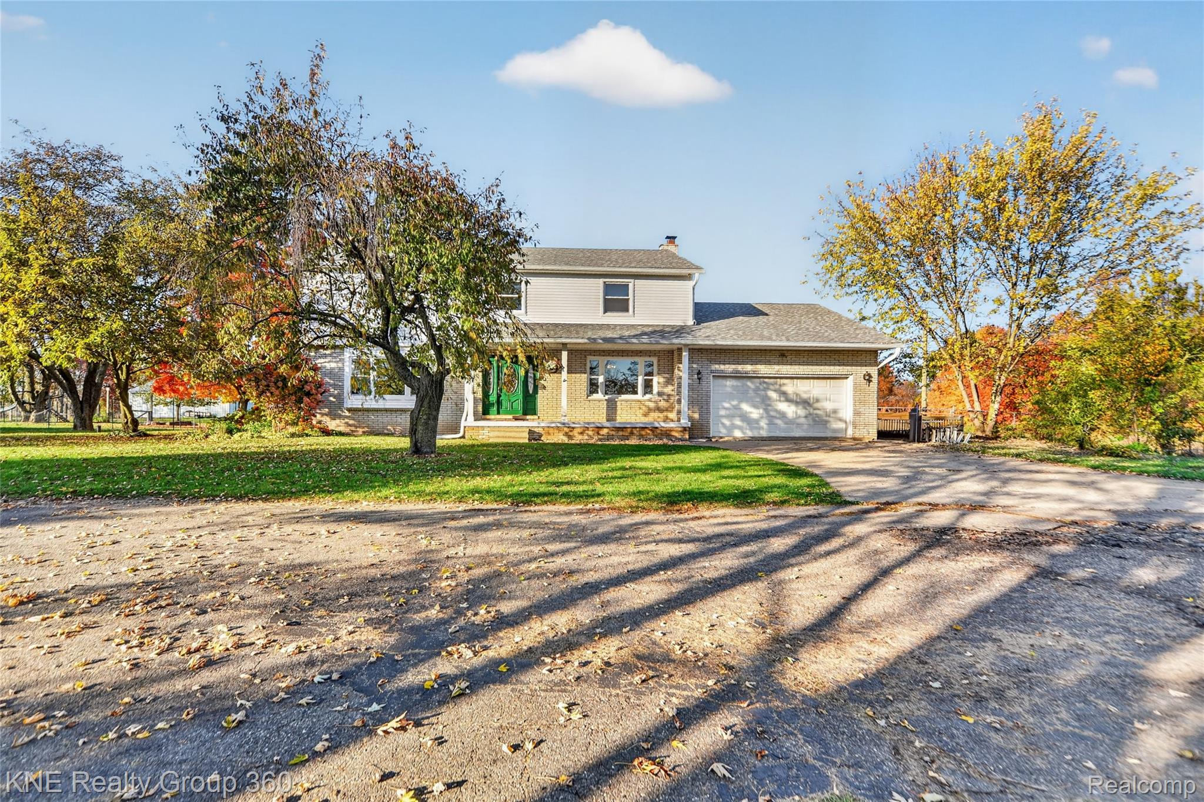
ROOM TO ROAM, PRIVACY TO ENJOY, AND ENDLESS POSSIBILITIES! Situated on 20.021 acres (see survey), this beautifully updated Colonial offers 5 bedrooms, 3.5 bathrooms, over 4,000 finished sq ft with its finished walkout basement. Two additional nonconforming bedrooms offer flexible space for guests, home offices, hobbies, or recreation. Surrounded by open fields on three sides with woods to the rear, the property offers a peaceful, private setting with abundant wildlife and beautiful country views. An approximately 1,200 sq ft pole barn, fenced paddocks, chicken coop, additional sheds, and water available at the barn and paddocks provide opportunities for keeping animals, gardening, and outdoor hobbies. Extensive 2026 improvements include a new roof, siding, select windows, sliding door, interior paint, carpeting, and kitchen updates. Additional highlights include a whole-house generator, whole-house reverse osmosis water treatment system, gas fireplace, spacious gathering areas, and primary suite with private balcony. Enjoy two decks, a covered porch, and circular driveway complete this versatile property. VA assumption available to qualifying veterans.

Save
Ask
Tour
Hide
Share
Listing Snapshot
Price 
$795,000
Days On Site 
0 Days
Bedrooms 
5
Inside Area (SqFt) 
4,312 sqft
Total Baths 
4
Full Baths 
3
Partial Baths 
1
Lot Size 
20.02 Acres
Year Built 
1969
MLS Number 
20261087590
Status 
Active
Property Tax 
N/A
HOA/Condo/Coop Fees 
N/A
Sq Ft Source 
Assessor
Friends & Family
Recent Activity
18 hours agoListing updated with changes from the MLS
18 hours agoListing first seen on site
General Features
Acres 
20.02
Attached Garage 
Yes
Cross Street 
N of Allen Rd, W of Fowlerville
Disclosures 
Taxes Homestead Exempt
Foundation 
Block
Garage 
Yes
Garage Spaces 
2
Home Warranty 
Yes
Levels 
Two
Parking 
AttachedCircular DrivewayDrive ThroughGarage Faces FrontGarage Door Opener
Pets 
Yes
Property Sub Type 
Single Family Residence
Security 
Smoke Detector(s)
Sewer 
Septic Tank
Special Circumstances 
Standard
SqFt Above 
3026
SqFt Below 
1286
Style 
Colonial
Water Source 
PrivateWell
Interior Features
Appliances 
Electric Water HeaterDishwasherDryerFree-Standing Electric RangeFree-Standing RefrigeratorMicrowaveWasherWater Purifier Owned
Basement 
FullPartially FinishedWalk-Out Access
Cooling 
Ceiling Fan(s)Wall Unit(s)
Electric 
Generator220 Volts
Fireplace 
Yes
Fireplace Features 
GasLiving Room
Heating 
BaseboardHot WaterPropaneZoned
Interior 
High Speed InternetSmart Thermostat
Laundry Features 
Laundry Room
Window Features 
Skylight(s)
BathFull 
Dimensions - 9 X 12Level - Basement
BathLav 
Dimensions - 9 X 6
Bedroom 
Dimensions - 10 X 17Level - Basement
Bonus Room 
Dimensions - 15 X 15Level - Basement
Family Room 
Dimensions - 38 X 31Level - Basement
Kitchen 
Dimensions - 21 X 14
Laundry 
Dimensions - 18 X 12
Living Room 
Dimensions - 20 X 17
Master Bathroom 
Dimensions - 5 X 13Level - Second
Master Bedroom 
Dimensions - 19 X 15Level - Second
Other 
Dimensions - 12 X 5Level - Basement
SittingRoom 
Dimensions - 19 X 13
Save
Ask
Tour
Hide
Share
Exterior Features
Construction Details 
BrickVinyl Siding
Exterior 
BalconyLighting
Fencing 
Back YardFenced
Lot Features 
FarmLevelWetlandsWooded
Other Structures 
Barn(s)Poultry CoopShed(s)
Patio And Porch 
CoveredDeckEnclosedPatioPorch
Pool Features 
None
Roof 
Asphalt
Windows/Doors 
Skylight(s)
Community Features
MLS Area 
Area01011ConwayTwp
School District 
Fowlerville
Financing Terms Available 
AssumableConventionalFHAUSDA LoanVA Loan
Building Access 
GroundLevelwSteps
Roads 
Paved
Schools
School District
Fowlerville
Elementary School
Unknown
Middle School
Unknown
High School
Unknown
Listing courtesy of KNE Realty 360, Inc: [email protected]


IDX provided courtesy of Realcomp II Ltd. via RealcompIILtd. Copyright © 2026 Realcomp II Ltd. Shareholders.

IDX information is provided exclusively for consumers' personal, non-commercial use and may not be used for any purpose other than to identify prospective properties consumers may be interested in purchasing and that the data is deemed reliable but not guaranteed accurate by the MLS.

Neighborhood & Commute
Source: Walkscore
Save
Ask
Tour
Hide
Share