
8420 Walnut HillLima Township, MI 48130
Mortgage Calculator
Monthly Payment (Est.)
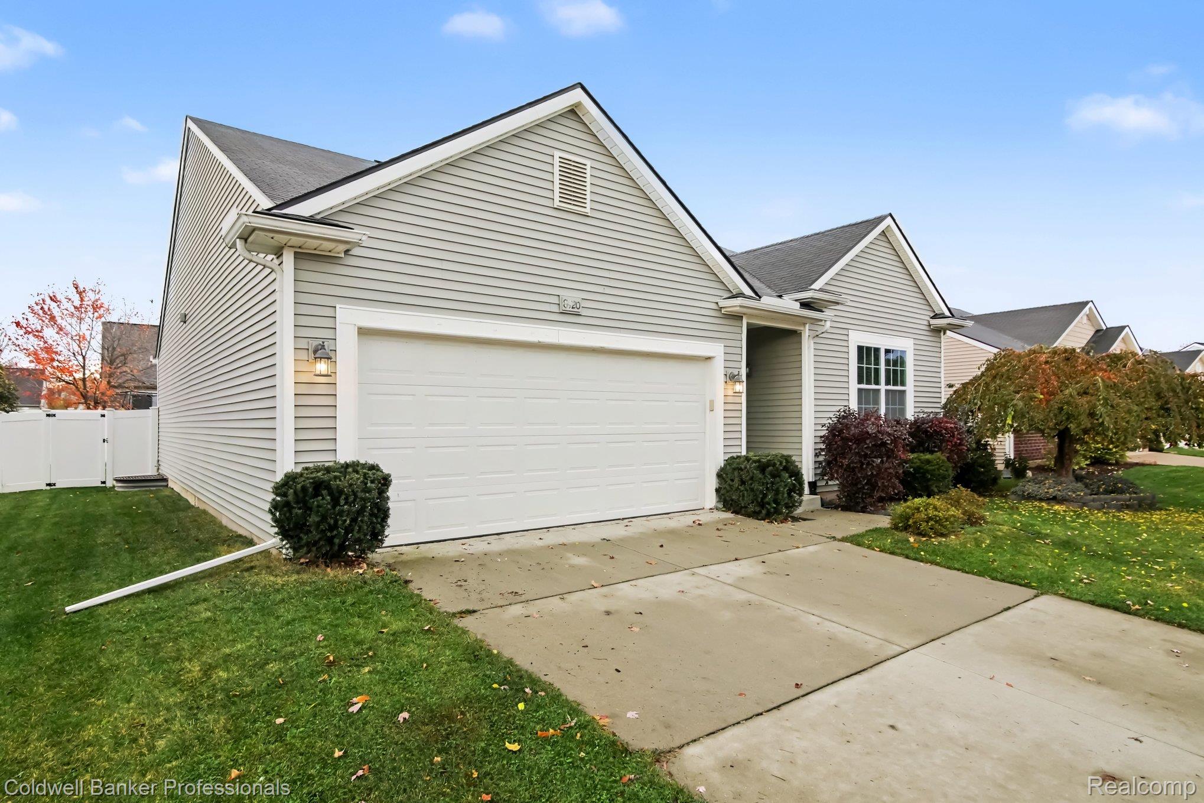
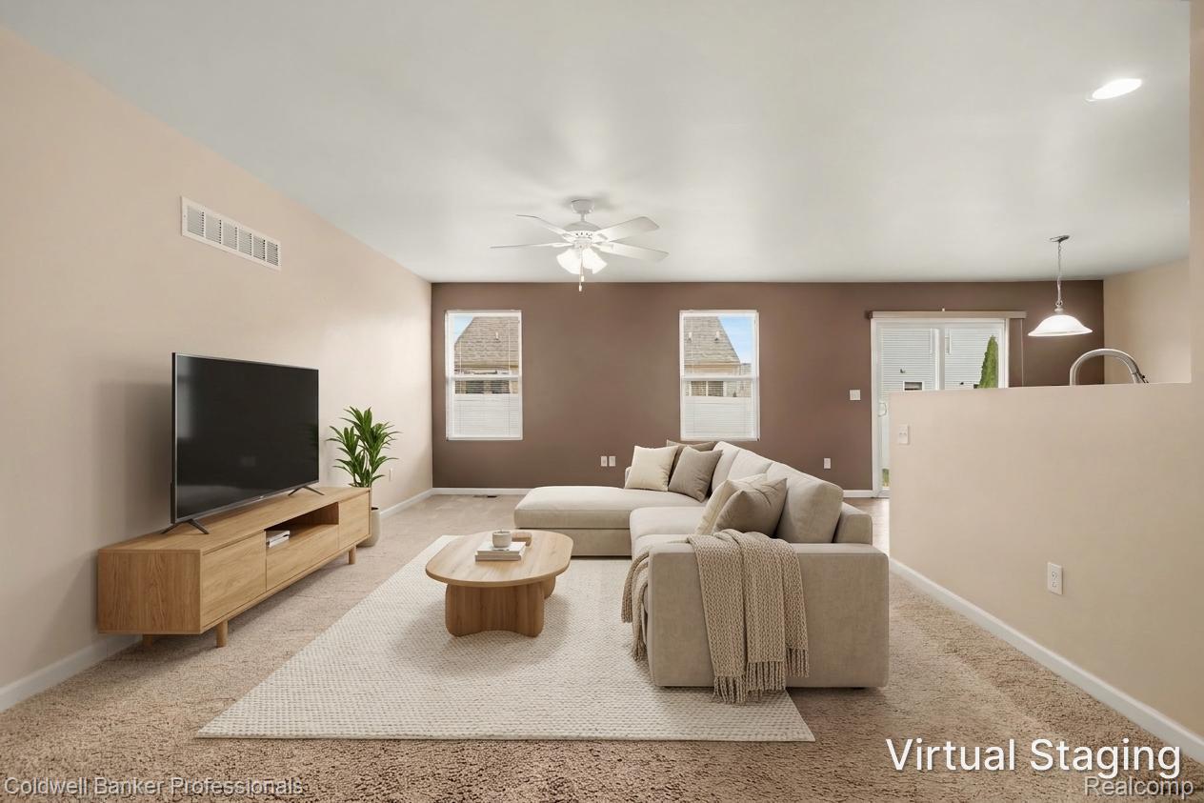
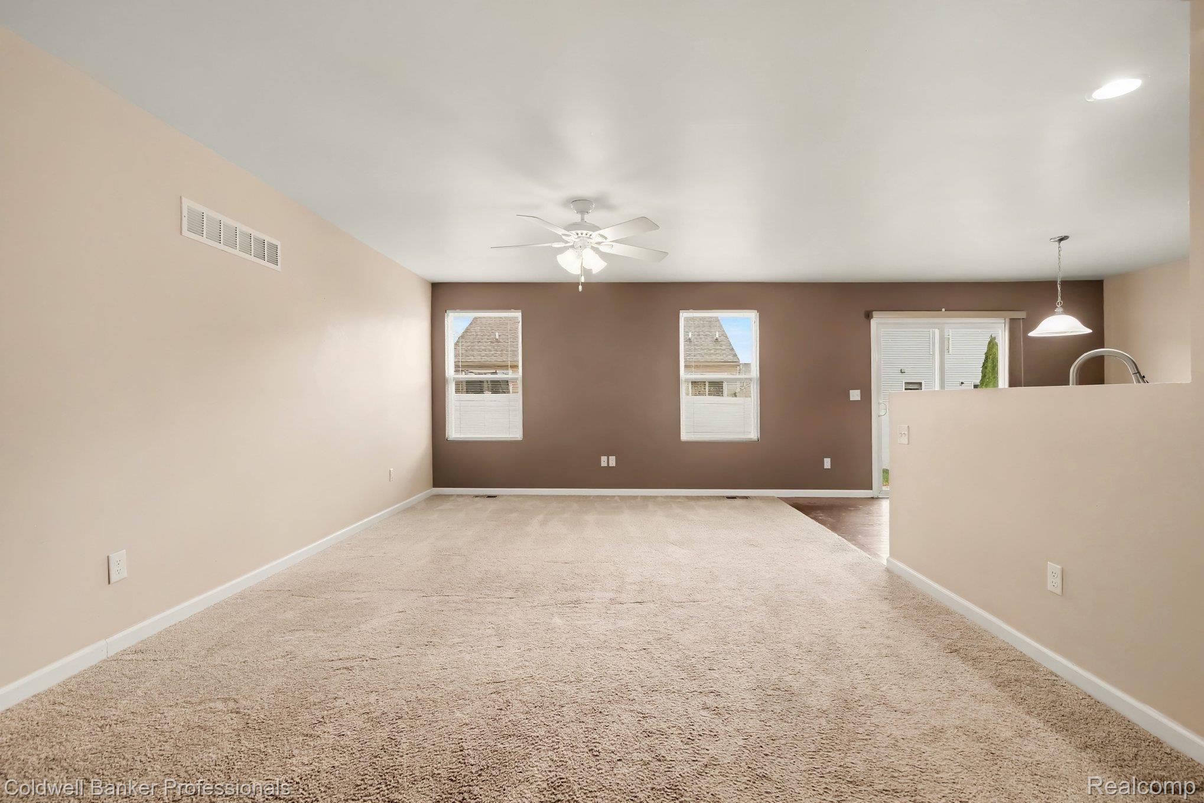
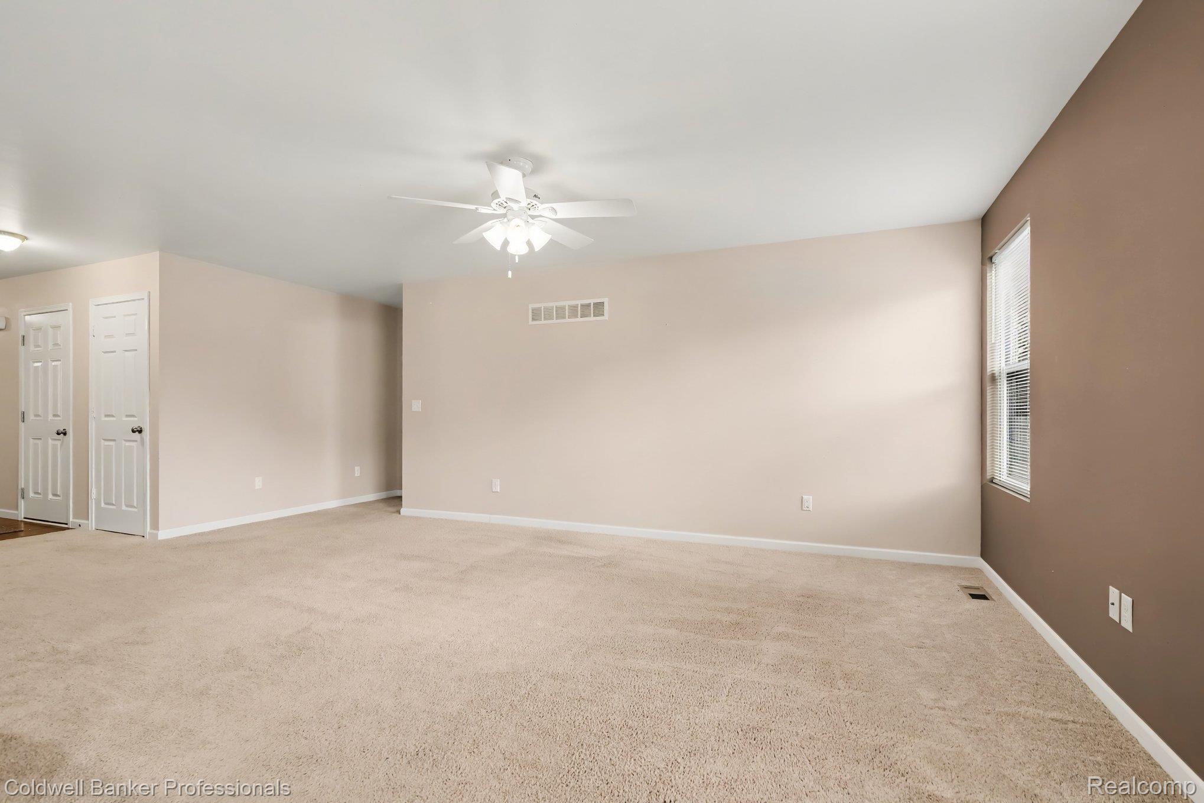
Enter an interest rate to see your estimated monthly payment.Easy ranch living, Dexter Schools, lower Lima Township taxes and a fenced backyard to enjoy! Located in Thornton Farms neighborhood, this three bedroom, two bath home offers an open layout, main floor laundry, and a spacious primary suite, all on one convenient level. Natural light fills the living room, which flows into the kitchen and dining area for comfortable everyday living and entertaining. Rich wood cabinetry, granite countertops, and a walk in pantry provide generous kitchen storage and workspace. Sliding glass doors lead to a paver patio and a fully fenced backyard with privacy fencing, an inviting setting for outdoor meals, gardening, or relaxing at the end of the day. Set apart from the two additional bedrooms, the spacious primary suite features a private bathroom and a generous walk in closet. Two additional bedrooms and a second full bathroom offer room for guests, a home office, or everyday needs. An attached two car garage adds convenience. The expansive unfinished basement provides abundant storage and space for hobbies or workouts, along with potential for future finishing. A large basement window and plumbing already roughed in for an additional full bathroom make it easier to envision a future recreation room, workout area, or guest space. Enjoy Thornton Farms’ community pool, clubhouse, playground, and sidewalks. Explore nearby parks, the Huron River, and the Border-to-Border Trail, or head into downtown Dexter for shopping and dining. Convenient access to Jackson Road and I-94 connects you to Ann Arbor, Chelsea, and destinations throughout the region. Come take a look, schedule a showing today!
| 2 days ago | Price changed to $329,900 | |
| 2 days ago | Listing updated with changes from the MLS | |
| 5 days ago | Status changed to Active | |
| 2 weeks ago | Listing first seen on site |

IDX provided courtesy of Realcomp II Ltd. via RealcompIILtd. Copyright © 2026 Realcomp II Ltd. Shareholders.
IDX information is provided exclusively for consumers' personal, non-commercial use and may not be used for any purpose other than to identify prospective properties consumers may be interested in purchasing and that the data is deemed reliable but not guaranteed accurate by the MLS.
Did you know? You can invite friends and family to your search. They can join your search, rate and discuss listings with you.