Save
Ask
Tour
Hide
Share
$290,000
New Listing

7806 Kay Court
Almont Village, MI 48003

Single Family Residence|Coming Soon
4
Beds
2
Total Baths
2
Full Baths
1,900
SqFt
$153
/SqFt
1977
Built
Subdivision:
VILLAGE OF ALMONT K-LYNN
County:
Lapeer
Call Now: 586-242-5838
Is this the listing for you? We can help make it yours.
586-242-5838
7806 Kay Court7806 Kay Court7806 Kay Court7806 Kay Court
Save
Ask
Tour
Hide
Share

Mortgage Calculator

Monthly Payment (Est.)

Enter an interest rate to see your estimated monthly payment.
Calculator powered by Showcase IDX, a Constellation1 Company. Copyright ©2026 Information is deemed reliable but not guaranteed.

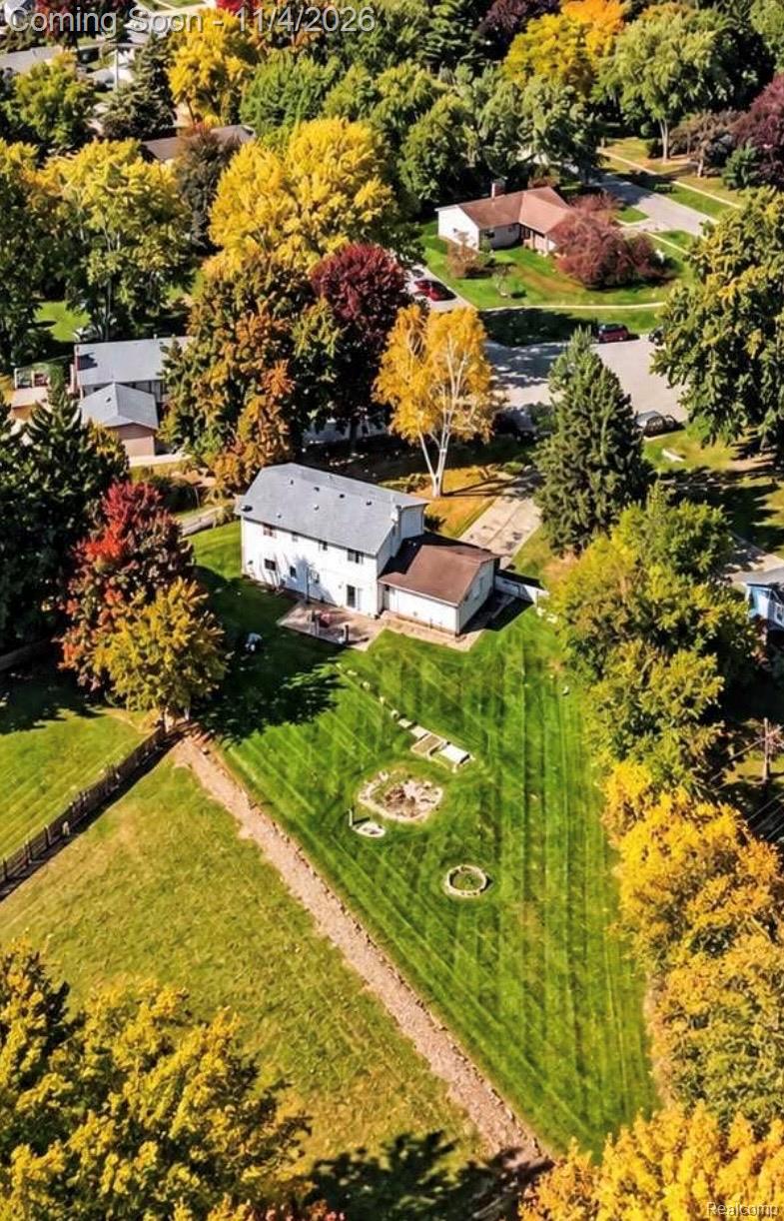
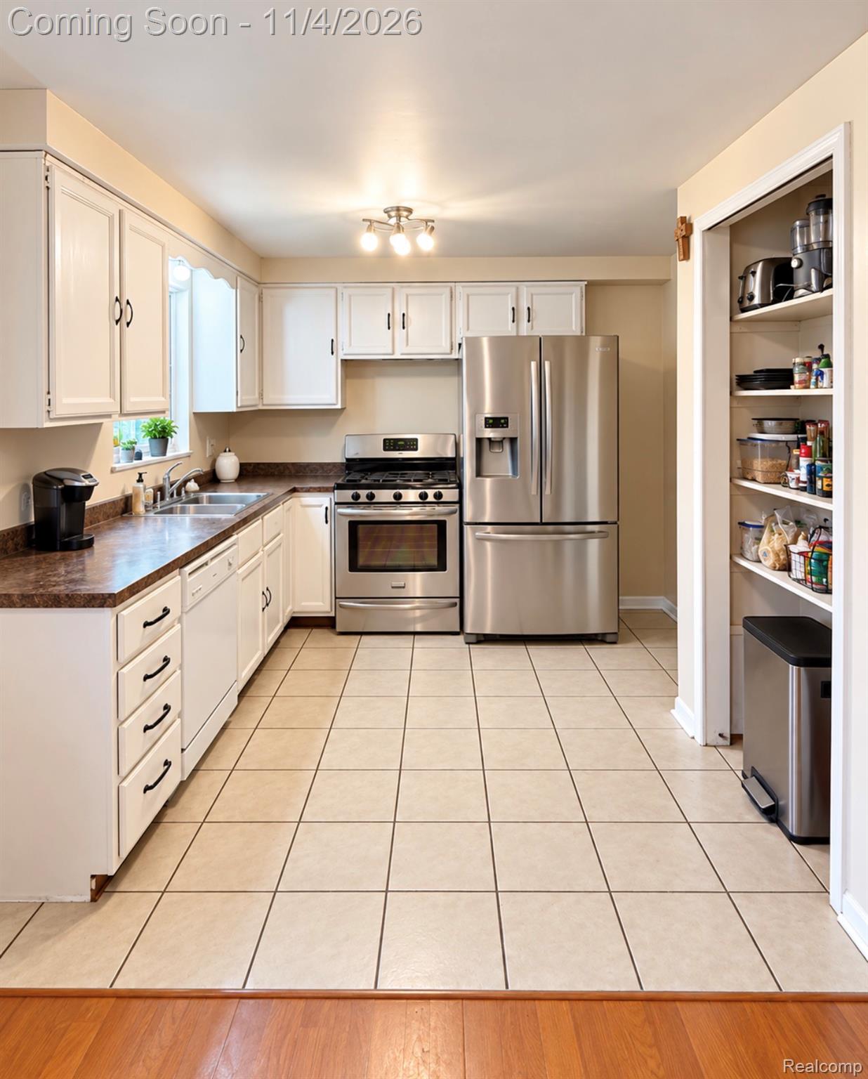
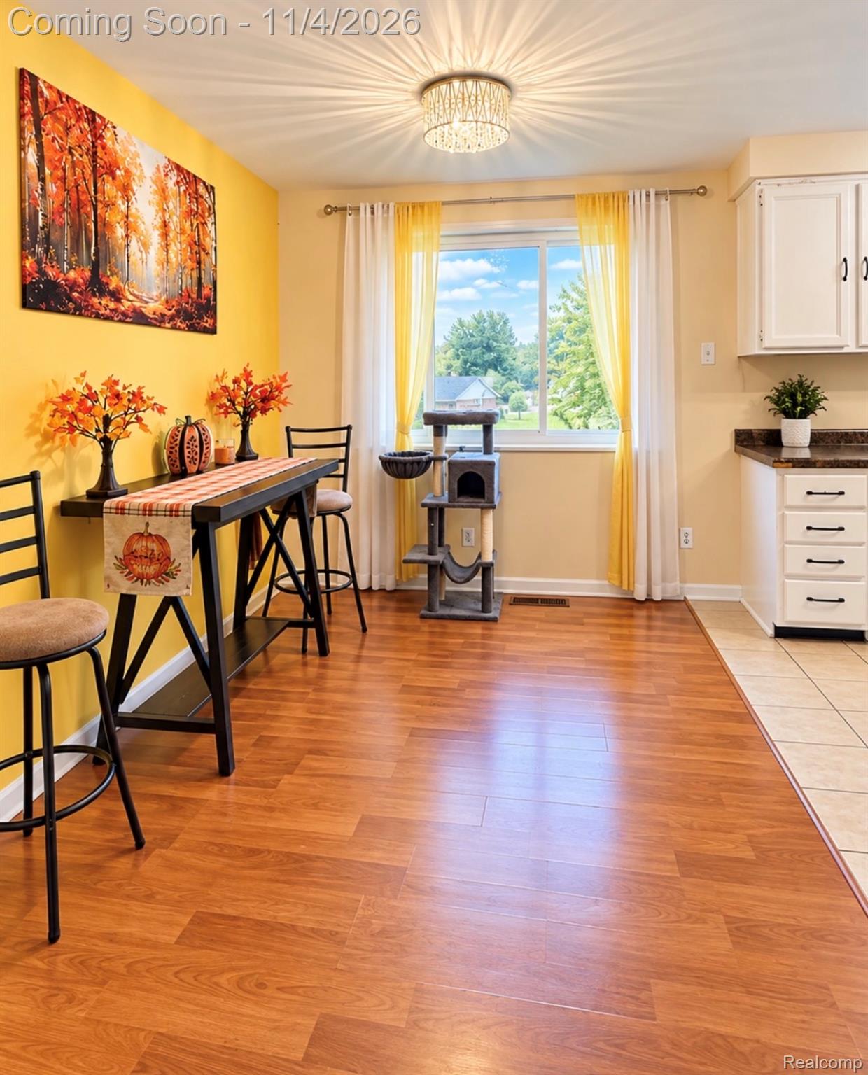
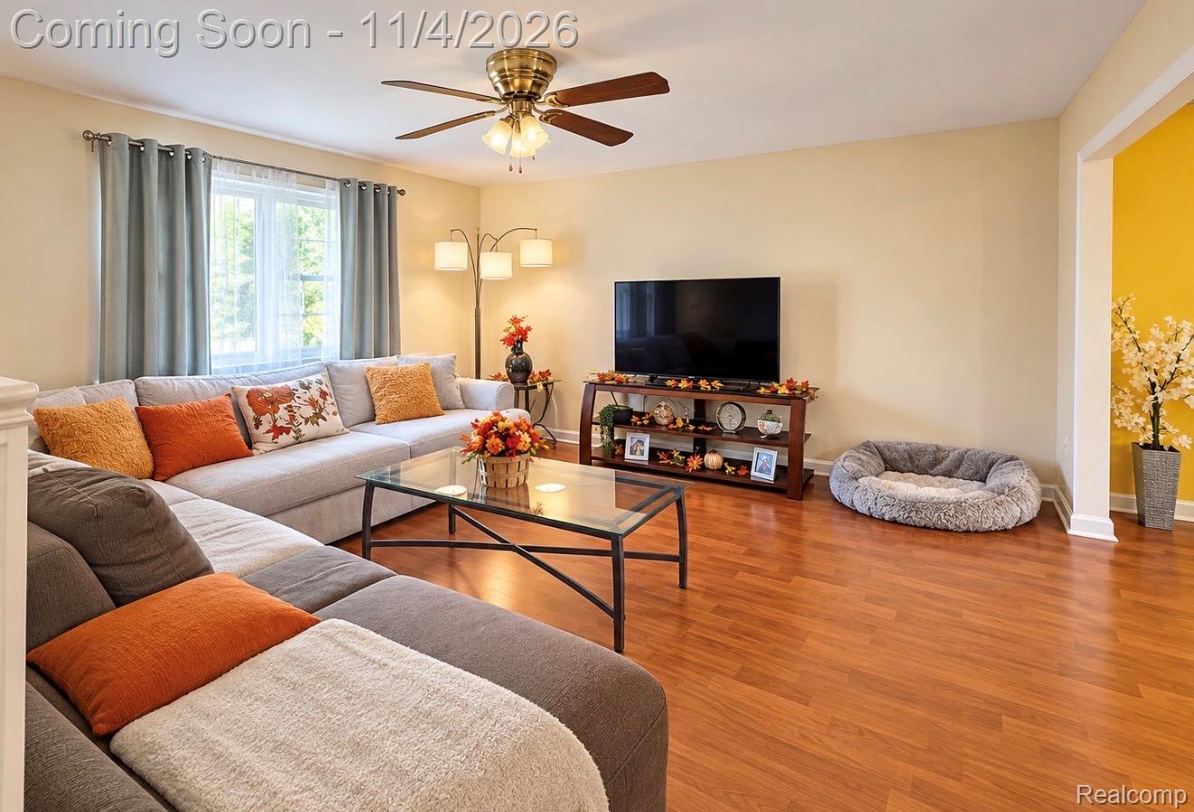
Fall in Love with the Possibilities! Just in time for the holiday season, this charming raised ranch is nestled on a premium cul-de-sac lot and offers the perfect opportunity to make a house your home! Featuring 4 spacious bedrooms, 2 full baths, a formal living room, dining room, and a lower-level family room ideal for entertaining, holiday gatherings, or cozy movie nights. Enjoy peace of mind knowing some of the big-ticket items have already been addressed, including newer HVAC and a roof approximately 5 years old! With solid mechanicals in place, bring your creativity, decorating ideas, and personal touches to make this home truly shine. Conveniently located just 5 minutes from the charm, shopping, and dining of Downtown Almont Village. A wonderful opportunity to build equity, create lasting memories, and make this home your own. Don't miss your chance to be home for the holidays!

Save
Ask
Tour
Hide
Share
Listing Snapshot
Price 
$290,000
Days On Site 
0 Days
Bedrooms 
4
Inside Area (SqFt) 
1,900 sqft
Total Baths 
2
Full Baths 
2
Partial Baths 
N/A
Lot Size 
0.34 Acres
Year Built 
1977
MLS Number 
20261087340
Status 
Coming Soon
Property Tax 
$4,230
HOA/Condo/Coop Fees 
N/A
Sq Ft Source 
Assessor
Friends & Family
Recent Activity
5 hours agoListing first seen on site
5 hours agoListing updated with changes from the MLS
General Features
Acres 
0.34
Attached Garage 
Yes
Cross Street 
S of St. Clair St E of Kidder
Disclosures 
No Restrictions, Taxes Homestead Exempt
Foundation 
Slab
Garage 
Yes
Garage Spaces 
2
Levels 
Two
Parking 
Attached
Property Sub Type 
Single Family Residence
Sewer 
Public Sewer
Special Circumstances 
Standard
SqFt Above 
1900
Style 
SplitLevel
Water Source 
Public
Interior Features
Appliances 
Gas Water Heater
Cooling 
Central Air
Fireplace Features 
Wood Burning Stove
Heating 
Wood StoveForced AirNatural Gas
BathFull 
Level - Lower
Bedroom 
Dimensions - 11 X 11
Dining Room 
Dimensions - 11 X 10
Family Room 
Dimensions - 20 X 25Level - Lower
Kitchen 
Dimensions - 14 X 13
Living Room 
Dimensions - 14 X 13
Master Bedroom 
Dimensions - 16 X 13Level - Lower
Save
Ask
Tour
Hide
Share
Exterior Features
Construction Details 
BrickVinyl Siding
Lot Features 
Cul-De-Sac
Pool Features 
None
Community Features
MLS Area 
Area09192AlmontVlg
School District 
Almont
Financing Terms Available 
CashConventionalFHAUSDA LoanVA Loan
Building Access 
MidLevelwSteps
Roads 
Paved
Schools
School District
Almont
Elementary School
Unknown
Middle School
Unknown
High School
Unknown
Listing courtesy of Emmanuel Realty LLC: [email protected]


IDX provided courtesy of Realcomp II Ltd. via RealcompIILtd. Copyright © 2026 Realcomp II Ltd. Shareholders.

IDX information is provided exclusively for consumers' personal, non-commercial use and may not be used for any purpose other than to identify prospective properties consumers may be interested in purchasing and that the data is deemed reliable but not guaranteed accurate by the MLS.

Neighborhood & Commute
Source: Walkscore
Save
Ask
Tour
Hide
Share